Welcome home to this charming 3-bedroom, 1.5-bath ranch nestled on 2 beautiful acres in the highly desirable Roopville School District. Built in 2005, a total electric home, this well-maintained 1,419 sq. ft. one-level home offers comfortable country living with modern conveniences. Public records indicate the home was built in 2005 and features 1,419 heated square feet on a 2-acre lot. Inside, you'll find a functional floor plan, central HVAC, and a cozy atmosphere that's perfect for families or anyone looking to enjoy peaceful rural living. The home's metal roof, vinyl siding, and covered back deck make for easy maintenance and a great place to relax while overlooking the private backyard. A standout feature of this property is the large detached outbuilding, which is mostly finished and 12 x 30 with other buildings also -ideal for a home-based business, office, workshop, hobby space, or additional storage. Enjoy the benefits of fresh, well water, plenty of outdoor space, and a quiet country setting, all while being just a short drive from Carrollton and the surrounding areas. If you've been searching for an affordable property with acreage, a versatile outbuilding, and room to grow, 445 Gum Creek Circle is one you don't want to miss! *There is a 2nd home next door that touches this property that could also be purchased for $69,900 that has 1.5 acres. This owner is in the process of remodeling. The address is #339 Gum Creek Circle
Active
$315,000
445 Gum Creek Cir, Roopville, GA 30170
3beds
1,419sqft
Single Family Residence
Built in 2005
2 Acres Lot
$305,000 Zestimate®
$222/sqft
$-- HOA
What's special
Private backyardMetal roofVinyl sidingPlenty of outdoor spaceFunctional floor planCovered back deckCentral hvac
- 99 days
- 292
- 10
Zillow last checked:
Listing updated:
Listed by:
Mike Mashburn 770-367-8956,
Metro West Realty Group LLC
Source: GAMLS,MLS#: 10806078
Facts & features
Interior
Bedrooms & bathrooms
- Bedrooms: 3
- Bathrooms: 2
- Full bathrooms: 1
- 1/2 bathrooms: 1
- Main level bathrooms: 1
- Main level bedrooms: 3
Rooms
- Room types: Bonus Room, Den, Exercise Room, Laundry, Sun Room
Dining room
- Features: Dining Rm/Living Rm Combo
Heating
- Central
Cooling
- Central Air
Appliances
- Included: Convection Oven, Dishwasher, Electric Water Heater, Oven/Range (Combo), Refrigerator, Stainless Steel Appliance(s)
- Laundry: Mud Room
Features
- Master On Main Level, Tray Ceiling(s), Walk-In Closet(s)
- Flooring: Tile, Vinyl
- Basement: None
- Has fireplace: No
Interior area
- Total structure area: 1,419
- Total interior livable area: 1,419 sqft
- Finished area above ground: 1,419
- Finished area below ground: 0
Property
Parking
- Parking features: Parking Pad
- Has uncovered spaces: Yes
Features
- Levels: One
- Stories: 1
- Patio & porch: Deck, Patio, Porch
Lot
- Size: 2 Acres
- Features: Level, Open Lot
Details
- Parcel number: 083 0051
Construction
Type & style
- Home type: SingleFamily
- Architectural style: Ranch
- Property subtype: Single Family Residence
Materials
- Block, Concrete, Vinyl Siding
- Roof: Metal
Condition
- Resale
- New construction: No
- Year built: 2005
Utilities & green energy
- Sewer: Septic Tank
- Water: Well
- Utilities for property: Electricity Available, High Speed Internet, Phone Available, Water Available
Community & HOA
Community
- Features: None
- Subdivision: None
HOA
- Has HOA: No
- Services included: None
Location
- Region: Roopville
Financial & listing details
- Price per square foot: $222/sqft
- Tax assessed value: $224,962
- Annual tax amount: $2,012
- Date on market: 7/15/2026
- Cumulative days on market: 99 days
- Listing agreement: Exclusive Right To Sell
- Electric utility on property: Yes
Estimated market value
$305,000
$290,000 - $320,000
$1,860/mo
Price history
| Date | Event | Price |
|---|---|---|
| 7/15/2026 | Listed for sale | $315,000+221.4%$222/sqft |
Source:  GAMLS #10806078 Report a problem GAMLS #10806078 Report a problem | ||
| 5/11/2010 | Sold | $98,000+3166.7%$69/sqft |
Source: Public Record Report a problem | ||
| 3/1/2005 | Sold | $3,000$2/sqft |
Source: Public Record Report a problem | ||
Public tax history
| Year | Property taxes | Tax assessment |
|---|---|---|
| 2025 | $1,566 -1.1% | $89,985 |
| 2024 | $1,583 +5.9% | $89,985 +11.7% |
| 2023 | $1,496 +18.9% | $80,543 +27.3% |
| 2022 | $1,258 +12.2% | $63,253 +17.4% |
| 2021 | $1,121 +10.4% | $53,899 +13.1% |
| 2020 | $1,015 +6.2% | $47,636 +8.9% |
| 2019 | $956 +18% | $43,740 +23.2% |
| 2018 | $810 +0.3% | $35,504 |
| 2017 | $808 -0.3% | $35,504 |
| 2016 | $810 +2.6% | $35,504 +10.2% |
| 2015 | $789 -0.4% | $32,227 0% |
| 2014 | $793 | $32,228 |
| 2013 | -- | -- |
| 2012 | -- | -- |
| 2011 | -- | -- |
| 2010 | -- | -- |
| 2008 | -- | $30,411 |
| 2007 | -- | $30,411 |
| 2006 | -- | $30,411 +143.3% |
| 2005 | -- | $12,499 |
| 2004 | -- | $12,499 |
| 2003 | -- | $12,499 |
| 2002 | -- | $12,499 |
Find assessor info on the county website
Monthly payment
Est. payment
Payment breakdown
Explore the cost of this home by adjusting the details. Changes won't be saved.Climate risks
Neighborhood: 30170
Nearby schools
Schools provided by the listing agent
- Elementary: Roopville
- Middle: Central
- High: Central
Source: GAMLS. This data may not be complete. We recommend contacting the local school district to confirm school assignments for this home.
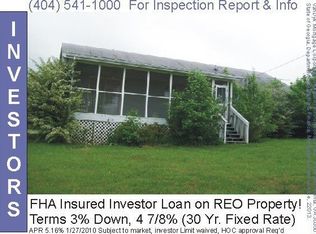
Similar homes
- $--3 bd2 ba1.5k sqft486 Glenloch Rd, Roopville, GA 30170Auction
 Auction.com 1
 - $305,0003 bd2 ba1.6k sqft2018 Star Point Rd, Carrollton, GA 30116Active
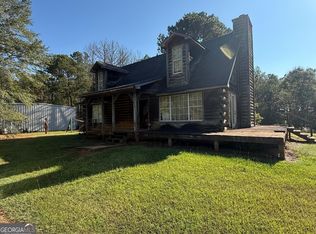
 MLS ID #10828088, Valorie Booth, Duffey Realty. GAMLS
 - $472,0003 bd2 ba1.6k sqft1045 Grice Rd, Roopville, GA 30170Active
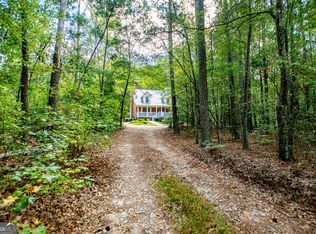 MLS ID #10868106, Mike Mashburn, Metro West Realty Group LLC. GAMLS
 - $340,0003 bd2 ba1.7k sqft320 Gold Dust Trl, Carrollton, GA 30117For Sale
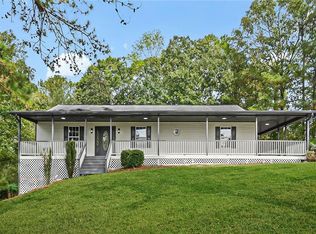
 MLS ID #7852100, Stefan Swanson, Virtual Properties Realty.com. FMLS GA
 - $325,0003 bd2 ba2.1k sqft2414 Bethesda Church Rd, Carrollton, GA 30117ActiveMLS ID #10789379, Britt Duffey, Duffey Realty. GAMLS
- $399,9003 bd2 ba1.6k sqft1003 Milligan Creek Rd, Roopville, GA 30170ActiveMLS ID #10833836, Kesha Brown, Keller Williams Realty Carrollton. GAMLS
- $349,0005 bd3 ba2.1k sqft450 Glenloch Rd, Roopville, GA 30170ActiveMLS ID #10819477, Ophelia E Gaskin, Metro West Realty Group LLC. GAMLS
- $325,0003 bd2 ba1.6k sqft315 Laurel Rd, Carrollton, GA 30117ActiveMLS ID #10798561, Jordan McEnery, Keller Williams Realty Carrollton. GAMLS
- $297,9003 bd2 ba1.5k sqft103 Tiffany Dr, Franklin, GA 30217ActiveMLS ID #10822621, Jason Brown, Century 21 Novus Realty. GAMLS
- $279,9003 bd2 ba1.8k sqft61 Davenport Mill Rd, Carrollton, GA 30117ActiveMLS ID #10875429, Shannon Sides, Metro West Realty Group LLC. GAMLS
- $319,9003 bd2 ba1.6k sqft5 Plantation Cir, Carrollton, GA 30117ActiveMLS ID #10846902, John Baker, BHGRE Metro Brokers. GAMLS
- $339,9003 bd2 ba1.6k sqft914 Whooping Creek Rd, Carrollton, GA 30116ActiveMLS ID #10824734, Brittany Lankford, HomeSmart. GAMLS
- $245,0003 bd2 ba1.2k sqft3735 Tyus Carrollton Rd, Carrollton, GA 30117ActiveMLS ID #10830367, Heather Edwards, Keller Williams Realty Carrollton. GAMLS
- $325,0004 bd2 ba2k sqft23601 State Highway 100, Roopville, GA 30170ActiveMLS ID #10826529, Danielle Jones, Coldwell Banker Realty. GAMLS
- $319,9003 bd2 ba1.5k sqft401 W Jonesville Rd, Bowdon, GA 30108ActiveMLS ID #10836979, Heather Edwards, Keller Williams Realty Carrollton. GAMLS
- $299,9994 bd2 ba2k sqft28 Cypress Cir, Carrollton, GA 30116ActiveMLS ID #10853835, Kellie Wiggins, Keller Williams Realty Carrollton. GAMLS
- $285,0003 bd2 ba1.6k sqft979 Stripling Chapel Rd, Carrollton, GA 30116ActiveMLS ID #10838295, Sarah Hawkins, Realty One Group Edge. GAMLS
