Stunningly renovated 3 bed/2 bath home featuring brand new Luxury Vinyl Plank flooring, new interior and exterior paint, new lighting and plumbing fixtures everywhere, new granite countertops in kitchen and bathrooms, and new stainless-steel appliances. Home offers beautiful curb appeal and large covered front porch. Large living room offers open floorplan with views to the dining room and large windows to allow in lots of natural lighting. Kitchen offers new granite, new stainless steel appliances, double oven, tons of countertops and cabinet space, and eat-in kitchen. Off the kitchen provides a private study. Large Master Bedroom on the main level offers En-suite with a dual vanities, walk in shower, and walk in closet. Two great sized secondary bedrooms and secondary bathroom offers a large vanity and tub/shower combo. Out back the deck overlooks the fenced in backyard waiting for your personal touches.
Active
$340,000
320 Gold Dust Trl, Carrollton, GA 30117
3beds
1,787sqft
Single Family Residence
Built in 1999
1.06 Acres Lot
$331,100 Zestimate®
$190/sqft
$-- HOA
What's special
Large covered front porchNew stainless-steel appliancesBeautiful curb appealEat-in kitchenDouble oven
- 2 days
- 170
- 17
Zillow last checked:
Listing updated:
Listed by:
Stefan Swanson 470-334-2111,
Virtual Properties Realty.com
Source: GAMLS,MLS#: 10870472
Facts & features
Interior
Bedrooms & bathrooms
- Bedrooms: 3
- Bathrooms: 2
- Full bathrooms: 2
- Main level bathrooms: 2
- Main level bedrooms: 3
Rooms
- Room types: Laundry, Other
Kitchen
- Features: Breakfast Area, Country Kitchen, Kitchen Island
Heating
- Central
Cooling
- Ceiling Fan(s), Central Air
Appliances
- Included: Dishwasher, Double Oven, Microwave
- Laundry: Mud Room
Features
- Double Vanity, Master On Main Level, Walk-In Closet(s)
- Flooring: Vinyl
- Basement: Crawl Space
- Has fireplace: No
- Common walls with other units/homes: No Common Walls
Interior area
- Total structure area: 1,787
- Total interior livable area: 1,787 sqft
- Finished area above ground: 1,787
- Finished area below ground: 0
Property
Parking
- Total spaces: 2
- Parking features: Garage
- Has garage: Yes
Features
- Levels: One
- Stories: 1
- Patio & porch: Deck
- Fencing: Back Yard,Privacy
- Body of water: None
Lot
- Size: 1.06 Acres
- Features: Other
Details
- Parcel number: 081 0026
- Special conditions: Investor Owned,No Disclosure
Construction
Type & style
- Home type: SingleFamily
- Architectural style: Ranch,Traditional
- Property subtype: Single Family Residence
Materials
- Vinyl Siding
- Foundation: Block
- Roof: Composition
Condition
- Resale
- New construction: No
- Year built: 1999
Utilities & green energy
- Sewer: Septic Tank
- Water: Public
- Utilities for property: Electricity Available
Community & HOA
Community
- Features: None
- Subdivision: Goldmine Hills
HOA
- Has HOA: No
- Services included: None
Location
- Region: Carrollton
Financial & listing details
- Price per square foot: $190/sqft
- Tax assessed value: $269,907
- Annual tax amount: $1,955
- Date on market: 10/9/2026
- Listing agreement: Exclusive Agency
- Electric utility on property: Yes
Estimated market value
$331,100
$315,000 - $348,000
$1,945/mo
Price history
| Date | Event | Price |
|---|---|---|
| 10/9/2026 | Listed for sale | $340,000+106.1%$190/sqft |
Source:  FMLS GA #7852100 Report a problem FMLS GA #7852100 Report a problem | ||
| 5/18/2026 | Sold | $165,000+29.6%$92/sqft |
Source: Public Record Report a problem | ||
| 2/28/2013 | Sold | $127,300-7.8%$71/sqft |
Source: Public Record Report a problem | ||
| 7/21/2006 | Sold | $138,000$77/sqft |
Source: Public Record Report a problem | ||
Public tax history
| Year | Property taxes | Tax assessment |
|---|---|---|
| 2025 | $1,955 -1.1% | $107,963 |
| 2024 | $1,977 +2.8% | $107,963 +8.5% |
| 2023 | $1,923 +11.9% | $99,462 +20.3% |
| 2022 | $1,718 +8.5% | $82,691 +13.5% |
| 2021 | $1,583 +7.7% | $72,866 +10.4% |
| 2020 | $1,470 +4.8% | $65,985 +7.6% |
| 2019 | $1,404 +8.1% | $61,322 +11% |
| 2018 | $1,298 +0.3% | $55,269 |
| 2017 | $1,295 +6.1% | $55,269 -15.2% |
| 2016 | $1,220 +1.3% | $65,196 +38.6% |
| 2015 | $1,204 -4.8% | $47,049 -4.1% |
| 2014 | $1,265 | $49,036 |
| 2013 | -- | -- |
| 2012 | -- | -- |
| 2011 | -- | -- |
| 2010 | -- | -- |
| 2008 | -- | $49,036 |
| 2007 | -- | $49,036 |
| 2006 | -- | $49,036 |
| 2005 | -- | $49,036 |
| 2004 | -- | $49,036 |
| 2003 | -- | $49,036 |
| 2002 | -- | $49,036 |
Find assessor info on the county website
Monthly payment
Est. payment
Payment breakdown
Explore the cost of this home by adjusting the details. Changes won't be saved.Climate risks
Neighborhood: 30117
Nearby schools
Schools provided by the listing agent
- Elementary: Roopville
- Middle: Central
- High: Central
Source: GAMLS. This data may not be complete. We recommend contacting the local school district to confirm school assignments for this home.

Similar homes
- $325,0003 bd2 ba1.6k sqft315 Laurel Rd, Carrollton, GA 30117Active
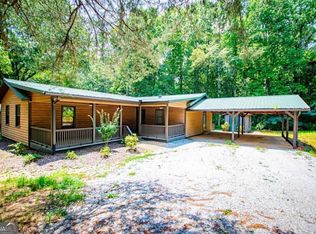
 MLS ID #10798561, Jordan McEnery, Keller Williams Realty Carrollton. GAMLS
 - $349,9004 bd3 ba2k sqft30 Wood Valley Cir, Carrollton, GA 30117Active
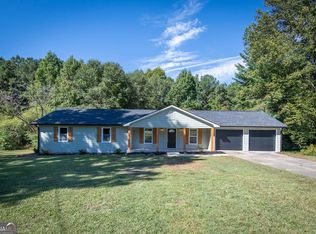 MLS ID #10855371, Chris Brown, GA Classic Realty. GAMLS
 - $325,0003 bd2 ba2.1k sqft2414 Bethesda Church Rd, Carrollton, GA 30117Active
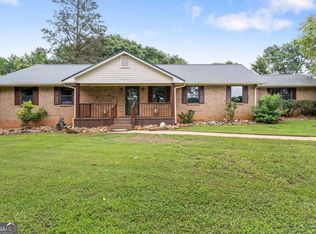 MLS ID #10789379, Britt Duffey, Duffey Realty. GAMLS
 - $335,0003 bd3 ba1.8k sqft203 Comly Rich Dr, Carrollton, GA 30117Active
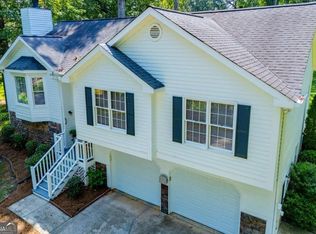 MLS ID #10851851, Debbie Rambo, Georgia West Realty Inc. GAMLS
 - $349,0004 bd2 ba1.9k sqft615 Old Camp Church Rd, Carrollton, GA 30117ActiveMLS ID #10800494, Mike Mashburn, Metro West Realty Group LLC. GAMLS
- $345,0003 bd2 ba1.6k sqft112 Orion Ter, Carrollton, GA 30117Active Under ContractMLS ID #10832490, Caden Pollard, Real Broker, LLC. GAMLS
- $339,9003 bd2 ba1.6k sqft914 Whooping Creek Rd, Carrollton, GA 30116ActiveMLS ID #10824734, Brittany Lankford, HomeSmart. GAMLS
- $350,0004 bd3 ba2.4k sqft47 McGuire Rd, Carrollton, GA 30117ActiveMLS ID #10760973, Lindsey Hammond, Triple R Real Estate LLC. GAMLS
- $285,0003 bd2 ba2.1k sqft54 Wooddale Ln, Carrollton, GA 30117For Sale
 MLS ID #7839344, Donna Miller, Mission Realty Group, LLC. FMLS GA
 - $259,0003 bd2 ba1.7k sqft211 Bennett Cir, Carrollton, GA 30117ActiveMLS ID #10868352, Angela Richardson, GA Classic Realty. GAMLS
- $350,0004 bd3 ba2.4k sqft121 W Allison Cir, Carrollton, GA 30117Active Under ContractMLS ID #10848734, Jonathan Lee, BHHS Georgia Properties. GAMLS
- $329,9003 bd3 ba1.7k sqft1806 Maple St, Carrollton, GA 30117ActiveMLS ID #10793700, Kim H Hagen, Hagen Auction Co., Inc.. GAMLS
- $305,0003 bd2 ba1.6k sqft2018 Star Point Rd, Carrollton, GA 30116ActiveMLS ID #10828088, Valorie Booth, Duffey Realty. GAMLS
- $472,0003 bd2 ba1.6k sqft1045 Grice Rd, Roopville, GA 30170ActiveMLS ID #10868106, Mike Mashburn, Metro West Realty Group LLC. GAMLS
- $416,0003 bd3 ba2.1k sqft60 John Henry Cir, Roopville, GA 30170ActiveMLS ID #10867566, Tanya Pickens, Opendoor Brokerage. GAMLS
- $415,0002 bd2 ba1.4k sqft56 Jaybird Rd, Carrollton, GA 30117ActiveMLS ID #10857435, Kait Swafford, Flat Rock Realty. GAMLS
- $365,0003 bd3 ba2.1k sqft131 Holtz Dr, Carrollton, GA 30117ActiveMLS ID #10824571, Ashley Bragg, Grit Realty. GAMLS
- $299,9004 bd2 ba2.1k sqft292 Cypress Cir, Carrollton, GA 30116ActiveMLS ID #10866723, Jessica Coates, BHHS Georgia Properties. GAMLS
- $299,9994 bd2 ba2k sqft28 Cypress Cir, Carrollton, GA 30116ActiveMLS ID #10853835, Kellie Wiggins, Keller Williams Realty Carrollton. GAMLS
