Welcome to this spacious 2,064 sq. ft. split-level home on a beautiful, level 1.15-acre lot! The main level has an open, inviting feel, with a rock flagstone fireplace and a bay window overlooking the yard. The living room flows openly into the dining area and kitchen, where modern black cabinetry and stainless steel appliances add a fresh touch. Hardwood floors bring warmth to the dining area. A few steps upstairs, you'll find the owner's suite with a private bath, two additional spacious bedrooms, and a second full bath. The lower level offers a fourth bedroom and a generous bonus room with possibilities for an office, media room, playroom, or future fifth bedroom. A separate laundry area and an additional storage room provide plenty of practical space. This level also has direct outdoor access from the driveway side. From the dining area, enjoy the deck overlooking the expansive yard, with partial privacy fencing and a beautiful tree line. With room to spread out indoors and out, this home is conveniently located between Carrollton and Newnan.
Active
$299,999
28 Cypress Cir, Carrollton, GA 30116
4beds
2,064sqft
Single Family Residence
Built in 1991
1.15 Acres Lot
$296,000 Zestimate®
$145/sqft
$-- HOA
What's special
Rock flagstone fireplaceFourth bedroomOpen inviting feelStainless steel appliancesBeautiful tree linePartial privacy fencingModern black cabinetry
- 15 days
- 481
- 47
Zillow last checked:
Listing updated:
Listed by:
Kellie Wiggins 770-301-0750,
Keller Williams Realty Carrollton
Source: GAMLS,MLS#: 10853835
Facts & features
Interior
Bedrooms & bathrooms
- Bedrooms: 4
- Bathrooms: 2
- Full bathrooms: 2
Rooms
- Room types: Bonus Room
Kitchen
- Features: Breakfast Bar
Heating
- Central, Electric
Cooling
- Ceiling Fan(s), Central Air, Electric
Appliances
- Included: Dishwasher, Oven/Range (Combo), Refrigerator
- Laundry: In Basement
Features
- Other
- Flooring: Carpet
- Basement: Exterior Entry,Finished,Interior Entry,Partial
- Number of fireplaces: 1
Interior area
- Total structure area: 2,064
- Total interior livable area: 2,064 sqft
- Finished area above ground: 1,392
- Finished area below ground: 672
Property
Parking
- Parking features: Parking Pad
- Has uncovered spaces: Yes
Features
- Levels: Multi/Split
Lot
- Size: 1.15 Acres
- Features: Level
Details
- Parcel number: 136 0202
Construction
Type & style
- Home type: SingleFamily
- Architectural style: Traditional
- Property subtype: Single Family Residence
Materials
- Vinyl Siding
- Roof: Composition
Condition
- Resale
- New construction: No
- Year built: 1991
Utilities & green energy
- Sewer: Septic Tank
- Water: Public
- Utilities for property: Electricity Available
Community & HOA
Community
- Features: None
- Subdivision: Ridgewood
HOA
- Has HOA: No
- Services included: None
Location
- Region: Carrollton
Financial & listing details
- Price per square foot: $145/sqft
- Tax assessed value: $216,747
- Annual tax amount: $1,939
- Date on market: 9/26/2026
- Cumulative days on market: 16 days
- Listing agreement: Exclusive Right To Sell
- Electric utility on property: Yes
Estimated market value
$296,000
$281,000 - $311,000
$1,824/mo
Price history
| Date | Event | Price |
|---|---|---|
| 9/26/2026 | Listed for sale | $299,999+35.7%$145/sqft |
Source:  GAMLS #10853835 Report a problem GAMLS #10853835 Report a problem | ||
| 9/23/2026 | Listed for rent | $2,300-8.9%$1/sqft |
Source: Zillow Rentals Report a problem | ||
| 8/19/2025 | Listing removed | $2,525$1/sqft |
Source: Zillow Rentals Report a problem | ||
| 7/22/2025 | Price change | $2,525+12.2%$1/sqft |
Source: Zillow Rentals Report a problem | ||
| 6/8/2025 | Listed for rent | $2,250+136.8%$1/sqft |
Source: Zillow Rentals Report a problem | ||
| 5/17/2022 | Sold | $221,000+10.6%$107/sqft |
Source: Public Record Report a problem | ||
| 5/7/2022 | Pending sale | $199,900$97/sqft |
Source: GAMLS #10044107 Report a problem | ||
| 5/4/2022 | Listed for sale | $199,900$97/sqft |
Source:  West Metro BOR #142769 Report a problem West Metro BOR #142769 Report a problem | ||
| 1/10/2018 | Listing removed | $950 |
Source: Metro West Leasing & Management Report a problem | ||
| 1/3/2018 | Listed for rent | $950+5.6% |
Source: Metro West Leasing & Management Report a problem | ||
| 11/21/2015 | Listing removed | $900 |
Source: Metro West #128371 Report a problem | ||
| 10/8/2015 | Listed for rent | $900 |
Source: Metro West Leasing & Management Report a problem | ||
Public tax history
| Year | Property taxes | Tax assessment |
|---|---|---|
| 2025 | $1,939 -1.1% | $86,699 |
| 2024 | $1,961 +4.4% | $86,699 +9.2% |
| 2023 | $1,879 +17.1% | $79,399 +24.1% |
| 2022 | $1,604 +12.6% | $63,972 +15.1% |
| 2021 | $1,424 +11% | $55,563 +12% |
| 2020 | $1,283 +5.8% | $49,590 +7.3% |
| 2019 | $1,213 +13% | $46,203 +13.3% |
| 2018 | $1,074 +0.3% | $40,768 |
| 2017 | $1,071 -0.3% | $40,768 |
| 2016 | $1,074 +32% | $40,768 +40.1% |
| 2015 | $814 +19.3% | $29,109 +19.8% |
| 2014 | $682 | $24,295 |
| 2013 | -- | -- |
| 2012 | -- | -- |
| 2011 | -- | -- |
| 2010 | -- | -- |
| 2008 | -- | $31,779 |
| 2007 | -- | $31,779 |
| 2006 | -- | $31,779 |
| 2005 | -- | $31,779 |
| 2004 | -- | $31,779 |
| 2003 | -- | $31,779 +8.2% |
| 2002 | -- | $29,378 |
| 2001 | -- | $29,378 |
| 2000 | -- | $29,378 |
| 1999 | -- | $29,378 |
Find assessor info on the county website
Monthly payment
Est. payment
Payment breakdown
Explore the cost of this home by adjusting the details. Changes won't be saved.Climate risks
Neighborhood: 30116
Nearby schools
Schools provided by the listing agent
- Elementary: Whitesburg
- Middle: Central
- High: Central
Source: GAMLS. This data may not be complete. We recommend contacting the local school district to confirm school assignments for this home.


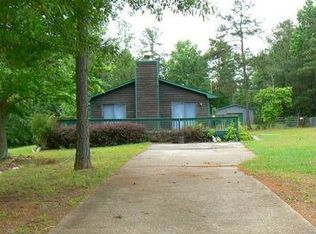
Similar homes
- $299,9004 bd2 ba2.1k sqft292 Cypress Cir, Carrollton, GA 30116Active

 MLS ID #10866723, Jessica Coates, BHHS Georgia Properties. GAMLS
 - $279,9003 bd2 ba1.7k sqft470 Whooping Creek Church Rd, Carrollton, GA 30116Active
 MLS ID #10853194, Ashley M Awbrey, Harper Realty. GAMLS
 - $284,9004 bd3 ba2.2k sqft138 Mountain Oaks Dr, Carrollton, GA 30116Active
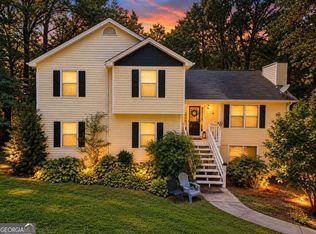 MLS ID #10839964, Lee Nicholson, Covenant Realty. GAMLS
 - $325,0003 bd2 ba2.4k sqft795 Woodruff Rd, Carrollton, GA 30116Active
 MLS ID #10870416, Curtis North, Century 21 Novus Realty. GAMLS
 - $305,0003 bd2 ba1.9k sqft136 Eagles Nest Cir, Carrollton, GA 30116ActiveMLS ID #10833295, Nicole Ridley, Dwelli. GAMLS
- $329,0004 bd2 ba2.1k sqft1057 Clem Lowell Rd, Carrollton, GA 30116ActiveMLS ID #10847042, Thomasina Brazil, Sky High Realty. GAMLS
- $285,0003 bd2 ba1.6k sqft979 Stripling Chapel Rd, Carrollton, GA 30116ActiveMLS ID #10838295, Sarah Hawkins, Realty One Group Edge. GAMLS
- $289,0003 bd3 ba1.5k sqft215 Eldorado Dr, Carrollton, GA 30116Active Under ContractMLS ID #10837320, Stacey Wylie, Century 21 Novus Realty. GAMLS
- $339,9003 bd2 ba1.6k sqft914 Whooping Creek Rd, Carrollton, GA 30116ActiveMLS ID #10824734, Brittany Lankford, HomeSmart. GAMLS
- $345,0003 bd3 ba2.4k sqft576 Cross Plains Rd, Carrollton, GA 30116ActiveMLS ID #10820846, Lisa Edison, Keller Williams Realty Carrollton. GAMLS
- $350,0004 bd3 ba2.7k sqft365 Timber Mill Cir, Carrollton, GA 30116ActiveMLS ID #10827628, April Echols, Real Broker, LLC. GAMLS
- $319,9903 bd2 ba1.4k sqft48 Crescent Dr, Carrollton, GA 30116ActiveMLS ID #10871004, Hakeem Kareem, Starlight Homes Georgia Realty. GAMLS
- $387,4504 bd3 ba2.6k sqft17 Mountain Oaks Dr, Carrollton, GA 30116ActiveMLS ID #10845821, Krystal L Waldrop, Georgia West Realty Inc. GAMLS
- $242,0003 bd2 ba1.4k sqft1179 Horsley Mill Rd, Carrollton, GA 30116ActiveMLS ID #10846016, Tanya Pickens, Opendoor Brokerage. GAMLS
- $299,9004 bd2 ba1.8k sqft103 Shannon Dr, Carrollton, GA 30117ActiveMLS ID #10800906, The Stacey Group, eXp Realty. GAMLS
- $375,9003 bd2 ba2.5k sqft10 Mountain Oaks Dr, Carrollton, GA 30116ActiveMLS ID #10835186, Ophelia E Gaskin, Metro West Realty Group LLC. GAMLS
- $259,0003 bd2 ba1.7k sqft211 Bennett Cir, Carrollton, GA 30117ActiveMLS ID #10868352, Angela Richardson, GA Classic Realty. GAMLS
- $295,6003 bd2 ba1.4k sqft101 Mallard Ln, Carrollton, GA 30117ActiveMLS ID #10826594, Kristi Navarre, Keller Williams Realty Carrollton. GAMLS
