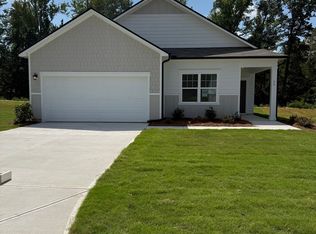
Act Now on the beautiful Larissa plan at Crescent Pointe in the city of Carrolton. Enter this 3-bedroom, 2 bath ranch home and be immediately welcomed into the open family room designed for family gatherings and entertaining with an open kitchen with bar island. Just off the kitchen is the private owner's suite with a primary bath and walk-in closet. The family room opens to a back patio, perfect for outdoor relaxation. The home comes with a modern stainless steel appliance package and in-home washer/dryer. Why rent when you can purchase a brand new home in this stunning and convenient new community! Whether relaxing by the pool or sitting under the cabana, everyday living is easier here. Ask about our Preferred Lender Incentives, below market interest rates & affordable monthly payments!! Call today to schedule a tour! Hours: Monday - Saturday 10AM-6PM / Sunday 12AM-6PM.
Active
$319,990
48 Crescent Dr, Carrollton, GA 30116
3beds
1,429sqft
Single Family Residence
Built in 2026
0.25 Acres Lot
$-- Zestimate®
$224/sqft
$52/mo HOA
What's special
Relaxing by the poolSitting under the cabana
- 1 day
- 62
- 1
Zillow last checked:
Listing updated:
Listed by:
Hakeem Kareem 404-242-7230,
Starlight Homes Georgia Realty
Source: GAMLS,MLS#: 10871004
Facts & features
Interior
Bedrooms & bathrooms
- Bedrooms: 3
- Bathrooms: 2
- Full bathrooms: 2
- Main level bathrooms: 2
- Main level bedrooms: 3
Rooms
- Room types: Laundry, Other
Dining room
- Features: Dining Rm/Living Rm Combo
Kitchen
- Features: Kitchen Island, Pantry
Heating
- Electric
Cooling
- Electric
Appliances
- Included: Dishwasher, Disposal, Dryer, Electric Water Heater, Microwave, Refrigerator, Washer
- Laundry: Laundry Closet
Features
- Master On Main Level, Walk-In Closet(s)
- Flooring: Carpet
- Windows: Double Pane Windows
- Basement: None
- Has fireplace: No
- Common walls with other units/homes: No Common Walls
Interior area
- Total structure area: 1,429
- Total interior livable area: 1,429 sqft
- Finished area above ground: 1,429
- Finished area below ground: 0
Property
Parking
- Total spaces: 2
- Parking features: Garage
- Has garage: Yes
Features
- Levels: One
- Stories: 1
- Patio & porch: Patio
- Waterfront features: No Dock Or Boathouse
- Body of water: None
Lot
- Size: 0.25 Acres
- Features: Private
- Residential vegetation: Wooded
Details
- Parcel number: 1110119
Construction
Type & style
- Home type: SingleFamily
- Architectural style: Traditional
- Property subtype: Single Family Residence
Materials
- Concrete
- Foundation: Slab
- Roof: Composition
Condition
- New Construction
- New construction: Yes
- Year built: 2026
Details
- Warranty included: Yes
Utilities & green energy
- Sewer: Public Sewer
- Water: Public
- Utilities for property: Cable Available, Electricity Available, Phone Available, Sewer Available, Underground Utilities, Water Available
Green energy
- Energy efficient items: Appliances, Water Heater
Community & HOA
Community
- Features: Playground, Pool, Street Lights, Near Public Transport, Walk To Schools, Near Shopping
- Security: Smoke Detector(s)
- Subdivision: Crescent Pointe
HOA
- Has HOA: Yes
- Services included: Swimming
- HOA fee: $625 annually
Location
- Region: Carrollton
Financial & listing details
- Price per square foot: $224/sqft
- Annual tax amount: $4,125
- Date on market: 10/11/2026
- Listing agreement: Exclusive Agency
- Electric utility on property: Yes
Estimated market value
Not available
Estimated sales range
Not available
Not available
Price history
| Date | Event | Price |
|---|---|---|
| 10/11/2026 | Listed for sale | $319,990$224/sqft |
Source:  FMLS GA #7852579 Report a problem FMLS GA #7852579 Report a problem | ||
Public tax history
Tax history is unavailable.
Monthly payment
Est. payment
Payment breakdown
Explore the cost of this home by adjusting the details. Changes won't be saved.Climate risks
Neighborhood: 30116
Nearby schools
Schools provided by the listing agent
- Elementary: Sharp Creek
- Middle: Bay Springs
- High: Villa Rica
Source: GAMLS. This data may not be complete. We recommend contacting the local school district to confirm school assignments for this home.

Similar homes
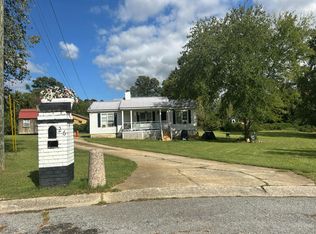
- $--3 bd2 ba1.3k sqft26 Arbor Park, Carrollton, GA 30116Auction
 Auction.com 2
 - $305,0003 bd2 ba1.9k sqft136 Eagles Nest Cir, Carrollton, GA 30116Active

 MLS ID #10833295, Nicole Ridley, Dwelli. GAMLS
 - $289,0003 bd3 ba1.5k sqft215 Eldorado Dr, Carrollton, GA 30116Active Under Contract
 MLS ID #10837320, Stacey Wylie, Century 21 Novus Realty. GAMLS
 - $299,9994 bd2 ba2k sqft28 Cypress Cir, Carrollton, GA 30116Active
 MLS ID #10853835, Kellie Wiggins, Keller Williams Realty Carrollton. GAMLS
 - $339,9003 bd2 ba1.6k sqft914 Whooping Creek Rd, Carrollton, GA 30116ActiveMLS ID #10824734, Brittany Lankford, HomeSmart. GAMLS
- $325,0003 bd3 ba1.9k sqft211 Meadow Run, Carrollton, GA 30116ActiveMLS ID #10813389, Mark Spain, Mark Spain Real Estate. GAMLS
- $349,9002 bd2 ba1.2k sqft840 Folds Rd, Carrollton, GA 30116ActiveMLS ID #10794975, Lisa Naile, Maximum One Realtor Partners. GAMLS
- $279,9003 bd2 ba1.7k sqft470 Whooping Creek Church Rd, Carrollton, GA 30116ActiveMLS ID #10853194, Ashley M Awbrey, Harper Realty. GAMLS
- $305,0003 bd3 ba1.6k sqft127 Opal Ln, Carrollton, GA 30116ActiveMLS ID #10840776, Robin R Rogers, Triple R Real Estate LLC. GAMLS
- $242,0003 bd2 ba1.4k sqft1179 Horsley Mill Rd, Carrollton, GA 30116ActiveMLS ID #10846016, Tanya Pickens, Opendoor Brokerage. GAMLS
- $328,0003 bd2 ba1.7k sqft201 Deerfield Ln, Carrollton, GA 30116ActiveMLS ID #10834811, Tanya Pickens, Opendoor Brokerage. GAMLS
- $369,9003 bd2 ba1.6k sqft222 Meadow Run, Carrollton, GA 30116For Sale
 MLS ID #7825563, Donna Miller, Mission Realty Group, LLC. FMLS GA
 - $315,0004 bd3 ba2k sqft25 Pine Chase Dr, Carrollton, GA 30116ActiveMLS ID #10774980, Aimee McBrier, Pathfinder Realty. GAMLS
- $259,0003 bd2 ba1.7k sqft211 Bennett Cir, Carrollton, GA 30117ActiveMLS ID #10868352, Angela Richardson, GA Classic Realty. GAMLS
- $285,0003 bd2 ba1.6k sqft979 Stripling Chapel Rd, Carrollton, GA 30116ActiveMLS ID #10838295, Sarah Hawkins, Realty One Group Edge. GAMLS
