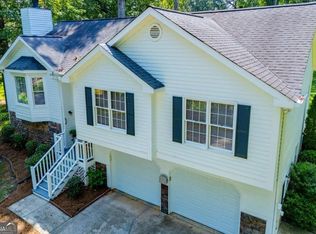
Rare opportunity to own a spacious 4-bedroom, 2.5-bath home in a prime Carrollton location within walking distance of Carrollton Schools and the Friday night lights. Even better, the home is conveniently located near the Carrollton GreenBelt, making it easy to enjoy golf cart access to historic Downtown Carrollton and the Carrollton Square. Fresh interior paint throughout gives the home a clean, refreshed feel. The open main-level floor plan features a spacious living room with a wall of windows, cozy fireplace and plenty of natural light. The kitchen offers freshly painted cabinets, stainless steel appliances, granite countertops, tiled backsplash and an island, creating a comfortable space for everyday living and entertaining. Laminate flooring extends throughout the main level for easy upkeep. The main-level owner's suite offers a double vanity, beautifully tiled shower, walk-in closet and two additional closets, providing an abundance of storage. Upstairs, you'll find generously sized secondary bedrooms along with a shared flex space that works well as a playroom/gaming area. With ample closet and storage space throughout, this home offers plenty of room to spread out. Outside, enjoy a large, level lot with privacy, a spacious deck for entertaining and a firepit area perfect for relaxing. Front porch with swing to enjoy relaxing with a cup of sweet tea. With its combination of location, space and easy access to Carrollton's schools, GreenBelt and historic downtown, this is an opportunity worth seeing.
Active
$350,000
121 W Allison Cir, Carrollton, GA 30117
4beds
2,468sqft
Single Family Residence
Built in 1989
0.34 Acres Lot
$341,500 Zestimate®
$142/sqft
$-- HOA
What's special
Cozy fireplacePlenty of natural lightOpen main-level floor planSpacious deck for entertainingStainless steel appliancesFresh interior paint throughoutFreshly painted cabinets
- 7 days
- 1,092
- 132
Zillow last checked:
Listing updated:
Listed by:
Jonathan Lee Jonathan Lee,
BHHS Georgia Properties
Source: GAMLS,MLS#: 10848734
Facts & features
Interior
Bedrooms & bathrooms
- Bedrooms: 4
- Bathrooms: 3
- Full bathrooms: 2
- 1/2 bathrooms: 1
- Main level bathrooms: 1
- Main level bedrooms: 1
Rooms
- Room types: Family Room, Other, Game Room
Dining room
- Features: Seats 12+
Kitchen
- Features: Kitchen Island
Heating
- Other, Central, Electric, Heat Pump
Cooling
- Central Air
Appliances
- Included: Dishwasher, Microwave, Oven/Range (Combo)
- Laundry: Other
Features
- Bookcases, Double Vanity, Walk-In Closet(s), Tile Bath
- Flooring: Tile
- Windows: Double Pane Windows
- Basement: None
- Number of fireplaces: 1
- Fireplace features: Family Room
- Common walls with other units/homes: No Common Walls
Interior area
- Total structure area: 2,468
- Total interior livable area: 2,468 sqft
- Finished area above ground: 2,468
- Finished area below ground: 0
Property
Parking
- Total spaces: 2
- Parking features: Garage, Attached
- Has attached garage: Yes
Features
- Levels: Two
- Stories: 2
- Patio & porch: Deck
- Fencing: Back Yard
Lot
- Size: 0.34 Acres
- Features: Level, Other
Details
- Additional structures: Other
- Parcel number: C07 0420020
Construction
Type & style
- Home type: SingleFamily
- Architectural style: Traditional
- Property subtype: Single Family Residence
Materials
- Wood Siding
- Foundation: Block
- Roof: Composition
Condition
- Resale
- New construction: No
- Year built: 1989
Utilities & green energy
- Sewer: Public Sewer
- Water: Public
- Utilities for property: Electricity Available, Cable Available, Phone Available, Underground Utilities, Natural Gas Available
Community & HOA
Community
- Features: Walk To Schools
- Security: Smoke Detector(s)
- Subdivision: WEDGEWOOD HEIGHTS
HOA
- Has HOA: No
- Services included: None
Location
- Region: Carrollton
Financial & listing details
- Price per square foot: $142/sqft
- Tax assessed value: $319,022
- Annual tax amount: $3,273
- Date on market: 9/18/2026
- Listing agreement: Exclusive Right To Sell
- Listing terms: Conventional,FHA,VA Loan
- Electric utility on property: Yes
Estimated market value
$341,500
$324,000 - $359,000
$2,230/mo
Price history
| Date | Event | Price |
|---|---|---|
| 9/18/2026 | Listed for sale | $350,000+9.4%$142/sqft |
Source:  GAMLS #10848734 Report a problem GAMLS #10848734 Report a problem | ||
| 2/14/2022 | Sold | $320,000-3%$130/sqft |
Source: Public Record Report a problem | ||
| 1/9/2022 | Pending sale | $329,900$134/sqft |
Source: GAMLS #20001776 Report a problem | ||
| 1/4/2022 | Price change | $329,900-2.9%$134/sqft |
Source: GAMLS #20001776 Report a problem | ||
| 12/1/2021 | Price change | $339,900-2.9%$138/sqft |
Source: GAMLS #20001776 Report a problem | ||
| 11/18/2021 | Listed for sale | $349,900+135.8%$142/sqft |
Source: GAMLS #20001776 Report a problem | ||
| 8/22/2014 | Sold | $148,400$60/sqft |
Source: Public Record Report a problem | ||
Public tax history
| Year | Property taxes | Tax assessment |
|---|---|---|
| 2025 | $3,273 -6.1% | $127,609 |
| 2024 | $3,487 +6.2% | $127,609 +9.4% |
| 2023 | $3,284 +37% | $116,679 +22.6% |
| 2022 | $2,398 +13.7% | $95,158 +15.2% |
| 2021 | $2,108 +8.2% | $82,573 +10.2% |
| 2020 | $1,949 +5.7% | $74,916 +7.9% |
| 2019 | $1,844 +11% | $69,444 +13.5% |
| 2018 | $1,661 +0.5% | $61,175 |
| 2017 | $1,653 -1% | $61,175 |
| 2016 | $1,670 +11.1% | $61,175 +16.1% |
| 2015 | $1,504 -8% | $52,677 |
| 2014 | $1,634 | $52,677 |
| 2013 | -- | -- |
| 2012 | -- | -- |
| 2011 | -- | -- |
| 2010 | -- | -- |
| 2008 | -- | $68,047 |
| 2007 | -- | $68,047 |
| 2006 | -- | $68,047 |
| 2005 | -- | $68,047 +23.6% |
| 2004 | -- | $55,043 |
| 2003 | -- | $55,043 |
| 2002 | -- | $55,043 |
| 2001 | -- | $55,043 |
| 2000 | -- | $55,043 |
| 1999 | -- | $55,043 |
Find assessor info on the county website
Monthly payment
Est. payment
Payment breakdown
Explore the cost of this home by adjusting the details. Changes won't be saved.Climate risks
Neighborhood: 30117
Nearby schools
Schools provided by the listing agent
- Elementary: Carrollton
- Middle: Carrollton
- High: Carrollton
Source: GAMLS. This data may not be complete. We recommend contacting the local school district to confirm school assignments for this home.


Similar homes
- $335,0003 bd3 ba1.8k sqft203 Comly Rich Dr, Carrollton, GA 30117Active
 MLS ID #10851851, Debbie Rambo, Georgia West Realty Inc. GAMLS
 - $345,0003 bd2 ba1.6k sqft112 Orion Ter, Carrollton, GA 30117Active Under Contract
 MLS ID #10832490, Caden Pollard, Real Broker, LLC. GAMLS
 - $369,0004 bd3 ba2.8k sqft232 Lakewood Dr, Carrollton, GA 30117Active
 MLS ID #10832434, Justin Cunnigham, Dwelli. GAMLS
 - $349,0004 bd2 ba1.9k sqft615 Old Camp Church Rd, Carrollton, GA 30117Active
 MLS ID #10800494, Mike Mashburn, Metro West Realty Group LLC. GAMLS
 - $350,0004 bd3 ba2.4k sqft47 McGuire Rd, Carrollton, GA 30117ActiveMLS ID #10760973, Lindsey Hammond, Triple R Real Estate LLC. GAMLS
- $369,9004 bd3 ba2.1k sqft72 Brandy Chase, Carrollton, GA 30117ActiveMLS ID #10795559, Rick Douglas, Dwelli. GAMLS
- $355,0003 bd2 ba2.6k sqft316 College St, Carrollton, GA 30117ActiveMLS ID #10780105, Debbie Rambo, Georgia West Realty Inc. GAMLS
- $387,4504 bd3 ba2.6k sqft17 Mountain Oaks Dr, Carrollton, GA 30116ActiveMLS ID #10845821, Krystal L Waldrop, Georgia West Realty Inc. GAMLS
- $325,0003 bd2 ba1.5k sqft125 N Highway 113, Carrollton, GA 30117ActiveMLS ID #10849457, Sonya Swafford, Flat Rock Realty. GAMLS
- $219,9004 bd3 ba2.4k sqft111 Candy Cir, Carrollton, GA 30117ActiveMLS ID #10851044, Andrew O'Callaghan, Bolst. GAMLS
- $319,9003 bd2 ba1.6k sqft5 Plantation Cir, Carrollton, GA 30117ActiveMLS ID #10846902, John Baker, BHGRE Metro Brokers. GAMLS
- $260,0004 bd2 ba1.9k sqft202 Lovvorn Rd, Carrollton, GA 30117ActiveMLS ID #10846424, Stanley Dunson, Assured Realty Company Inc.. GAMLS
- $349,9004 bd4 ba2.1k sqft109 Turtle Walk, Carrollton, GA 30116ActiveMLS ID #10837622, Mike Mashburn, Metro West Realty Group LLC. GAMLS
- $299,9004 bd2 ba1.8k sqft103 Shannon Dr, Carrollton, GA 30117ActiveMLS ID #10800906, The Stacey Group, eXp Realty. GAMLS
- $409,9003 bd2 ba1.7k sqft103 Emily Ct, Carrollton, GA 30117ActiveMLS ID #10830806, Vicki Morris, Lokation Real Estate LLC. GAMLS
- $299,9003 bd2 ba2.3k sqft122 Mill Stream Ct, Carrollton, GA 30117ActiveMLS ID #10843735, Paula Waters, Georgia West Realty Inc. GAMLS
- $425,0004 bd3 ba2.6k sqft60 Camp Dr, Carrollton, GA 30117ActiveMLS ID #10837535, George T Jones, REMAX Around Atlanta. GAMLS
- $329,9003 bd3 ba1.7k sqft1806 Maple St, Carrollton, GA 30117ActiveMLS ID #10793700, Kim H Hagen, Hagen Auction Co., Inc.. GAMLS
- $275,0005 bd4 ba2.3k sqft145 W Triple Tree Dr, Carrollton, GA 30117ActiveMLS ID #10835255, Donna R Knowles, Keller Williams River Cities. GAMLS
