Welcome to 5 Plantation Circle located just outside the city limits of Carrollton yet just about 5 minutes to anywhere, you will Love this 1 Level Brick Ranch home situated on a beautiful, quiet cul-de-sac / corner styled oversized lot! Priced right & with a great floorplan, you will enter where on the right there is a Flex type room that can be used as a Dining Room/ Home Office or a Media Room* Or if stroll ahead, you come into a large Family Room with a Masonry Fireplace/ some bookshelves that has enough room for company and / or family* Before you swing over to the Kitchen with a Dining Area, you likely will step out onto the Glass Sunroom, which is just Fabulous! You will feel like you are outdoors- and when you step out onto the 2 Tiered Deck, you will be in the partially wooded & open fenced back yard* There is a firepit along with some under the Sunroom separate storage too* The Kitchen features a Stove/ Dishwasher/ Microwave set up and brand new gleaming Granite Countertops* The Primary Bedroom is Good Sized and offers its own en suite private full bath with a shower* There are 2 more Bedrooms plus a 2nd Full Bathroom* The basement workshop is a great place for that project you are working on/ an exercise area/ storage and has daylight with a private exterior entrance* Come take a look and make sure to see if first, this would be a great place to call home*
Active
$319,900
5 Plantation Cir, Carrollton, GA 30117
3beds
1,623sqft
Single Family Residence
Built in 1973
0.74 Acres Lot
$309,800 Zestimate®
$197/sqft
$-- HOA
What's special
- 6 days
- 611
- 50
Zillow last checked:
Listing updated:
Listed by:
John Baker 404-680-4888,
BHGRE Metro Brokers,
Jennifer Grimes 404-843-2500,
BHGRE Metro Brokers
Source: GAMLS,MLS#: 10846902
Facts & features
Interior
Bedrooms & bathrooms
- Bedrooms: 3
- Bathrooms: 2
- Full bathrooms: 2
- Main level bathrooms: 2
- Main level bedrooms: 3
Rooms
- Room types: Family Room, Sun Room, Great Room, Foyer, Other
Dining room
- Features: Seats 12+, Separate Room
Kitchen
- Features: Breakfast Room, Solid Surface Counters
Heating
- Central, Forced Air, Natural Gas
Cooling
- Ceiling Fan(s), Central Air, Electric
Appliances
- Included: Dishwasher, Microwave, Other, Gas Water Heater, Oven/Range (Combo)
- Laundry: In Garage
Features
- Tile Bath, Vaulted Ceiling(s), Master On Main Level, Other
- Flooring: Tile, Carpet, Hardwood
- Windows: Storm Window(s)
- Basement: Unfinished,Exterior Entry,Interior Entry,Partial,Daylight
- Number of fireplaces: 1
- Fireplace features: Masonry, Family Room
- Common walls with other units/homes: No Common Walls
Interior area
- Total structure area: 1,623
- Total interior livable area: 1,623 sqft
- Finished area above ground: 1,623
- Finished area below ground: 0
Property
Parking
- Total spaces: 2
- Parking features: Garage, Attached, Kitchen Level, Side/Rear Entrance, Garage Door Opener
- Has attached garage: Yes
Accessibility
- Accessibility features: Other
Features
- Levels: One
- Stories: 1
- Patio & porch: Deck, Patio
- Exterior features: Gas Grill, Balcony
- Fencing: Back Yard,Wood,Fenced
Lot
- Size: 0.74 Acres
- Features: Cul-De-Sac, Private, Corner Lot, Level, Other
- Residential vegetation: Partially Wooded
Details
- Parcel number: 078 0124
Construction
Type & style
- Home type: SingleFamily
- Architectural style: Ranch,Traditional
- Property subtype: Single Family Residence
Materials
- Brick, Vinyl Siding
- Foundation: Block
- Roof: Composition
Condition
- Resale
- New construction: No
- Year built: 1973
Utilities & green energy
- Electric: 220 Volts
- Sewer: Septic Tank
- Water: Public
- Utilities for property: Phone Available, Water Available, Cable Available, High Speed Internet, Natural Gas Available
Green energy
- Energy efficient items: Insulation, Exposure/Shade
Community & HOA
Community
- Features: None
- Security: Smoke Detector(s)
- Subdivision: COLONIAL ESTATES
HOA
- Has HOA: Yes
- Services included: None
Location
- Region: Carrollton
Financial & listing details
- Price per square foot: $197/sqft
- Tax assessed value: $232,851
- Annual tax amount: $1,994
- Date on market: 9/16/2026
- Listing agreement: Exclusive Right To Sell
- Listing terms: Cash,Conventional,FHA,VA Loan,USDA Loan
Estimated market value
$309,800
$294,000 - $325,000
$2,050/mo
Price history
| Date | Event | Price |
|---|---|---|
| 9/16/2026 | Listed for sale | $319,900+17.6%$197/sqft |
Source:  GAMLS #10846902 Report a problem GAMLS #10846902 Report a problem | ||
| 3/21/2024 | Sold | $272,000-2.8%$168/sqft |
Source: GAMLS #10245482 Report a problem | ||
| 2/12/2024 | Pending sale | $279,900$172/sqft |
Source: GAMLS #10245482 Report a problem | ||
| 2/2/2024 | Listed for sale | $279,900$172/sqft |
Source: GAMLS #10245482 Report a problem | ||
| 1/28/2024 | Pending sale | $279,900$172/sqft |
Source: GAMLS #10245482 Report a problem | ||
| 1/25/2024 | Listed for sale | $279,900$172/sqft |
Source: GAMLS #10245482 Report a problem | ||
Public tax history
| Year | Property taxes | Tax assessment |
|---|---|---|
| 2025 | $1,994 +1042% | $93,140 |
| 2024 | $175 -4.6% | $93,140 +9.2% |
| 2023 | $183 -12% | $85,273 +22.5% |
| 2022 | $208 -0.8% | $69,587 +15% |
| 2021 | $210 -3.1% | $60,532 +12.1% |
| 2020 | $216 | $54,005 +6.7% |
| 2019 | -- | $50,622 +7.5% |
| 2018 | $229 +1% | $47,093 |
| 2017 | $227 -1.1% | $47,093 |
| 2016 | $229 -0.8% | $47,093 +32.9% |
| 2015 | $231 -0.8% | $35,441 |
| 2014 | $233 | $35,441 |
| 2013 | -- | -- |
| 2012 | -- | -- |
| 2011 | -- | -- |
| 2010 | -- | -- |
| 2008 | -- | $35,441 |
| 2007 | -- | $35,441 |
| 2006 | -- | $35,441 |
| 2005 | -- | $35,441 |
| 2004 | -- | $35,441 |
| 2003 | -- | $35,441 |
| 2002 | -- | $35,441 |
| 2000 | -- | $35,441 |
| 1999 | -- | $35,441 |
Find assessor info on the county website
Monthly payment
Est. payment
Payment breakdown
Explore the cost of this home by adjusting the details. Changes won't be saved.Climate risks
Neighborhood: 30117
Nearby schools
Schools provided by the listing agent
- Elementary: Central
- Middle: Central
- High: Central
Source: GAMLS. This data may not be complete. We recommend contacting the local school district to confirm school assignments for this home.
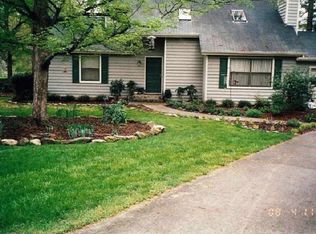
Similar homes
- $325,0003 bd2 ba1.5k sqft125 N Highway 113, Carrollton, GA 30117Active
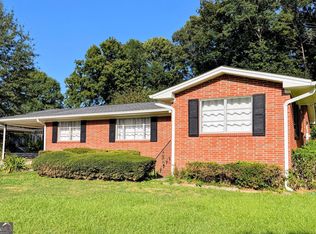
 MLS ID #10849457, Sonya Swafford, Flat Rock Realty. GAMLS
 - $310,9994 bd2 ba1.9k sqft1816 Mount Zion Rd, Carrollton, GA 30117For Sale
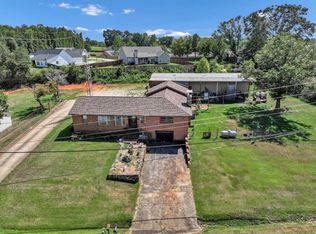 MLS ID #11979534, Macey Gore, Your Home Sold Guaranteed Realty Heritage Oaks. My State MLS
 - $325,0003 bd2 ba1.6k sqft315 Laurel Rd, Carrollton, GA 30117Active
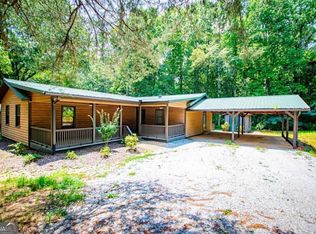 MLS ID #10798561, Jordan McEnery, Keller Williams Realty Atl. Partners. GAMLS
 - $349,0004 bd2 ba1.9k sqft615 Old Camp Church Rd, Carrollton, GA 30117Active
 MLS ID #10800494, Mike Mashburn, Metro West Realty Group LLC. GAMLS
 - $299,0003 bd2 ba1.4k sqft57 Harpers Way, Carrollton, GA 30117ActiveMLS ID #10846109, Anthony Ocampo, Century 21 Novus Realty. GAMLS
- $289,0003 bd2 ba1.4k sqft1345 Farmers High Rd, Carrollton, GA 30117ActiveMLS ID #10843541, Vicki Morris, Lokation Real Estate LLC. GAMLS
- $299,9992 bd2 ba1.1k sqft405 Old Bremen Rd, Carrollton, GA 30117ActiveMLS ID #10848341, Cory Reck, Metro West Realty Group LLC. GAMLS
- $350,0004 bd3 ba2.4k sqft47 McGuire Rd, Carrollton, GA 30117ActiveMLS ID #10760973, Lindsey Hammond, Triple R Real Estate LLC. GAMLS
- $329,9003 bd3 ba1.7k sqft1806 Maple St, Carrollton, GA 30117ActiveMLS ID #10793700, Kim H Hagen, Hagen Auction Co., Inc.. GAMLS
- $299,0003 bd2 ba1.3k sqft95 E Barbara Ln, Carrollton, GA 30117ActiveMLS ID #10845571, Melissa Shadrix, Georgia West Realty Inc. GAMLS
- $299,0003 bd2 ba1.3k sqft95 E Barbara Ln, Carrollton, GA 30117For Sale
 MLS ID #7837485, Melissa Shadrix, Georgia West Realty, Inc.. FMLS GA
 - $345,0003 bd2 ba1.6k sqft112 Orion Ter, Carrollton, GA 30117Active Under ContractMLS ID #10832490, Caden Pollard, Real Broker, LLC. GAMLS
- $295,6003 bd2 ba1.4k sqft101 Mallard Ln, Carrollton, GA 30117ActiveMLS ID #10826594, Kristi Navarre, Keller Williams Realty Atl. Partners. GAMLS
- $289,9003 bd3 ba1.5k sqft105 Sharp Dr, Carrollton, GA 30117ActiveMLS ID #10836593, Lauren Yates, Metro West Realty Group LLC. GAMLS
- $299,9003 bd2 ba2.3k sqft122 Mill Stream Ct, Carrollton, GA 30117ActiveMLS ID #10843735, Paula Waters, Georgia West Realty Inc. GAMLS
- $255,0003 bd3 ba2.4k sqft143 Wooddale Ln, Carrollton, GA 30117For SaleMLS ID #7817668, Sam Elliott, Nationalrei, LLC. FMLS GA
- $279,0003 bd2 ba1.2k sqft20 Woodland Dr, Carrollton, GA 30117ActiveMLS ID #10845501, Brock Eady, Georgia West Realty Inc. GAMLS
- $325,0003 bd2 ba2.1k sqft2414 Bethesda Church Rd, Carrollton, GA 30117ActiveMLS ID #10789379, Britt Duffey, Duffey Realty. GAMLS
- $260,0004 bd2 ba1.9k sqft202 Lovvorn Rd, Carrollton, GA 30117ActiveMLS ID #10846424, Stanley Dunson, Assured Realty Company Inc.. GAMLS
