Chisel Mill's well loved plan just got a little bigger. Meet the Bradwell! A take on the builder's very popular 4 bedroom ranch now with an added bonus area and half bath on the second level. Buyers will still love the classic rocking chair front porch, large open family room, and high ceilings of the original plan but now comes complete with the upstairs loft perfect for an office, library, game room, den, or whatever additional room you may need! Sitting on FIVE FULL ACRES this could be the home of your dreams! ***Home is under construction. Photos are of a previously completed home with the same floor plan. Reach out to agent for more details!***
Active
Price cut: $30K (9/8)
$419,900
4680 Hollingsworth Ferry Rd Lot 2D, Franklin, GA 30217
4beds
2,176sqft
Single Family Residence
Built in 2026
5 Acres Lot
$419,700 Zestimate®
$193/sqft
$-- HOA
What's special
- 92 days
- 168
- 25
Zillow last checked:
Listing updated:
Listed by:
Taylor Knight 678-787-7765,
Chisel Mill Realty
Source: GAMLS,MLS#: 10788035
Facts & features
Interior
Bedrooms & bathrooms
- Bedrooms: 4
- Bathrooms: 3
- Full bathrooms: 2
- 1/2 bathrooms: 1
- Main level bathrooms: 2
- Main level bedrooms: 4
Rooms
- Room types: Bonus Room, Family Room, Laundry
Heating
- Electric, Heat Pump
Cooling
- Ceiling Fan(s), Electric
Appliances
- Included: Dishwasher, Electric Water Heater, Microwave, Oven/Range (Combo), Stainless Steel Appliance(s)
- Laundry: Mud Room
Features
- Double Vanity, High Ceilings, Master On Main Level, Separate Shower, Soaking Tub, Vaulted Ceiling(s), Walk-In Closet(s)
- Flooring: Carpet, Other
- Basement: None
- Has fireplace: No
Interior area
- Total structure area: 2,176
- Total interior livable area: 2,176 sqft
- Finished area above ground: 2,176
- Finished area below ground: 0
Property
Parking
- Total spaces: 2
- Parking features: Attached, Garage, Garage Door Opener, Kitchen Level
- Has attached garage: Yes
Features
- Levels: One and One Half
- Stories: 1
- Patio & porch: Patio, Porch
Lot
- Size: 5 Acres
- Features: None
- Residential vegetation: Partially Wooded
Details
- Parcel number: PORTION OF 0043 0026 01
Construction
Type & style
- Home type: SingleFamily
- Architectural style: Craftsman
- Property subtype: Single Family Residence
Materials
- Other
- Foundation: Slab
- Roof: Composition
Condition
- Under Construction
- New construction: Yes
- Year built: 2026
Details
- Warranty included: Yes
Utilities & green energy
- Sewer: Septic Tank
- Water: Public
- Utilities for property: Cable Available, Electricity Available, Phone Available, Water Available
Community & HOA
Community
- Features: None
- Subdivision: None
HOA
- Has HOA: No
- Services included: None
Location
- Region: Franklin
Financial & listing details
- Price per square foot: $193/sqft
- Annual tax amount: $1
- Date on market: 6/17/2026
- Cumulative days on market: 92 days
- Listing agreement: Exclusive Right To Sell
- Listing terms: Cash,Conventional,FHA,USDA Loan,VA Loan
- Electric utility on property: Yes
Estimated market value
$419,700
$399,000 - $441,000
$2,864/mo
Price history
| Date | Event | Price |
|---|---|---|
| 9/8/2026 | Price change | $419,900-6.7%$193/sqft |
Source:  GAMLS #10788035 Report a problem GAMLS #10788035 Report a problem | ||
| 6/18/2026 | Listed for sale | $449,900$207/sqft |
Source: GAMLS #10788035 Report a problem | ||
Public tax history
Tax history is unavailable.
Monthly payment
Est. payment
Payment breakdown
Explore the cost of this home by adjusting the details. Changes won't be saved.Climate risks
Neighborhood: 30217
Nearby schools
Schools provided by the listing agent
- Elementary: Centralhatchee
- Middle: Heard
- High: Heard
Source: GAMLS. This data may not be complete. We recommend contacting the local school district to confirm school assignments for this home.
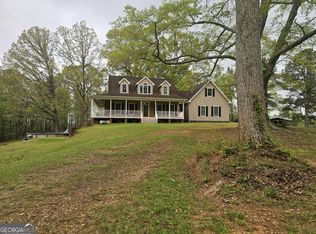
- $409,9004 bd3 ba2.1k sqft4658 Hollingsworth Ferry Rd LOT 2C, Franklin, GA 30217New Construction

- $399,9004 bd3 ba2.1k sqft4600 Hollingsworth Ferry Rd LOT 2A, Franklin, GA 30217New Construction

- $9,9333 bd1 ba1.7k sqft4704 Hollingsworth Ferry Rd, Franklin, GA 30217Off Market
- $507,0004 bd4 ba2.9k sqft4474 Hollingsworth Ferry Rd, Franklin, GA 30217Sold
Similar homes
- $409,9004 bd3 ba2.1k sqft4658 Hollingsworth Ferry Rd Lot 2C, Franklin, GA 30217Active
 MLS ID #10811489, Taylor Knight, Chisel Mill Realty. GAMLS
 - $399,9004 bd3 ba2.1k sqft4600 Hollingsworth Ferry Rd Lot 2A, Franklin, GA 30217ActiveMLS ID #10816563, Taylor Knight, Chisel Mill Realty. GAMLS
- $429,9004 bd3 ba2.8k sqft516 Dickerson Rd, Franklin, GA 30217Active
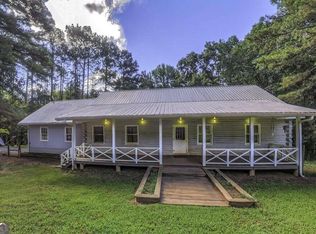 MLS ID #10837050, Chris Reynolds, Metro West Realty Group LLC. GAMLS
 - $419,9004 bd2 ba2.2k sqft384 Enon Grove Rd, Franklin, GA 30217Active
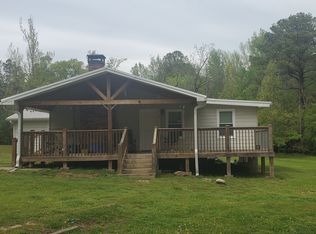 MLS ID #10726592, Tabatha Moore, BHHS Georgia Properties. GAMLS
 - $430,0003 bd2 ba1.6k sqft1003 Milligan Creek Rd, Roopville, GA 30170ActiveMLS ID #10833836, Kesha Brown, Keller Williams Realty Atl. Partners. GAMLS
- $450,0003 bd2 ba1.9k sqft1381 Star Point Rd, Carrollton, GA 30116ActiveMLS ID #10784334, Lisa Edison, Keller Williams Realty Atl. Partners. GAMLS
- $486,8774 bd3 ba2.5k sqft225 Hilltop Rd, Roopville, GA 30170ActiveMLS ID #10806959, Paula Waters, Georgia West Realty Inc. GAMLS
- $435,0004 bd3 ba2.3k sqft207 Dr Elliott Rd, Newnan, GA 30263ActiveMLS ID #10843627, Brittney Powell, Lindsey's Inc., Realtors. GAMLS
- $495,9003 bd2 ba2.4k sqft1136 Mount Carmel Rd, Newnan, GA 30263ActiveMLS ID #10844669, Sharon L Doane, BHHS Georgia Properties. GAMLS
- $239,9003 bd2 ba2.9k sqft710 Armstrong Mill Rd, Franklin, GA 30217ActiveMLS ID #10781650, Larry Smith, Century 21 Novus Realty. GAMLS
- $490,0004 bd3 ba2.5k sqft127 Austin Storey Cir, Newnan, GA 30263ActiveMLS ID #10835051, Jessica Mottola, Evergreen Turnkey Solutions. GAMLS
- $392,4504 bd3 ba2.6k sqft17 Mountain Oaks Dr, Carrollton, GA 30116ActiveMLS ID #10845821, Krystal L Waldrop, Georgia West Realty Inc. GAMLS
- $329,0004 bd2 ba2.1k sqft1057 Clem Lowell Rd, Carrollton, GA 30116ActiveMLS ID #10847042, Thomasina Brazil, Sky High Realty. GAMLS
- $499,9004 bd3 ba2.3k sqft1949 Roopville Veal Rd, Roopville, GA 30170ActiveMLS ID #10844337, Taylor Knight, Chisel Mill Realty. GAMLS
- $409,9003 bd2 ba1.3k sqft1374 Clem Lowell Rd, Carrollton, GA 30116ActiveMLS ID #10805725, Ashley M Awbrey, Harper Realty. GAMLS
- $315,0003 bd2 ba1.6k sqft2018 Star Point Rd, Carrollton, GA 30116ActiveMLS ID #10828088, Valorie Booth, Duffey Realty. GAMLS
- $405,0003 bd2 ba2k sqft21 Sunny Point, Newnan, GA 30263ActiveMLS ID #10812746, Charlie Aldridge, Keller Williams Realty Atl. Partners. GAMLS
- $369,9004 bd3 ba1.9k sqft25 Sunset Ridge Dr, Newnan, GA 30263ActiveMLS ID #10826400, Tia J Rosser, Redfin Corporation. GAMLS
