**UNDER CONSTRUCTION** Welcome to a rare opportunity to own a beautifully designed New Construction home stationed on 3.91 acres in the rolling countryside of Carroll county, Georgia. This property offers the luxury and comfort of a modern, thoughtfully designed residence. This stunning 5-bedroom, 2.5-bathroom home spans an impressive 2,240 square feet and includes high-end finishes throughout. Designed with both elegance and functionality in mind, the home features a spacious floor plan, perfect for entertaining and everyday living. At the heart of the home is a chef's kitchen that truly stands out - complete with a large center island, premium appliances, custom cabinetry, and plenty of counter space for hosting gatherings or enjoying quiet mornings with family. The kitchen flows seamlessly into the living and dining areas, where windows frame your private acreage and fill the home with natural light. The primary suite offers a serene retreat with a spa-inspired en-suite bathroom and large walk-in closet. Each of the additional bedrooms is thoughtfully positioned and paired with its own walk-in closet, providing space and privacy for family or guests. Located just South of I-20 on GA HWY 100 in Carroll County, this property gives you the best of both worlds - modern luxury and the tranquility of rural Georgia living. Your dream home is waiting - with the space, style, and setting you've been looking for. Call today to set up a meeting with the builder! *Photos are for demonstrative purposes only!*
Active
$499,900
0 Highway 100 Tract #4, Waco, GA 30182
5beds
2,240sqft
Single Family Residence
Built in 2026
3.91 Acres Lot
$499,000 Zestimate®
$223/sqft
$-- HOA
What's special
Large center islandHigh-end finishes throughoutLarge walk-in closetPremium appliancesSpacious floor planCustom cabinetrySpa-inspired en-suite bathroom
- 61 days
- 113
- 11
Zillow last checked:
Listing updated:
Listed by:
Benjamin Hudnall 770-366-3507,
Tributary Real Estate Group,
Alex Korum 678-628-7864,
Tributary Real Estate Group
Source: GAMLS,MLS#: 10833356
Facts & features
Interior
Bedrooms & bathrooms
- Bedrooms: 5
- Bathrooms: 3
- Full bathrooms: 2
- 1/2 bathrooms: 1
- Main level bathrooms: 1
- Main level bedrooms: 2
Rooms
- Room types: Foyer, Great Room, Laundry, Loft, Media Room, Office, Other
Kitchen
- Features: Kitchen Island, Pantry, Solid Surface Counters, Walk-in Pantry
Heating
- Central, Electric, Forced Air, Other
Cooling
- Ceiling Fan(s), Central Air, Electric, Other
Appliances
- Included: Dishwasher, Disposal, Microwave, Other, Oven/Range (Combo), Stainless Steel Appliance(s)
- Laundry: Common Area, Other
Features
- Double Vanity, High Ceilings, Master On Main Level, Other, Separate Shower, Soaking Tub, Tile Bath, Walk-In Closet(s)
- Flooring: Carpet, Other, Tile, Vinyl
- Basement: None
- Number of fireplaces: 1
- Fireplace features: Family Room, Other
- Common walls with other units/homes: No Common Walls
Interior area
- Total structure area: 2,240
- Total interior livable area: 2,240 sqft
- Finished area above ground: 2,240
- Finished area below ground: 0
Property
Parking
- Parking features: Attached, Garage, Garage Door Opener, Kitchen Level
- Has attached garage: Yes
Features
- Levels: Two
- Stories: 2
- Patio & porch: Patio, Porch
Lot
- Size: 3.91 Acres
- Features: Other
Details
- Parcel number: 009 0069
Construction
Type & style
- Home type: SingleFamily
- Architectural style: Craftsman,Other
- Property subtype: Single Family Residence
Materials
- Concrete, Other, Stone, Vinyl Siding
- Foundation: Slab
- Roof: Composition
Condition
- Under Construction
- New construction: Yes
- Year built: 2026
Details
- Warranty included: Yes
Utilities & green energy
- Sewer: Septic Tank
- Water: Public
- Utilities for property: Other
Community & HOA
Community
- Features: None
- Subdivision: None
HOA
- Has HOA: No
- Services included: None
Location
- Region: Waco
Financial & listing details
- Price per square foot: $223/sqft
- Annual tax amount: $1,616
- Date on market: 8/26/2026
- Cumulative days on market: 61 days
- Listing agreement: Exclusive Right To Sell
- Listing terms: Cash,Conventional,FHA,Other,VA Loan
Estimated market value
$499,000
$474,000 - $524,000
$2,837/mo
Price history
| Date | Event | Price |
|---|---|---|
| 8/26/2026 | Listed for sale | $499,900+42.9%$223/sqft |
Source:  GAMLS #10833356 Report a problem GAMLS #10833356 Report a problem | ||
| 7/16/2026 | Listing removed | $349,900$156/sqft |
Source: GAMLS #10571038 Report a problem | ||
| 10/29/2025 | Price change | $349,900-30%$156/sqft |
Source: GAMLS #10571038 Report a problem | ||
| 8/22/2025 | Price change | $499,900-28.6%$223/sqft |
Source: GAMLS #10571038 Report a problem | ||
| 7/24/2025 | Listed for sale | $699,900$312/sqft |
Source: GAMLS #10571038 Report a problem | ||
Public tax history
Tax history is unavailable.
Monthly payment
Est. payment
Payment breakdown
Explore the cost of this home by adjusting the details. Changes won't be saved.Climate risks
Neighborhood: 30182
Nearby schools
Schools provided by the listing agent
- Elementary: Bowdon
- Middle: Bowdon
- High: Bowdon
Source: GAMLS. This data may not be complete. We recommend contacting the local school district to confirm school assignments for this home.
Similar homes
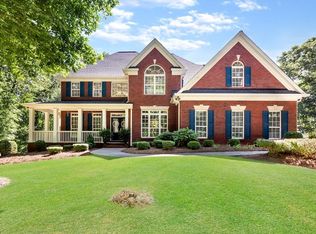
- $344,9004 bd3 ba2.5k sqft60 Carlton Johnson Rd, Waco, GA 30182Active

 MLS ID #10812663, Lindsey Hammond, Triple R Real Estate LLC. GAMLS
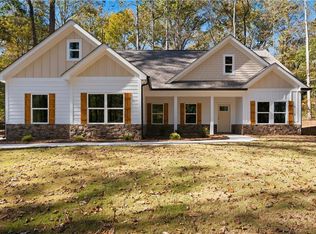
 - $525,0004 bd3 ba2.2k sqft1810 Sandy Flat Rd, Bowdon, GA 30108Active
 MLS ID #10867089, Amanda Burkett, Georgia West Realty Inc. GAMLS
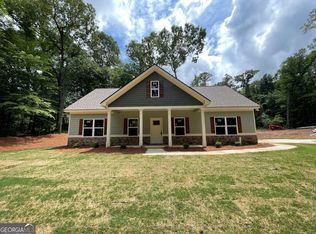
 - $335,0005 bd3 ba2.2k sqft180 E Greenwood Dr, Carrollton, GA 30117Active
 MLS ID #10878964, Tammy M Casey, Elite Group Georgia. GAMLS
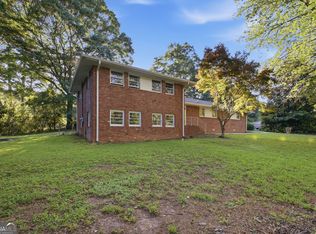
 - $279,9003 bd2 ba1.8k sqft61 Davenport Mill Rd, Carrollton, GA 30117Active
 MLS ID #10875429, Shannon Sides, Metro West Realty Group LLC. GAMLS
 - $599,9004 bd3 ba2.1k sqftLOT 2 Bethel Church Rd, Carrollton, GA 30117ActiveMLS ID #10823508, Emma Gentry, Magnolia Realty Co.. GAMLS
- $335,0003 bd2 ba1.2k sqft769 State Highway 100 S, Tallapoosa, GA 30176ActiveMLS ID #10876221, Renae H Bell, Journey Realty Group LLC. GAMLS
- $599,0004 bd4 ba3.1k sqft2460 Cross Plains Hulett Rd, Carrollton, GA 30116ActiveMLS ID #10876244, Tyler Christiansen, Southern Classic Realtors. GAMLS
- $415,0003 bd2 ba1.9k sqft853 Tyus Veal Rd, Bowdon, GA 30108ActiveMLS ID #10857108, Robin R Rogers, Triple R Real Estate LLC. GAMLS
- $599,9003 bd3 ba2.2k sqft311 Bethel Church Rd, Carrollton, GA 30117ActiveMLS ID #10811121, Emma Gentry, Magnolia Realty Co.. GAMLS
- $525,0003 bd3 ba2k sqft40 Red Oak Cir, Buchanan, GA 30113ActiveMLS ID #10827395, Stephanie Kaiser, Sanders Real Estate. GAMLS
- $635,0004 bd4 ba2.1k sqftLOT 1 New Hope Church Rd, Carrollton, GA 30117ActiveMLS ID #10823468, Emma Gentry, Magnolia Realty Co.. GAMLS
- $368,0004 bd3 ba2.6k sqft141 Anita Blvd, Carrollton, GA 30117Active Under ContractMLS ID #10840763, Stephanie Presley, Mission Realty Group. GAMLS
- $689,0004 bd4 ba3.2k sqft1360 Gum Creek Airport Rd, Roopville, GA 30170ActiveMLS ID #10837899, Dotti H Duncan, Ara Hansard Realty, Inc.. GAMLS
- $599,0004 bd3 ba2.1k sqft76 Avery Rd, Roopville, GA 30170Active Under ContractMLS ID #10777204, Crystal Payne, Platinum Real Estate Solutions. GAMLS
- $575,0005 bd3 ba3.2k sqft625 County Road 454, Heflin, AL 36264For Sale
 MLS ID #21441516, Lesia Waldrep, Dogwood Real Estate LLC. GALMLS
 - $599,9144 bd4 ba2.9k sqft3253 W Highway 5, Bowdon, GA 30108ActiveMLS ID #10765581, Meri Suddeth, Metro West Realty Group LLC. GAMLS
- $699,9004 bd4 ba2.8k sqft133 Mote Rd, Carrollton, GA 30117ActiveMLS ID #10867204, Stacey Wylie, Century 21 Novus Realty. GAMLS
- $639,0004 bd3 ba2.4k sqft1425 Old Ridgeway Rd, Bremen, GA 30110ActiveMLS ID #10868805, Faith Lindley, Flagstone Realty Group LLC. GAMLS
