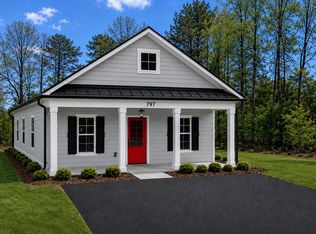
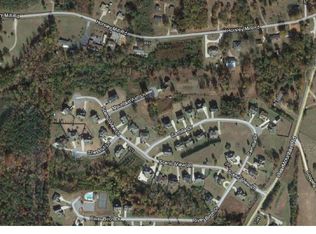
Welcome to The Overlook at Oak Mountain! A brand-new subdivision in Carrollton. Call today to pick your lot and house plan, to customize your new home! Amenities will include a dog park, community lake with a walking path/trail, community dock & gazebo! This thoughtfully designed 3-bedroom, 2.5-bath home will offer approximately 2,164 square feet of well-planned living space across two levels, combining classic Craftsman character with modern functionality. The open-concept layout is ideal for both everyday living and entertaining, featuring spacious living areas, a well-appointed kitchen, and flexible bedroom arrangements. The primary suite provides a comfortable retreat, while secondary bedrooms offer options for guests, a home office, or additional living needs. Buyers will have the opportunity to personalize the home by selecting finishes from the builder's curated selection options, including flooring, cabinetry, countertops, paint colors, and other interior features (subject to builder allowances and construction timelines). **Photos are for demonstrative purposes only** Model on Site of this Floorplan Call today for a Tour!
Active
$429,900
110 White Oak Pl, Carrollton, GA 30116
3beds
2,164sqft
Single Family Residence
Built in 2026
7,840 Square Feet Lot
$429,000 Zestimate®
$199/sqft
$47/mo HOA
What's special
Modern functionalityClassic craftsman characterDog parkOpen-concept layoutWell-appointed kitchenFlexible bedroom arrangementsCommunity dock and gazebo
- 12 days
- 155
- 8
Likely to sell faster than
Zillow last checked:
Listing updated:
Listed by:
Jennifer Thompson 404-425-3772,
Tributary Real Estate Group
Source: GAMLS,MLS#: 10881198
Facts & features
Interior
Bedrooms & bathrooms
- Bedrooms: 3
- Bathrooms: 3
- Full bathrooms: 2
- 1/2 bathrooms: 1
- Main level bathrooms: 1
- Main level bedrooms: 1
Rooms
- Room types: Bonus Room, Foyer, Laundry, Loft, Office
Dining room
- Features: Dining Rm/Living Rm Combo
Kitchen
- Features: Breakfast Area, Breakfast Bar, Kitchen Island, Pantry, Solid Surface Counters, Walk-in Pantry
Heating
- Central
Cooling
- Ceiling Fan(s), Central Air
Appliances
- Included: Dishwasher, Electric Water Heater, Microwave, Oven/Range (Combo)
- Laundry: Other
Features
- Double Vanity, Master On Main Level, Walk-In Closet(s)
- Flooring: Carpet, Hardwood, Tile
- Windows: Double Pane Windows
- Basement: None
- Has fireplace: No
Interior area
- Total structure area: 2,164
- Total interior livable area: 2,164 sqft
- Finished area above ground: 2,164
- Finished area below ground: 0
Property
Parking
- Parking features: Attached, Garage, Garage Door Opener, Kitchen Level, Off Street
- Has attached garage: Yes
Features
- Levels: Two
- Stories: 2
- Patio & porch: Patio, Porch
Lot
- Size: 7,840 Square Feet
- Features: Cul-De-Sac, Level, Open Lot
- Residential vegetation: Cleared, Grassed
Details
- Parcel number: C05 0290537
Construction
Type & style
- Home type: SingleFamily
- Architectural style: Craftsman
- Property subtype: Single Family Residence
Materials
- Wood Siding
- Foundation: Slab
- Roof: Composition
Condition
- To Be Built
- New construction: Yes
- Year built: 2026
Details
- Warranty included: Yes
Utilities & green energy
- Sewer: Public Sewer
- Water: Public
- Utilities for property: Cable Available, Electricity Available, High Speed Internet, Natural Gas Available, Phone Available, Sewer Connected, Underground Utilities, Water Available
Community & HOA
Community
- Features: Lake, Shared Dock, Sidewalks, Street Lights
- Subdivision: The Overlook at Oak Mountain
HOA
- Has HOA: Yes
- Services included: Other
- HOA fee: $560 annually
Location
- Region: Carrollton
Financial & listing details
- Price per square foot: $199/sqft
- Annual tax amount: $5,985
- Date on market: 10/27/2026
- Cumulative days on market: 12 days
- Listing agreement: Exclusive Right To Sell
- Listing terms: Cash,Conventional,FHA,VA Loan
- Electric utility on property: Yes
Estimated market value
$429,000
$408,000 - $450,000
$2,509/mo
Price history
| Date | Event | Price |
|---|---|---|
| 10/29/2026 | Listed for sale | $429,900+7.7%$199/sqft |
Source:  GAMLS #10881198 Report a problem | ||
| 10/22/2026 | Listing removed | $399,000$184/sqft |
Source: GAMLS #10674111 Report a problem | ||
| 1/16/2026 | Listed for sale | $399,000$184/sqft |
Source: GAMLS #10674111 Report a problem | ||
Public tax history
Tax history is unavailable.
Monthly payment
Est. payment
Payment breakdown
Explore the cost of this home by adjusting the details. Changes won't be saved.Climate risks
Neighborhood: 30116
Nearby schools
Schools provided by the listing agent
- Elementary: Carrollton
- Middle: Carrollton
- High: Carrollton
Source: GAMLS. This data may not be complete. We recommend contacting the local school district to confirm school assignments for this home.
Similar homes
- $429,0004 bd3 ba2.7k sqft103 Fieldstone Cir, Carrollton, GA 30116Active
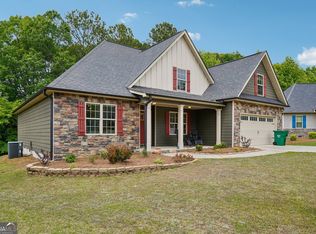
 MLS ID #10760170, Curt Newman, Dwelli. GAMLS
- $395,0004 bd2 ba1.9k sqft119 Springwood Dr, Carrollton, GA 30117Active
 MLS ID #10857294, Barbara M Landfair, BHGRE Metro Brokers. GAMLS
- $429,0003 bd4 ba1.8k sqft3104 Lakeview Pkwy, Villa Rica, GA 30180Active
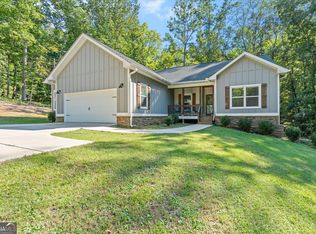 MLS ID #10846690, Katie Amos, ERA Sunrise Realty. GAMLS
- $445,0003 bd3 ba2.4k sqft5286 Greenway Dr, Villa Rica, GA 30180Active
 MLS ID #10874905, Bethany Hickom, Metro West Realty Group LLC. GAMLS
- $424,9003 bd2 ba2k sqft3046 Ridgeview Ct, Villa Rica, GA 30180ActiveMLS ID #10742417, Robert E Goolsby, Robert Goolsby Real Estate Group. GAMLS
- $599,0004 bd4 ba3.1k sqft2460 Cross Plains Hulett Rd, Carrollton, GA 30116ActiveMLS ID #10876244, Tyler Christiansen, Southern Classic Realtors. GAMLS
- $358,9904 bd3 ba2.3k sqft116 Meadowview Ct, Carrollton, GA 30117New Construction
 FMLS GA
- $374,9004 bd3 ba2.2k sqft512 Silver Leaf Pkwy, Bremen, GA 30110ActiveMLS ID #10883058, Dexter Putnam, Dwelli. GAMLS
- $359,9003 bd3 ba1.8k sqft107 Red Oak Ct, Carrollton, GA 30116ActiveMLS ID #10678287, Alex Korum, Tributary Real Estate Group. GAMLS
- $429,9004 bd3 ba3k sqft220 Brittain Way, Newnan, GA 30263ActiveMLS ID #10882794, Scott Cosby, BHGRE Metro Brokers. GAMLS
- $377,0003 bd3 ba2.1k sqft3164 Sweetbriar Dr, Villa Rica, GA 30180ActiveMLS ID #10880095, Zephyr Smith, Real Broker, LLC. GAMLS
- $449,0004 bd4 ba2.2k sqft51 Belk Rd, Newnan, GA 30263ActiveMLS ID #10884092, Marcus Smith, eXp Realty. GAMLS
- $589,9003 bd3 ba2.1k sqftLOT 1B E Chandler St, Carrollton, GA 30117ActiveMLS ID #10858176, Veronica Lee Norton, Tributary Real Estate Group. GAMLS
- $400,0004 bd2 ba2k sqft5364 Britton Dr, Villa Rica, GA 30180ActiveMLS ID #10856232, Jessica K Rossey, Georgia Life Realty. GAMLS
- $337,9904 bd3 ba2k sqft111 Meadowview Ct, Carrollton, GA 30117New ConstructionFMLS GA
- $464,9994 bd3 ba2.1k sqft2406 Battle Dr, Villa Rica, GA 30180ActiveMLS ID #10835728, Teresa DH Williams, Mission Realty Group. GAMLS
