*MOVE-IN READY!* Experience the perfect blend of style, comfort, and functionality in this appealing farmhouse, located in the heart of Carrollton, GA! With four bedrooms and two and a half bathrooms, spanning a generous 2164 sqft, this home is thoughtfully designed to cater to both family life and entertaining. Upon entering, you'll discover a spacious kitchen that serves as the heart of the home. It features a walk-in pantry for ample storage, a central island with seating for three, and an adjacent dining area that is perfect for family meals and gatherings. The large, comfortable great room provides a cozy space for relaxation and offers easy access to the backyard, seamlessly blending indoor and outdoor living. The main level master suite is a true sanctuary, completed with a sizable walk-in closet, as well as a private & beautifully tiled bathroom with lots of storage space! Upstairs, the incredible loft provides a versatile space that can be adapted to suit your needs, whether as a play area, media room, or study. The two additional bedrooms on this level are separated by a beautiful full bathroom, making it an ideal setup for children, guests or general entertaining! Another great feature that enhances the appeal of this home is a dedicated laundry room connected to the master closet, adding a touch of convenience to your daily routine! The two-car garage ensures plenty of space for vehicles and storage, completing the practical and thoughtful design of this farmhouse. Whether you're cooking in the well-appointed kitchen, unwinding in the master suite, enjoying the versatility of the loft, or relaxing under the covered rear patio, this home is designed to enrich your lifestyle with comfort and elegance. This location is prime time for many reasons, especially the proximity to everything Carrollton, GA has to offer! Call today for more information on the community, as well as builder incentives!
Active under contract
$409,900
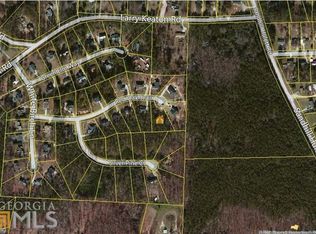
105 Red Oak Ct, Carrollton, GA 30116
4beds
2,164sqft
Single Family Residence
Built in 2026
6,969 Square Feet Lot
$409,500 Zestimate®
$189/sqft
$47/mo HOA
What's special
Sizable walk-in closetSpacious kitchenFour bedrooms
- 343 days
- 83
- 6
Zillow last checked:
Listing updated:
Listed by:
Alex Korum 678-628-7864,
Tributary Real Estate Group,
Benjamin Hudnall 770-366-3507,
Tributary Real Estate Group
Source: GAMLS,MLS#: 10641410
Facts & features
Interior
Bedrooms & bathrooms
- Bedrooms: 4
- Bathrooms: 3
- Full bathrooms: 2
- 1/2 bathrooms: 1
- Main level bathrooms: 1
- Main level bedrooms: 2
Rooms
- Room types: Family Room, Foyer, Laundry, Loft, Office, Other
Heating
- Central, Electric, Forced Air
Cooling
- Ceiling Fan(s), Central Air, Electric, Other
Appliances
- Included: Dishwasher, Disposal, Microwave, Other, Oven/Range (Combo), Stainless Steel Appliance(s)
- Laundry: Common Area, Other
Features
- Double Vanity, High Ceilings, Master On Main Level, Other, Separate Shower, Soaking Tub, Tile Bath, Walk-In Closet(s)
- Flooring: Other, Tile, Vinyl
- Basement: None
- Number of fireplaces: 1
- Fireplace features: Living Room, Other
- Common walls with other units/homes: No Common Walls
Interior area
- Total structure area: 2,164
- Total interior livable area: 2,164 sqft
- Finished area above ground: 2,164
- Finished area below ground: 0
Property
Parking
- Total spaces: 2
- Parking features: Attached, Garage, Garage Door Opener, Kitchen Level
- Has attached garage: Yes
Features
- Levels: Two
- Stories: 2
- Patio & porch: Patio, Porch
- Exterior features: Other
Lot
- Size: 6,969 Square Feet
- Features: Level, Other
Details
- Parcel number: C05 0290528
Construction
Type & style
- Home type: SingleFamily
- Architectural style: Craftsman,Other
- Property subtype: Single Family Residence
Materials
- Concrete, Other, Stone, Vinyl Siding
- Foundation: Slab
- Roof: Composition
Condition
- New Construction
- New construction: Yes
- Year built: 2026
Details
- Warranty included: Yes
Utilities & green energy
- Sewer: Public Sewer
- Water: Public
- Utilities for property: Cable Available, Electricity Available, Natural Gas Available, Other, Sewer Connected
Community & HOA
Community
- Features: Lake, Sidewalks
- Subdivision: The Overlook at Oak mountain
HOA
- Has HOA: Yes
- Services included: Maintenance Grounds, Other
- HOA fee: $560 annually
Location
- Region: Carrollton
Financial & listing details
- Price per square foot: $189/sqft
- Annual tax amount: $5,596
- Date on market: 11/10/2025
- Cumulative days on market: 123 days
- Listing agreement: Exclusive Right To Sell
- Listing terms: Cash,Conventional,FHA,Other,VA Loan
- Electric utility on property: Yes
Estimated market value
$409,500
$389,000 - $430,000
$2,236/mo
Price history
| Date | Event | Price |
|---|---|---|
| 6/25/2026 | Price change | $409,900+5.1%$189/sqft |
Source:  GAMLS #10641410 Report a problem GAMLS #10641410 Report a problem | ||
| 11/18/2025 | Pending sale | $389,900$180/sqft |
Source: GAMLS #10641410 Report a problem | ||
| 11/11/2025 | Listed for sale | $389,900$180/sqft |
Source: GAMLS #10641410 Report a problem | ||
Public tax history
Tax history is unavailable.
Monthly payment
Est. payment
Payment breakdown
Explore the cost of this home by adjusting the details. Changes won't be saved.Climate risks
Neighborhood: 30116
Nearby schools
Schools provided by the listing agent
- Elementary: Carrollton
- Middle: Carrollton
- High: Carrollton
Source: GAMLS. This data may not be complete. We recommend contacting the local school district to confirm school assignments for this home.
Similar homes
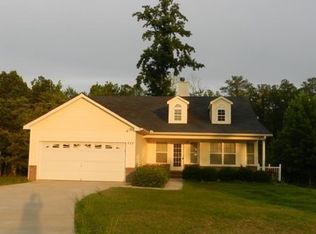
- $359,9003 bd3 ba1.8k sqft102 Red Oak Ct, Carrollton, GA 30116Active
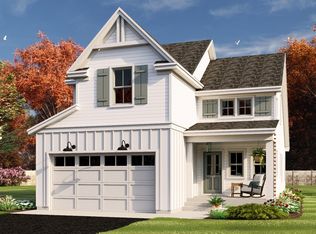
 MLS ID #10648028, Alex Korum, Tributary Real Estate Group. GAMLS
 - $399,0003 bd3 ba2.1k sqft110 White Oak Pl, Carrollton, GA 30116Active
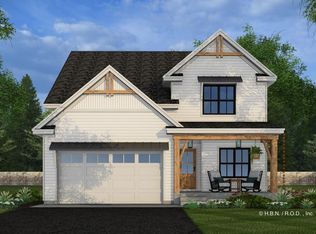 MLS ID #10674111, Jennifer Thompson, Tributary Real Estate Group. GAMLS
 - $384,9003 bd3 ba1.8k sqft302 Oak Mountain Ave, Carrollton, GA 30116Active
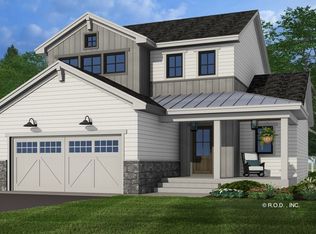 MLS ID #10808232, Chris Owensby, Tributary Real Estate Group. GAMLS
 - from $359,9904 bd2 ba2.2k sqftSplendor Plan, Crescent Pointe, Carrollton, GA 30116New Construction
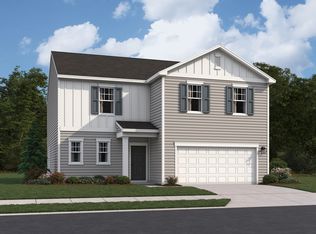 Starlight Homes
 - $439,9004 bd4 ba3.1k sqft310 Wooded Glen Ln, Carrollton, GA 30117ActiveMLS ID #10853333, Julie Parrish, Metro West Realty Group LLC. GAMLS
- $449,0003 bd3 ba1.7k sqft1880 Rocky Branch Rd, Villa Rica, GA 30180ActiveMLS ID #10869715, Faith Lindley, Flagstone Realty Group LLC. GAMLS
- $374,9004 bd3 ba2.8k sqft4363 Post Rd, Winston, GA 30187ActiveMLS ID #10824055, Cathye Dowda Cota, Keller Williams Realty Carrollton. GAMLS
- $469,0004 bd3 ba2.2k sqft9129 Lakeview Pkwy, Villa Rica, GA 30180ActiveMLS ID #10685817, Teresa DH Williams, Mission Realty Group. GAMLS
- $374,0004 bd3 ba1.8k sqft385 Surrey Ct, Bremen, GA 30110ActiveMLS ID #10835143, Alisha Murray, Realty One Group Edge. GAMLS
- $469,0004 bd3 ba2.2k sqft10041 Lakeview Pkwy, Villa Rica, GA 30180ActiveMLS ID #10692598, Teresa DH Williams, Mission Realty Group. GAMLS
- $399,9004 bd3 ba1.9k sqft1145 Awenasa Dr, Villa Rica, GA 30180ActiveMLS ID #10821696, Robert E Goolsby, Robert Goolsby Real Estate Group. GAMLS
- $474,9004 bd4 ba2.8k sqft51 Post Oak Trce, Villa Rica, GA 30180ActiveMLS ID #10765413, Mary C Tritt, T Tritt Realty, LLC. GAMLS
- $370,9904 bd4 ba2.6k sqft300 Canoe Pl, Villa Rica, GA 30180ActiveMLS ID #10854449, Jaymie Dimbath, Pulte Realty of Georgia, Inc. GAMLS
- $479,9004 bd3 ba2.6k sqft1348 Nebo Rd, Dallas, GA 30157ActiveMLS ID #10821575, Brianna Hightower, eXp Realty. GAMLS
- $318,8003 bd3 ba1.6k sqft207 Laney Dr Lot 51, Carrollton, GA 30117ActiveMLS ID #10872115, Marvin J Brown, Adams Homes Realty Inc.. GAMLS
