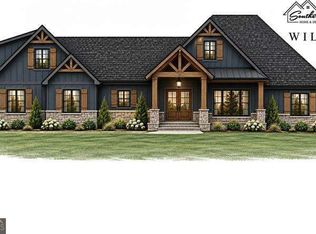
Welcome to Old Sandhill Estates in Carrollton! This stunning, newly constructed farmhouse combines modern comfort, spacious living, and country charm with 7 beautiful acres and no HOA restrictions. The thoughtfully designed main level features 3 spacious bedrooms and 2.5 baths, including an expansive Owner's Suite with generous closet space and direct laundry room access. Two additional bedrooms share a convenient Jack-and-Jill bathroom. The chef-inspired kitchen boasts quartz countertops, stainless steel appliances, a large center island, and a walk-in pantry, opening to a family room with impressive vaulted ceilings. The upper level offers an additional bedroom, full bathroom, and versatile bonus room. Enjoy hardwood flooring throughout the main living areas, stylish bathroom tile, and 9-foot bedroom ceilings, with 8-foot ceilings upstairs. RV GARAGE ALERT! The impressive 42' 48' RV garage features 16-foot ceilings, providing exceptional space for your RV, recreational vehicles, equipment, or workshop needs. Exterior highlights include a covered front porch, rear patio, striking Board-and-Batten front facade, and HardiePlank siding on three sides. Custom farmhouse style, modern finishes, acreage, and no HOA-your country lifestyle awaits!
Active
$850,000
330 Old Sandhill Rd, Carrollton, GA 30116
5beds
2,765sqft
Single Family Residence
Built in 2026
7 Acres Lot
$-- Zestimate®
$307/sqft
$-- HOA
What's special
Covered front porchLarge center islandStainless steel appliancesWalk-in pantryJack-and-jill bathroomGenerous closet spaceStylish bathroom tile
- 3 days
- 121
- 9
Zillow last checked:
Listing updated:
Listed by:
Zy Saleem-Lakeru 770-363-1865,
Coldwell Banker Realty
Source: GAMLS,MLS#: 10873690
Facts & features
Interior
Bedrooms & bathrooms
- Bedrooms: 5
- Bathrooms: 4
- Full bathrooms: 3
- 1/2 bathrooms: 1
- Main level bathrooms: 2
- Main level bedrooms: 3
Rooms
- Room types: Family Room, Foyer, Laundry
Kitchen
- Features: Kitchen Island, Pantry, Solid Surface Counters, Walk-in Pantry
Heating
- Central, Electric, Forced Air, Heat Pump
Cooling
- Central Air, Heat Pump
Appliances
- Included: Dishwasher, Electric Water Heater, Microwave
- Laundry: Other
Features
- Double Vanity, Master On Main Level, Split Bedroom Plan, Walk-In Closet(s)
- Flooring: Hardwood, Tile
- Basement: None
- Attic: Pull Down Stairs
- Number of fireplaces: 1
- Fireplace features: Factory Built, Family Room
- Common walls with other units/homes: No Common Walls
Interior area
- Total structure area: 2,765
- Total interior livable area: 2,765 sqft
- Finished area above ground: 2,765
- Finished area below ground: 0
Property
Parking
- Total spaces: 3
- Parking features: Garage, Garage Door Opener, Kitchen Level, RV/Boat Parking
- Has garage: Yes
Features
- Levels: Two
- Stories: 2
- Body of water: None
Lot
- Size: 7 Acres
- Features: Level, Private
- Residential vegetation: Wooded
Details
- Additional structures: Workshop
- Parcel number: 0
Construction
Type & style
- Home type: SingleFamily
- Architectural style: Craftsman
- Property subtype: Single Family Residence
Materials
- Concrete
- Foundation: Slab
- Roof: Composition
Condition
- Under Construction
- New construction: Yes
- Year built: 2026
Details
- Warranty included: Yes
Utilities & green energy
- Electric: 220 Volts
- Sewer: Septic Tank
- Water: Public
- Utilities for property: Electricity Available, Water Available
Community & HOA
Community
- Features: None
- Security: Carbon Monoxide Detector(s), Smoke Detector(s)
- Subdivision: Old Sandhill Estates
HOA
- Has HOA: No
- Services included: None
Location
- Region: Carrollton
Financial & listing details
- Price per square foot: $307/sqft
- Date on market: 10/15/2026
- Listing agreement: Exclusive Right To Sell
- Listing terms: Cash,Conventional
- Electric utility on property: Yes
Estimated market value
Not available
Estimated sales range
Not available
Not available
Price history
| Date | Event | Price |
|---|---|---|
| 10/15/2026 | Listed for sale | $850,000$307/sqft |
Source:  FMLS GA #7854179 Report a problem FMLS GA #7854179 Report a problem | ||
Public tax history
Tax history is unavailable.
Monthly payment
Est. payment
Payment breakdown
Explore the cost of this home by adjusting the details. Changes won't be saved.Climate risks
Neighborhood: 30116
Nearby schools
Schools provided by the listing agent
- Elementary: Sharp Creek
- Middle: Bay Springs
- High: Villa Rica
Source: GAMLS. This data may not be complete. We recommend contacting the local school district to confirm school assignments for this home.
Similar homes
- $675,0006 bd5 ba3.1k sqft202 Old Sandhill Rd, Carrollton, GA 30116Active
 MLS ID #10873697, Zy Saleem-Lakeru, Coldwell Banker Realty. GAMLS
 - $--4 bd3 ba2.1k sqft75 Springflower Dr, Carrollton, GA 30116Auction
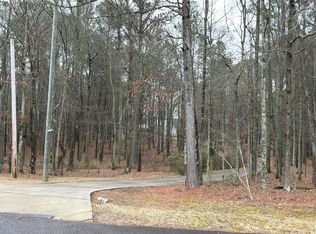 Auction.com 2
 - $875,0005 bd4 ba2.7k sqft645 W Hickory Level Rd, Temple, GA 30179Active
 MLS ID #10871806, Zy Saleem-Lakeru, Coldwell Banker Realty. GAMLS
 - $655,0004 bd3 ba3.7k sqft605 Lovell Rd, Temple, GA 30179Active
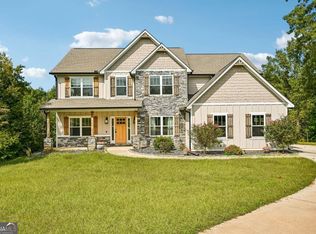 MLS ID #10874849, Mark Spain, Mark Spain Real Estate. GAMLS
 - $674,9003 bd2 ba1.7k sqft584 Paynes Lake Rd, Carrollton, GA 30116ActiveMLS ID #10834082, Robert E Goolsby, Robert Goolsby Real Estate Group. GAMLS
- $649,9003 bd3 ba2.3k sqft173 Muse Bridge Rd, Carrollton, GA 30116ActiveMLS ID #10857363, Emma Gentry, Magnolia Realty Co.. GAMLS
- $699,9004 bd4 ba2.8k sqft133 Mote Rd, Carrollton, GA 30117ActiveMLS ID #10867204, Stacey Wylie, Century 21 Novus Realty. GAMLS
- $789,9004 bd4 ba2.7k sqft335 Gilley Rd, Carrollton, GA 30116ActiveMLS ID #10816113, Cindy A Sellers, T Tritt Realty, LLC. GAMLS
- $650,0004 bd3 ba3k sqft133 Stonegate Trl, Carrollton, GA 30116ActiveMLS ID #10867585, Thomasina Brazil, Sky High Realty. GAMLS
- $749,9005 bd4 ba3.8k sqft103 Red Oak Ln, Carrollton, GA 30116ActiveMLS ID #10711601, Melanie Mitchell, Metro West Realty Group LLC. GAMLS
- $649,9004 bd4 ba3.1k sqft1303 Sandhill Hickory Level Rd, Carrollton, GA 30116ActiveMLS ID #10812388, Cindy A Sellers, T Tritt Realty, LLC. GAMLS
- $769,9004 bd4 ba3.1k sqft755 Crews Rd, Carrollton, GA 30116ActiveMLS ID #10676836, Meri Suddeth, Metro West Realty Group LLC. GAMLS
- $724,9004 bd3 ba2.7k sqft0 Horsley Mill Rd, Carrollton, GA 30116ActiveMLS ID #10766202, Benjamin Hudnall, Tributary Real Estate Group. GAMLS
- $699,9005 bd4 ba3k sqft304 Pinehurst Way, Carrollton, GA 30116ActiveMLS ID #10829269, Heather Edwards, Keller Williams Realty Carrollton. GAMLS
- $644,9004 bd4 ba2.9k sqft102 Red Oak Ln, Carrollton, GA 30116ActiveMLS ID #10711318, Melanie Mitchell, Metro West Realty Group LLC. GAMLS
- $800,0005 bd3 ba3.7k sqft441 Lovell Rd, Temple, GA 30179ActiveMLS ID #10829677, Lenora Murdock, NorthGroup Realty. GAMLS
- $550,0004 bd3 ba1.9k sqft17 Price Rd, Carrollton, GA 30116ActiveMLS ID #10818185, Phillip Waldrop, Flat Rock Realty. GAMLS
- $440,0003 bd3 ba1.6k sqft3487 Carrollton Villa Rica Hwy, Carrollton, GA 30116ActiveMLS ID #10801795, Terry L Collins, Express Realty Services, Inc.. GAMLS
- $499,9004 bd3 ba2.9k sqft103 Tanglewood Trl, Carrollton, GA 30116ActiveMLS ID #10868460, Paula Waters, Georgia West Realty Inc. GAMLS
- $644,9004 bd4 ba2.8k sqft212 Overlook Way, Carrollton, GA 30117ActiveMLS ID #10829055, Kristi Navarre, Keller Williams Realty Carrollton. GAMLS
