Located in one of the area's premier neighborhoods, known for its quiet setting, beautifully maintained homes and well-kept surroundings, this like-new 4-bedroom, 3.5-bath home sits on 1.5 acres and offers an exceptional combination of space, privacy and places to enjoy both indoors and out. The open floor plan gives the main living areas an easy flow from the spacious family room with fireplace to the kitchen with a large granite island, abundant cabinetry and plenty of workspace. Just beyond, the generous dining room gives you the space you've been looking for when family and friends gather for Sunday dinner, holidays and special occasions. The spacious primary suite is a relaxing retreat with a beautiful triple tray ceiling. The primary bath features two separate vanities, a large walk-in shower and an impressive walk-in closet with plenty of storage. Two additional bedrooms are located on the main level, while upstairs you'll find an oversized fourth bedroom with its own full bath and plenty of room for a sitting area. It's a wonderful option for a teenager, overnight guests or anyone who would enjoy a little extra privacy and space of their own. Three of the home's four bedrooms have ensuite baths-an added convenience that's not always easy to find. Then there's the screened porch-and this one deserves more than a passing mention. Exceptionally spacious, it's a place you'll want to use throughout the seasons. With fall just around the corner, imagine comfortable evenings outside, enjoying the cooler air with friends or simply settling in and unwinding at the end of the day. Beyond the porch is a beautifully maintained backyard with plenty of usable lawn bordered by mature trees and woods. The 1.5-acre lot extends well into the wooded area, adding privacy and room to explore. And tucked into the trees is a fun little backyard getaway-a spot for kids or grown-ups alike when they just need a place to escape. A spacious three-car garage gives you plenty of room for vehicles, storage and all the extras. And here's another feature you'll appreciate when you need it most: the home is equipped with a whole-house Generac generator that automatically comes on when the power goes out, providing added comfort and peace of mind without you having to do a thing.Sharps Creek Reservoir adds another special element to the setting, with homeowners enjoying access to the reservoir. Whether you're enjoying dinner with family and friends, spending a cool fall evening on the screened porch or finding a little quiet space of your own, 212 Overlook Way offers something increasingly hard to find-beautiful spaces to enjoy together, room to spread out and 1.5 acres to call your own. Come see this one in person!
Active
$689,900
212 Overlook Way, Carrollton, GA 30117
4beds
2,817sqft
Single Family Residence
Built in 2017
1.5 Acres Lot
$665,200 Zestimate®
$245/sqft
$15/mo HOA
What's special
Spacious primary suiteOpen floor planPlenty of workspaceGenerous dining roomLarge walk-in showerAbundant cabinetryMature trees and woods
- 27 days
- 538
- 30
Zillow last checked:
Listing updated:
Listed by:
Kristi Navarre 770-841-1111,
Keller Williams Realty Atl. Partners
Source: GAMLS,MLS#: 10829055
Facts & features
Interior
Bedrooms & bathrooms
- Bedrooms: 4
- Bathrooms: 4
- Full bathrooms: 3
- 1/2 bathrooms: 1
- Main level bathrooms: 2
- Main level bedrooms: 3
Rooms
- Room types: Bonus Room, Family Room, Laundry, Office
Dining room
- Features: Seats 12+
Kitchen
- Features: Breakfast Area, Breakfast Bar, Kitchen Island, Pantry, Solid Surface Counters
Heating
- Central
Cooling
- Central Air
Appliances
- Included: Dishwasher, Microwave, Oven/Range (Combo)
- Laundry: Mud Room
Features
- Double Vanity, Master On Main Level, Separate Shower, Split Bedroom Plan, Tray Ceiling(s), Vaulted Ceiling(s), Walk-In Closet(s)
- Flooring: Hardwood, Tile
- Basement: Crawl Space
- Number of fireplaces: 1
- Fireplace features: Family Room
Interior area
- Total structure area: 2,817
- Total interior livable area: 2,817 sqft
- Finished area above ground: 2,817
- Finished area below ground: 0
Property
Parking
- Total spaces: 3
- Parking features: Attached, Garage
- Has attached garage: Yes
Features
- Levels: One and One Half
- Stories: 1
- Patio & porch: Porch, Screened
Lot
- Size: 1.5 Acres
- Features: Level
Details
- Additional structures: Other
- Parcel number: 105 0162
Construction
Type & style
- Home type: SingleFamily
- Architectural style: Other
- Property subtype: Single Family Residence
Materials
- Brick, Other
- Roof: Composition
Condition
- Resale
- New construction: No
- Year built: 2017
Utilities & green energy
- Sewer: Septic Tank
- Water: Public
- Utilities for property: Electricity Available, Water Available
Community & HOA
Community
- Features: Lake
- Subdivision: Country Lake Estates
HOA
- Has HOA: Yes
- Services included: None
- HOA fee: $176 annually
Location
- Region: Carrollton
Financial & listing details
- Price per square foot: $245/sqft
- Tax assessed value: $637,153
- Annual tax amount: $749
- Date on market: 8/19/2026
- Cumulative days on market: 28 days
- Listing agreement: Exclusive Right To Sell
- Listing terms: Cash,Conventional,FHA,USDA Loan,VA Loan
- Electric utility on property: Yes
Estimated market value
$665,200
$632,000 - $698,000
$3,220/mo
Price history
| Date | Event | Price |
|---|---|---|
| 8/19/2026 | Listed for sale | $689,900+76.6%$245/sqft |
Source:  GAMLS #10829055 Report a problem GAMLS #10829055 Report a problem | ||
| 3/1/2018 | Sold | $390,595+1853%$139/sqft |
Source: Public Record Report a problem | ||
| 1/22/2016 | Sold | $20,000-69.2%$7/sqft |
Source: Public Record Report a problem | ||
| 5/29/2007 | Sold | $65,000+18.2%$23/sqft |
Source: Public Record Report a problem | ||
| 11/5/2004 | Sold | $55,000$20/sqft |
Source: Public Record Report a problem | ||
Public tax history
| Year | Property taxes | Tax assessment |
|---|---|---|
| 2025 | $749 -1.1% | $254,861 |
| 2024 | $758 -4.6% | $254,861 +9.8% |
| 2023 | $794 -12% | $232,124 +23.6% |
| 2022 | $902 -0.8% | $187,866 +16.2% |
| 2021 | $909 -3.1% | $161,676 +12.4% |
| 2020 | $938 -4.6% | $143,817 +13.2% |
| 2019 | $983 -42.1% | $127,052 +97% |
| 2018 | $1,699 +0.3% | $64,489 +706.1% |
| 2017 | $1,693 +703.3% | $8,000 |
| 2016 | $211 -24.6% | $8,000 -20% |
| 2015 | $280 -0.4% | $10,000 |
| 2014 | $281 | $10,000 |
| 2013 | -- | -- |
| 2012 | -- | -- |
| 2011 | -- | -- |
| 2010 | -- | -- |
| 2008 | -- | $18,000 |
| 2007 | -- | $18,000 |
| 2006 | -- | $18,000 |
| 2005 | -- | $18,000 +50% |
| 2004 | -- | $12,000 |
| 2003 | -- | $12,000 +11.1% |
| 2002 | -- | $10,800 |
Find assessor info on the county website
Monthly payment
Est. payment
Payment breakdown
Explore the cost of this home by adjusting the details. Changes won't be saved.Climate risks
Neighborhood: 30117
Nearby schools
Schools provided by the listing agent
- Elementary: Sharp Creek
- Middle: Temple
- High: Temple
Source: GAMLS. This data may not be complete. We recommend contacting the local school district to confirm school assignments for this home.
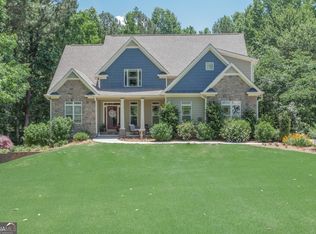
Similar homes
- $689,9004 bd4 ba3.2k sqft220 McKenzie Bridge Rd, Carrollton, GA 30116Active
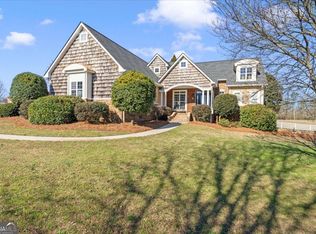
 MLS ID #10765023, Heather Edwards, Keller Williams Realty Atl. Partners. GAMLS
 - $724,9004 bd4 ba2.8k sqft133 Mote Rd, Carrollton, GA 30117Active
 MLS ID #10735185, Drew Young, Century 21 Novus Realty. GAMLS
 - $685,0004 bd4 ba3.1k sqft1303 Sandhill Hickory Level Rd, Carrollton, GA 30116Active
 MLS ID #10812388, Cindy A Sellers, T Tritt Realty, LLC. GAMLS
 - $699,9005 bd4 ba3.5k sqftLOT 1A E Chandler St, Carrollton, GA 30117Active
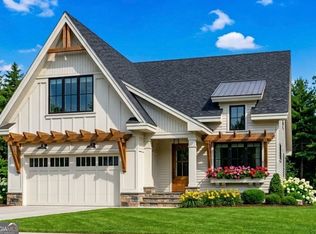 MLS ID #10846517, Traci Wren, Tributary Real Estate Group. GAMLS
 - $649,9004 bd2 ba2.2k sqft1172 Alabama St, Carrollton, GA 30117ActiveMLS ID #10741805, Dylan Wylie, Century 21 Novus Realty. GAMLS
- $699,9003 bd2 ba1.7k sqft584 Paynes Lake Rd, Carrollton, GA 30116ActiveMLS ID #10834082, Robert E Goolsby, Robert Goolsby Real Estate Group. GAMLS
- $399,0004 bd3 ba2.6k sqft145 Springwood Dr, Carrollton, GA 30117ActiveMLS ID #10846177, Britt Duffey, Duffey Realty. GAMLS
- $699,9005 bd4 ba3k sqft304 Pinehurst Way, Carrollton, GA 30116ActiveMLS ID #10829269, Heather Edwards, Keller Williams Realty Atl. Partners. GAMLS
- $499,9004 bd3 ba2.9k sqft45 Buell Jones Rd, Carrollton, GA 30117ActiveMLS ID #10798155, Lisa Edison, Keller Williams Realty Atl. Partners. GAMLS
- $635,0004 bd4 ba2.1k sqftLOT 1 New Hope Church Rd, Carrollton, GA 30117ActiveMLS ID #10823468, Emma Gentry, Century 21 Novus Realty. GAMLS
- $369,0004 bd3 ba2.8k sqft232 Lakewood Dr, Carrollton, GA 30117ActiveMLS ID #10832434, Justin Cunnigham, Dwelli. GAMLS
- $659,0004 bd4 ba3.2k sqft112 Turnberry Cir, Carrollton, GA 30116ActiveMLS ID #10829671, Tanja Fischer, Unlock Realty Group. GAMLS
- $639,0004 bd3 ba2.4k sqft551 Lovell Rd, Temple, GA 30179ActiveMLS ID #10813504, Isabelle Camp, Real South Realty. GAMLS
- $724,9004 bd3 ba2.7k sqft0 Horsley Mill Rd, Carrollton, GA 30116ActiveMLS ID #10766202, Benjamin Hudnall, Tributary Real Estate Group. GAMLS
- $649,9003 bd3 ba2.3k sqft173 Muse Bridge Rd, Carrollton, GA 30116ActiveMLS ID #10736872, Emma Gentry, Century 21 Novus Realty. GAMLS
- $469,9004 bd3 ba2.4k sqft177 Norton Cir, Carrollton, GA 30117ActiveMLS ID #10798405, Jon D Waldorf, Waldorf Real Estate Co.. GAMLS
- $599,9006 bd4 ba3.6k sqft218 N Ole Hickory Trl, Carrollton, GA 30117ActiveMLS ID #10672792, Mary C Tritt, T Tritt Realty, LLC. GAMLS
- $369,9004 bd3 ba2.1k sqft72 Brandy Chase, Carrollton, GA 30117ActiveMLS ID #10795559, Rick Douglas, Dwelli. GAMLS
- $349,9004 bd3 ba1.4k sqft139 Laurel Creek Ct, Carrollton, GA 30117Active Under ContractMLS ID #10800594, Jimmy Warren, American Hometown Realty. GAMLS
