Executive home in one of Douglasville's most elite neighborhoods. Tucked away on a private cul-de-sac lot backing up to the woods, this beautifully maintained home offers space, comfort, and flexibility for every stage of life. Filled with natural light and an airy feel throughout, this spacious home features gleaming hardwood floors across the main level, brand new carpet upstairs, and ceramic tile flooring in the finished basement. The thoughtfully designed floor plan includes a spacious primary suite on the main level along with an additional bedroom and full bath-perfect for guests, an office, or multigenerational living. Upstairs, you'll find two oversized bedrooms, a full bath, and a large bonus room offering endless possibilities for a playroom, media room. The finished basement expands the living space even further with an additional bedroom, full bath, and second living area, while the unfinished portion provides abundant storage space. Outdoor living is just as impressive with a screened porch off the main level and a covered patio below, creating the perfect setup for entertaining or relaxing while enjoying the peaceful wooded backdrop. The huge backyard offers plenty of room to play ball, garden, or simply enjoy the outdoors. Additional highlights include a 3-car garage, oversized driveway with extra parking, and an ideal layout for hosting family and friends. This move-in ready home combines privacy, space, and functionality in a highly desirable neighborhood!
Pending
$650,000
4310 Winslow Ct, Douglasville, GA 30135
5beds
4,198sqft
:
Get pre-qualified$4,340/mo
Single Family Residence
Built in 1998
1.13 Acres Lot
$630,700 Zestimate®
$155/sqft
$25/mo HOA
What's special
Airy feel throughoutFilled with natural lightSpacious homePeaceful wooded backdropCovered patio belowPrivate cul-de-sac lotBrand new carpet upstairs
- 72 days |
- 816 |
- 18 |
Zillow last checked:
Listing updated:
Listed by:
Kim T Britt 770-827-1402,
The Realty Group,
Kelly B Watson 678-910-1485,
The Realty Group
Source: GAMLS,MLS#: 10767971
Facts & features
Interior
Bedrooms & bathrooms
- Bedrooms: 5
- Bathrooms: 5
- Full bathrooms: 4
- 1/2 bathrooms: 1
- Main level bathrooms: 2
- Main level bedrooms: 2
Rooms
- Room types: Bonus Room, Family Room, Foyer, Great Room, Laundry, Library, Other
Dining room
- Features: Separate Room
Kitchen
- Features: Breakfast Room, Kitchen Island, Pantry, Solid Surface Counters
Heating
- Central
Cooling
- Central Air
Appliances
- Included: Dishwasher, Microwave, Refrigerator
- Laundry: Other
Features
- Master On Main Level, Vaulted Ceiling(s), Walk-In Closet(s)
- Flooring: Carpet, Hardwood, Tile
- Windows: Bay Window(s), Double Pane Windows
- Basement: Bath Finished,Daylight,Exterior Entry,Finished,Full,Interior Entry
- Attic: Pull Down Stairs
- Number of fireplaces: 1
- Fireplace features: Factory Built, Gas Log
- Common walls with other units/homes: No Common Walls
Interior area
- Total structure area: 4,198
- Total interior livable area: 4,198 sqft
- Finished area above ground: 3,263
- Finished area below ground: 935
Property
Parking
- Total spaces: 3
- Parking features: Garage, Kitchen Level, Side/Rear Entrance
- Has garage: Yes
Features
- Levels: One and One Half
- Stories: 1
- Patio & porch: Patio, Screened
- Exterior features: Garden, Veranda
- Waterfront features: No Dock Or Boathouse
- Body of water: None
Lot
- Size: 1.13 Acres
- Features: Cul-De-Sac, Level, Private
- Residential vegetation: Grassed
Details
- Parcel number: 00600150030
Construction
Type & style
- Home type: SingleFamily
- Architectural style: Brick 4 Side,Traditional
- Property subtype: Single Family Residence
Materials
- Brick
- Roof: Composition
Condition
- Resale
- New construction: No
- Year built: 1998
Utilities & green energy
- Sewer: Septic Tank
- Water: Public
- Utilities for property: Cable Available, Electricity Available, Natural Gas Available
Community & HOA
Community
- Features: None
- Security: Smoke Detector(s)
- Subdivision: Stratford
HOA
- Has HOA: Yes
- Services included: Other
- HOA fee: $300 annually
Location
- Region: Douglasville
Financial & listing details
- Price per square foot: $155/sqft
- Tax assessed value: $580,800
- Annual tax amount: $2,291
- Date on market: 5/19/2026
- Cumulative days on market: 72 days
- Listing agreement: Exclusive Agency
- Listing terms: Cash,Conventional,FHA
- Electric utility on property: Yes
Estimated market value
$630,700
$599,000 - $662,000
$3,317/mo
Price history
| Date | Event | Price |
|---|---|---|
| 7/22/2026 | Pending sale | $650,000$155/sqft |
Source:  GAMLS #10767971 Report a problem GAMLS #10767971 Report a problem | ||
| 5/20/2026 | Listed for sale | $650,000+49.8%$155/sqft |
Source:  FMLS GA #7772262 Report a problem FMLS GA #7772262 Report a problem | ||
| 11/8/1999 | Sold | $434,000+137.8%$103/sqft |
Source: Public Record Report a problem | ||
| 8/26/1999 | Sold | $182,500+160.7%$43/sqft |
Source: Public Record Report a problem | ||
| 12/2/1998 | Sold | $70,000$17/sqft |
Source: Public Record Report a problem | ||
Public tax history
| Year | Property taxes | Tax assessment |
|---|---|---|
| 2025 | $2,226 | $232,320 |
| 2024 | $2,226 +8.6% | $232,320 |
| 2023 | $2,051 -13.6% | $232,320 -6.6% |
| 2022 | $2,374 +4% | $248,680 +27.9% |
| 2021 | $2,284 -61.7% | $194,440 |
| 2020 | $5,965 +1.8% | $194,440 +2.4% |
| 2019 | $5,862 +0.6% | $189,840 +2.5% |
| 2018 | $5,825 +10.2% | $185,160 +12% |
| 2017 | $5,284 +1.7% | $165,360 +4.3% |
| 2016 | $5,197 +2.6% | $158,520 +3.9% |
| 2015 | $5,064 | $152,520 -3% |
| 2014 | $5,064 -3.1% | $157,200 +0.4% |
| 2013 | $5,226 | $156,640 |
| 2012 | -- | -- |
| 2011 | -- | -- |
| 2010 | -- | -- |
| 2009 | $5,289 +11% | -- |
| 2007 | $4,764 -3.3% | -- |
| 2006 | $4,928 +6.9% | -- |
| 2005 | $4,610 | -- |
| 2004 | -- | -- |
| 2003 | $5,353 +8.2% | -- |
| 2002 | $4,950 +3.5% | -- |
| 2001 | $4,784 -4% | -- |
| 2000 | $4,982 | -- |
Find assessor info on the county website
Monthly payment
Est. payment
Payment breakdown
Explore the cost of this home by adjusting the details. Changes won't be saved.Climate risks
Neighborhood: 30135
Nearby schools
GreatSchools rating
- 5/10Chapel Hill Elementary SchoolGrades: PK-5Distance: 1.1 mi
- 8/10Chapel Hill Middle SchoolGrades: 6-8Distance: 0.5 mi
- 6/10Chapel Hill High SchoolGrades: 9-12Distance: 1.1 mi
Schools provided by the listing agent
- Elementary: Chapel Hill
- Middle: Chapel Hill
- High: Chapel Hill
Source: GAMLS. This data may not be complete. We recommend contacting the local school district to confirm school assignments for this home.
- $634,8003 bd3 ba4k sqft4300 Winslow Ct, Douglasville, GA 30135Off Market
- $442,1005 bd3 ba2.6k sqft4305 Winslow Ct, Douglasville, GA 30135Off Market
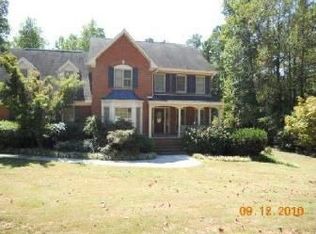
- $620,3004 bd3 ba3k sqft4455 Stratford Dr, Douglasville, GA 30135Off Market
- $472,3004 bd2 ba2.5k sqft4391 Stratford Dr, Douglasville, GA 30135Off Market
- $679,5004 bd3 ba4.6k sqft4287 Windham Ct, Douglasville, GA 30135Off Market
- $23,900-- bd-- ba-- sqftOfc Dorsett Shoals Rd, Douglasville, GA 30135Off Market
- $388,8006 bd3 ba2.3k sqft4291 Winslow Ct, Douglasville, GA 30135Off Market
- $781,1004 bd4 ba3.8k sqft4299 Windham Ct, Douglasville, GA 30135Off Market
A local agent can set up tours, give advice and negotiate with sellers.
Similar homes
- $595,5004 bd4 ba3.4k sqft5513 Oconee Dr, Douglasville, GA 30135Active

 MLS ID #10812266, Ebonee Clark, Indigo Road Realty Georgia. GAMLS
 - $670,0005 bd5 ba5.7k sqft5044 Chapel Lake Cir, Douglasville, GA 30135Active
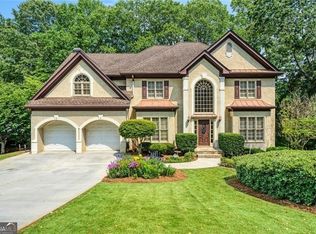 MLS ID #10754294, Mary Nealy, BHHS Georgia Properties. GAMLS
 - $574,0005 bd4 ba4.3k sqft4400 Oliver Ln, Douglasville, GA 30135For Sale
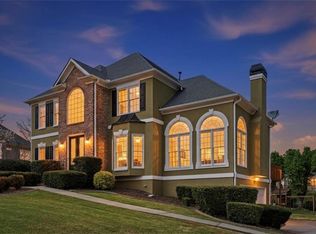
 MLS ID #7739217, Jordan Barreto, Weichert, Realtors - The Collective. FMLS GA
 - $485,0005 bd4 ba3k sqft4280 Hampton Mill Pkwy, Douglasville, GA 30135Active
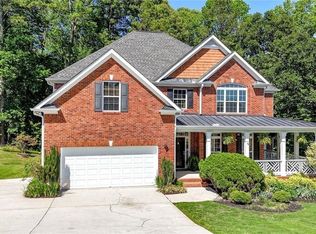 MLS ID #10768002, Maurice K Royster, Keller Williams Realty. GAMLS
 - $565,0004 bd5 ba4.3k sqft3480 Hearthstone Pl, Douglasville, GA 30135ActiveMLS ID #10777153, Natosha S Rone, Keller Williams West Atlanta. GAMLS
- $650,0005 bd5 ba4k sqft7251 Bluewater Ln, Douglasville, GA 30135ActiveMLS ID #10778728, Marcia Constable, Coldwell Banker Realty. GAMLS
- $585,0006 bd5 ba3.6k sqft6114 Troon Way, Douglasville, GA 30135ActiveMLS ID #10754635, Sierra Gray, HomeSmart. GAMLS
- $579,9005 bd5 ba4.2k sqft5574 Bent Grass Way, Douglasville, GA 30135ActiveMLS ID #10685482, Claudette Watson, BHHS Georgia Properties. GAMLS
- $640,0005 bd5 ba6k sqft7461 Biltmore Ln, Douglasville, GA 30135Active Under ContractMLS ID #10763978, David Bascoe, Compass. GAMLS
- $539,9006 bd5 ba4.2k sqft4155 Wild Country Ct, Douglasville, GA 30135ActiveMLS ID #10795939, Clarence Hester, BHGRE Metro Brokers. GAMLS
- $700,0006 bd6 ba4.3k sqft7741 Windswept Way, Douglasville, GA 30135ActiveMLS ID #10755113, Community & Council, Keller Williams Realty. GAMLS
- $495,0004 bd5 ba4k sqft5631 Shamrock Ln, Douglasville, GA 30135For SaleMLS ID #7777750, G Shawn Morgan, Compass. FMLS GA
- $575,0004 bd4 ba5.4k sqft5938 Hogans Way, Douglasville, GA 30135ActiveMLS ID #10790032, The Anderson Group, Keller Williams Realty. GAMLS
- $680,0005 bd4 ba5.5k sqft7497 Treehouse Ct, Douglasville, GA 30135For SaleMLS ID #7762809, Scott Cosby, BHGRE Metro Brokers. FMLS GA
- $419,9004 bd3 ba3.2k sqft5357 Steeple Chase, Douglasville, GA 30135For SaleMLS ID #7798160, HOLLI HOTCHKISS, Smart Results Real Estate, Inc.. FMLS GA
- $565,0004 bd4 ba2.3k sqft6009 Big A Rd, Douglasville, GA 30135ActiveMLS ID #10627816, Steve Freeman The Homesource Group, Real Broker, LLC. GAMLS
- $449,0003 bd3 ba3.3k sqft3707 Fowler Rdg, Douglasville, GA 30135ActiveMLS ID #10706979, Mark Spain, Mark Spain Real Estate. GAMLS
- $445,0006 bd4 ba3.7k sqft2467 Wilshire Way, Douglasville, GA 30135ActiveMLS ID #10792030, Monica Watson, Keller Williams Realty. GAMLS
- $650,0005 bd5 ba4.6k sqft113 Grayson Myers Dr, Villa Rica, GA 30180ActiveMLS ID #10774690, Connor Riess, Keller Williams Community Partners. GAMLS
- $700,0005 bd5 ba4.1k sqft942 Artistry Way, Fairburn, GA 30213ActiveMLS ID #10781658, EmpowerHome Team Atlanta, Keller Williams Realty First Atlanta. GAMLS
