Exclusively listed by David Bascoe of Compass, this dynamic four sided brick ranch sits on a full acre with no HOA and features a brand new roof, finished terrace level, and exceptional flexibility for multigenerational living. Offering 5 bedrooms and 4.5 bathrooms, the home showcases hardwood floors, executive trim, transom windows, recessed lighting, and thoughtful upgrades throughout. The main level includes ensuite bedrooms, a formal dining room, and a spacious owner's suite with tray ceiling, jetted tub, separate shower, double vanity, vaulted ceiling, stained beveled glass window, and oversized walk in closet. The gourmet kitchen features granite countertops, a large island with breakfast bar, double ovens, new gas cooktop, stainless steel appliances, pantry, and desk area, opening seamlessly to a bright breakfast room and family room with gas log fireplace. The finished terrace level offers a private driveway and full in law suite setup with wet bar, media room, recreation room, additional bedroom or flex space, full bath, and ample storage. Outdoor living includes a large deck and covered patio overlooking a level backyard with peach trees and blueberry bushes. A three car garage completes this exceptional offering.
Active under contract
Price cut: $10K (6/5)
$640,000
7461 Biltmore Ln, Douglasville, GA 30135
5beds
6,008sqft
:
Get pre-qualified$4,289/mo
Single Family Residence
Built in 2006
1 Acres Lot
$629,000 Zestimate®
$107/sqft
$-- HOA
What's special
- 79 days |
- 785 |
- 39 |
Zillow last checked:
Listing updated:
Listed by:
David Bascoe 678-699-2582,
Compass
Source: GAMLS,MLS#: 10763978
Facts & features
Interior
Bedrooms & bathrooms
- Bedrooms: 5
- Bathrooms: 5
- Full bathrooms: 4
- 1/2 bathrooms: 1
- Main level bathrooms: 3
- Main level bedrooms: 3
Rooms
- Room types: Bonus Room, Exercise Room, Family Room, Foyer, Game Room, Laundry, Media Room
Dining room
- Features: Seats 12+
Kitchen
- Features: Breakfast Area, Breakfast Bar, Pantry, Solid Surface Counters
Heating
- Central, Forced Air, Natural Gas
Cooling
- Ceiling Fan(s), Central Air
Appliances
- Included: Dishwasher, Double Oven, Gas Water Heater, Microwave
- Laundry: Other
Features
- Double Vanity, High Ceilings, Master On Main Level, Roommate Plan, Tray Ceiling(s), Vaulted Ceiling(s), Walk-In Closet(s), Wet Bar
- Flooring: Hardwood, Tile
- Windows: Double Pane Windows
- Basement: Bath Finished,Exterior Entry,Finished,Full,Interior Entry
- Attic: Pull Down Stairs
- Number of fireplaces: 1
- Fireplace features: Family Room, Gas Log
- Common walls with other units/homes: No Common Walls
Interior area
- Total structure area: 6,008
- Total interior livable area: 6,008 sqft
- Finished area above ground: 6,008
- Finished area below ground: 0
Property
Parking
- Total spaces: 3
- Parking features: Attached, Garage, Side/Rear Entrance
- Has attached garage: Yes
Features
- Levels: One
- Stories: 1
- Patio & porch: Deck, Patio
- Body of water: None
Lot
- Size: 1 Acres
- Features: Level, Private
- Residential vegetation: Wooded
Details
- Parcel number: 00820350024
Construction
Type & style
- Home type: SingleFamily
- Architectural style: Brick 4 Side,Ranch
- Property subtype: Single Family Residence
Materials
- Brick
- Roof: Composition
Condition
- Resale
- New construction: No
- Year built: 2006
Utilities & green energy
- Sewer: Septic Tank
- Water: Public
- Utilities for property: Cable Available, Electricity Available, High Speed Internet, Natural Gas Available, Phone Available, Underground Utilities, Water Available
Community & HOA
Community
- Features: Sidewalks
- Security: Security System, Smoke Detector(s)
- Subdivision: Biltmore Plantation
HOA
- Has HOA: No
- Services included: None
Location
- Region: Douglasville
Financial & listing details
- Price per square foot: $107/sqft
- Tax assessed value: $657,600
- Annual tax amount: $8,328
- Date on market: 5/14/2026
- Cumulative days on market: 79 days
- Listing agreement: Exclusive Right To Sell
- Electric utility on property: Yes
Estimated market value
$629,000
$598,000 - $660,000
$3,639/mo
Price history
| Date | Event | Price |
|---|---|---|
| 7/20/2026 | Pending sale | $640,000$107/sqft |
Source:  FMLS GA #7770032 Report a problem FMLS GA #7770032 Report a problem | ||
| 6/5/2026 | Price change | $640,000-1.5%$107/sqft |
Source:  GAMLS #10763978 Report a problem GAMLS #10763978 Report a problem | ||
| 5/14/2026 | Listed for sale | $650,000+8.3%$108/sqft |
Source: GAMLS #10763978 Report a problem | ||
| 8/26/2024 | Sold | $600,000+0%$100/sqft |
Source: GAMLS #10338417 Report a problem | ||
| 7/23/2024 | Pending sale | $599,900$100/sqft |
Source: GAMLS #10338417 Report a problem | ||
| 7/14/2024 | Listed for sale | $599,900+44.6%$100/sqft |
Source: FMLS GA #7420551 Report a problem | ||
| 2/3/2018 | Listing removed | $415,000$69/sqft |
Source: Solid Source Realty GA #8277026 Report a problem | ||
| 2/3/2018 | Listed for sale | $415,000+3.8%$69/sqft |
Source: Solid Source Realty GA #8277026 Report a problem | ||
| 1/31/2018 | Sold | $400,000-3.6%$67/sqft |
Source:  FMLS GA #5922285 Report a problem FMLS GA #5922285 Report a problem | ||
| 1/4/2018 | Pending sale | $415,000$69/sqft |
Source: SOLID SOURCE REALTY GA LLC #5922285 Report a problem | ||
| 1/1/2018 | Price change | $415,000-3.5%$69/sqft |
Source: SOLID SOURCE REALTY GA LLC #5922285 Report a problem | ||
| 11/24/2017 | Listed for sale | $429,999$72/sqft |
Source: SOLID SOURCE REALTY GA LLC #5922285 Report a problem | ||
| 11/18/2017 | Pending sale | $429,999$72/sqft |
Source: SOLID SOURCE REALTY GA LLC #5922285 Report a problem | ||
| 10/19/2017 | Listed for sale | $429,999+35%$72/sqft |
Source: SOLID SOURCE REALTY GA LLC #5922285 Report a problem | ||
| 11/2/2006 | Sold | $318,500$53/sqft |
Source: Public Record Report a problem | ||
Public tax history
| Year | Property taxes | Tax assessment |
|---|---|---|
| 2025 | $8,263 +337.4% | $263,040 +24.2% |
| 2024 | $1,889 +10.7% | $211,760 |
| 2023 | $1,707 -29.6% | $211,760 |
| 2022 | $2,423 +24.5% | $211,760 +23.3% |
| 2021 | $1,947 +17.6% | $171,680 |
| 2020 | $1,655 +1.6% | $171,680 +2.7% |
| 2019 | $1,629 -67% | $167,240 +2.9% |
| 2018 | $4,939 +27.4% | $162,600 +33.6% |
| 2017 | $3,875 +1.7% | $121,720 +3.3% |
| 2016 | $3,812 +1.6% | $117,880 +3.1% |
| 2015 | $3,752 | $114,360 +7.1% |
| 2014 | $3,752 +6.2% | $106,800 +0.4% |
| 2013 | $3,532 | $106,400 |
| 2012 | -- | -- |
| 2011 | -- | -- |
| 2010 | -- | -- |
| 2009 | $3,633 +15.7% | -- |
| 2007 | $3,139 +436% | -- |
| 2006 | $586 +6.3% | -- |
| 2005 | $551 | -- |
Find assessor info on the county website
Monthly payment
Est. payment
Payment breakdown
Explore the cost of this home by adjusting the details. Changes won't be saved.Climate risks
Neighborhood: 30135
Nearby schools
GreatSchools rating
- 9/10South Douglas Elementary SchoolGrades: PK-5Distance: 1.1 mi
- 7/10Fairplay Middle SchoolGrades: 6-8Distance: 1.2 mi
- 6/10Alexander High SchoolGrades: 9-12Distance: 6.3 mi
Schools provided by the listing agent
- Elementary: South Douglas
- Middle: Fairplay
- High: Alexander
Source: GAMLS. This data may not be complete. We recommend contacting the local school district to confirm school assignments for this home.
- $573,4004 bd5 ba3.8k sqft7471 Biltmore Ln, Douglasville, GA 30135Off Market

- $515,1003 bd3 ba3k sqft7451 Biltmore Ln, Douglasville, GA 30135Off Market
- $599,7003 bd4 ba3k sqft7491 Biltmore Ln, Douglasville, GA 30135Off Market
- $514,2003 bd3 ba3k sqft7460 Biltmore Ln, Douglasville, GA 30135Off Market
- $551,600-- bd3 ba3k sqft7470 Biltmore Ln, Douglasville, GA 30135Off Market
- $516,8003 bd4 ba2.9k sqft7431 Biltmore Ln, Douglasville, GA 30135Off Market
- $506,9003 bd3 ba3k sqft7450 Biltmore Ln, Douglasville, GA 30135Off Market
- $700,3006 bd5 ba5k sqft7490 Highway 5, Douglasville, GA 30135Off Market
A local agent can set up tours, give advice and negotiate with sellers.
Similar homes
- $680,0005 bd4 ba5.5k sqft7497 Treehouse Ct, Douglasville, GA 30135For Sale
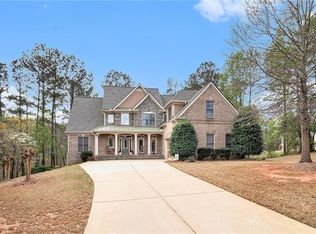
 MLS ID #7762809, Scott Cosby, BHGRE Metro Brokers. FMLS GA
 - $700,0006 bd6 ba4.3k sqft7741 Windswept Way, Douglasville, GA 30135Active
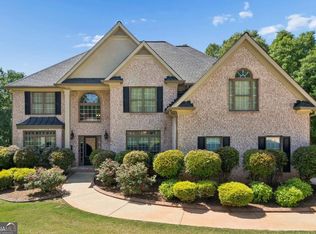
 MLS ID #10755113, Community & Council, Keller Williams Realty. GAMLS
 - $620,0006 bd4 ba4.3k sqft5497 Olde Plantation Dr, Douglasville, GA 30135Active
 MLS ID #10790915, Mark Spain, Mark Spain Real Estate. GAMLS
 - $670,0005 bd5 ba5.7k sqft5044 Chapel Lake Cir, Douglasville, GA 30135Active
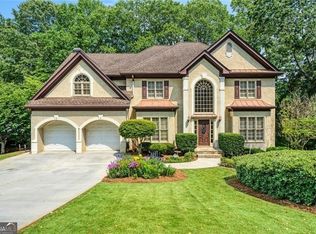 MLS ID #10754294, Mary Nealy, BHHS Georgia Properties. GAMLS
 - $589,9004 bd4 ba3.2k sqft6170 Hedgestone Way, Douglasville, GA 30135ActiveMLS ID #10720607, Mary Jane Goodson, Georgia West Realty Inc. GAMLS
- $730,0005 bd5 ba3.7k sqft5960 Langdale Chase, Douglasville, GA 30135Active Under ContractMLS ID #10797474, Missy Perrin, Norluxe Realty. GAMLS
- $650,0006 bd5 ba4.5k sqft9904 Ashford Green Way, Douglasville, GA 30135ActiveMLS ID #10815794, Amy McCoy, BHGRE Metro Brokers. GAMLS
- $644,0005 bd4 ba3.5k sqft5522 Tyree Rd, Winston, GA 30187ActiveMLS ID #10720036, Christy Davidson, eXp Realty. GAMLS
- $749,9994 bd6 ba5.2k sqft3969 Oak Hill Rd, Douglasville, GA 30135ActiveMLS ID #10796408, Toni Clemons, Atlanta Communities. GAMLS
- $525,0005 bd4 ba5.6k sqft6450 Lake Sara Glen Dr, Douglasville, GA 30135ActiveMLS ID #10700522, Constance Price, eXp Realty. GAMLS
- $574,0005 bd4 ba4.3k sqft4400 Oliver Ln, Douglasville, GA 30135For SaleMLS ID #7739217, Jordan Barreto, Weichert, Realtors - The Collective. FMLS GA
- $650,0005 bd5 ba4.6k sqft113 Grayson Myers Dr, Villa Rica, GA 30180ActiveMLS ID #10774690, Connor Riess, Keller Williams Community Partners. GAMLS
- $524,0004 bd5 ba6k sqft1400 Daniel Rd, Villa Rica, GA 30180ActiveMLS ID #10815162, Jessica K Rossey, Georgia Life Realty. GAMLS
- $580,0006 bd5 ba3.6k sqft6114 Troon Way, Douglasville, GA 30135ActiveMLS ID #10754635, Sierra Gray, HomeSmart. GAMLS
- $749,9006 bd6 ba5.8k sqft5610 Bent Grass Way, Douglasville, GA 30135For SaleMLS ID #7748997, ChaoYang You, Virtual Properties Realty. Biz. FMLS GA
- $575,0004 bd4 ba5.4k sqft5938 Hogans Way, Douglasville, GA 30135ActiveMLS ID #10790032, The Anderson Group, Keller Williams Realty. GAMLS
- $485,0005 bd4 ba4.6k sqft4280 Hampton Mill Pkwy, Douglasville, GA 30135For SaleMLS ID #7773648, Maurice Royster, Keller Williams Realty Signature Partners. FMLS GA
- $565,0004 bd5 ba4.3k sqft3480 Hearthstone Pl, Douglasville, GA 30135ActiveMLS ID #10777153, Natosha S Rone, Keller Williams West Atlanta. GAMLS
- $539,0004 bd4 ba4k sqft8967 Midlothian Ct, Winston, GA 30187Active Under ContractMLS ID #10701750, Michelle Calcagno, Heritage Oaks Realty Westside. GAMLS
- $799,0005 bd4 ba5.2k sqft7269 Tyree Rd, Winston, GA 30187ActiveMLS ID #10784337, Elizabeth Barnes, Keller Williams Realty. GAMLS
