Featuring a fully finished basement, this stunning 6-bedroom, 6-bath modern home at 5610 Bent Grass Way offers nearly 5,000 sq ft of well-designed living space with 2 bedrooms and 2 full baths on the main level, an open-concept living area, formal dining room, and a designer kitchen with a large island and custom finishes flowing into the family room; upstairs includes 4 spacious bedrooms and 3 baths highlighted by an oversized owner’s suite with a spa-like bathroom and walk-in closet; the finished basement includes an additional full bath and a large entertainment space with a wet bar, perfect for hosting or multi-generational living; throughout the home you’ll find hardwood floors, high ceilings, modern black trim accents, and upscale fixtures, while the exterior features a stylish brick façade, covered front porch, and private wooded views; located in a desirable Douglasville neighborhood close to shopping, dining, parks, and major highways, this home offers both convenience and a quiet, established community setting.
Active
Price cut: $40K (5/28)
$749,900
5610 Bent Grass Way, Douglasville, GA 30135
6beds
5,800sqft
:
Get pre-qualifiedN/A
Single Family Residence, Residential
Built in 2021
0.43 Acres Lot
$738,400 Zestimate®
$129/sqft
$104/mo HOA
What's special
Modern black trim accentsHigh ceilingsHardwood floorsCovered front porchPrivate wooded viewsFamily roomUpscale fixtures
- 123 days |
- 330 |
- 22 |
Zillow last checked:
Listing updated:
Listed by:
ChaoYang You,
Virtual Properties Realty. Biz 917-535-9569
Source: FMLS GA,MLS#: 7748997
Facts & features
Interior
Bedrooms & bathrooms
- Bedrooms: 6
- Bathrooms: 6
- Full bathrooms: 6
- Main level bathrooms: 2
- Main level bedrooms: 2
Rooms
- Room types: Basement, Bedroom
Primary bedroom
- Features: Double Master Bedroom, Oversized Master
- Level: Double Master Bedroom, Oversized Master
Bedroom
- Features: Double Master Bedroom, Oversized Master
Primary bathroom
- Features: Double Vanity, Separate His/Hers, Separate Tub/Shower, Soaking Tub
Dining room
- Features: Separate Dining Room
Kitchen
- Features: Cabinets White, Eat-in Kitchen, Kitchen Island, Pantry Walk-In, Solid Surface Counters, View to Family Room
Heating
- Central
Cooling
- Ceiling Fan(s), Central Air
Appliances
- Included: Dishwasher, Disposal, Dryer, Gas Cooktop, Gas Oven, Microwave, Range Hood, Refrigerator, Tankless Water Heater, Washer
- Laundry: Laundry Room, Upper Level
Features
- High Ceilings 9 ft Main, High Speed Internet, Walk-In Closet(s)
- Flooring: Hardwood, Tile
- Windows: Double Pane Windows
- Basement: Driveway Access,Exterior Entry,Finished,Finished Bath,Interior Entry,Partial
- Number of fireplaces: 1
- Fireplace features: Living Room
- Common walls with other units/homes: No Common Walls
Interior area
- Total structure area: 5,800
- Total interior livable area: 5,800 sqft
Video & virtual tour
Property
Parking
- Total spaces: 2
- Parking features: Attached, Driveway, Garage, Garage Door Opener, Garage Faces Side, Level Driveway
- Attached garage spaces: 2
- Has uncovered spaces: Yes
Accessibility
- Accessibility features: None
Features
- Levels: Three Or More
- Patio & porch: Covered, Front Porch, Patio, Rear Porch
- Exterior features: Balcony
- Pool features: None
- Spa features: None
- Fencing: None
- Has view: Yes
- View description: Neighborhood, Trees/Woods
- Waterfront features: None
- Body of water: None
Lot
- Size: 0.43 Acres
- Dimensions: 236 x 180
- Features: Front Yard, Landscaped, Sloped
Details
- Additional structures: None
- Parcel number: 00040150012
- Other equipment: None
- Horse amenities: None
Construction
Type & style
- Home type: SingleFamily
- Architectural style: Contemporary,Traditional
- Property subtype: Single Family Residence, Residential
Materials
- Brick
- Foundation: See Remarks
- Roof: Shingle
Condition
- Resale
- New construction: No
- Year built: 2021
Utilities & green energy
- Electric: 110 Volts
- Sewer: Public Sewer
- Water: Public
- Utilities for property: Cable Available, Electricity Available, Natural Gas Available, Phone Available, Sewer Available, Water Available
Green energy
- Energy efficient items: None
- Energy generation: None
Community & HOA
Community
- Features: Country Club, Homeowners Assoc, Near Schools, Park, Playground, Pool, Sidewalks, Street Lights, Tennis Court(s)
- Security: Carbon Monoxide Detector(s), Fire Alarm
- Subdivision: Bear Creek
HOA
- Has HOA: Yes
- HOA fee: $625 semi-annually
Location
- Region: Douglasville
Financial & listing details
- Price per square foot: $129/sqft
- Tax assessed value: $650,000
- Annual tax amount: $8,232
- Date on market: 4/8/2026
- Cumulative days on market: 122 days
- Electric utility on property: Yes
- Road surface type: Concrete
Estimated market value
$738,400
$701,000 - $775,000
$4,528/mo
Price history
| Date | Event | Price |
|---|---|---|
| 5/28/2026 | Price change | $749,900-5.1%$129/sqft |
Source:  FMLS GA #7748997 Report a problem FMLS GA #7748997 Report a problem | ||
| 5/1/2026 | Price change | $789,900-0.6%$136/sqft |
Source: FMLS GA #7748997 Report a problem | ||
| 4/8/2026 | Listed for sale | $794,900-0.5%$137/sqft |
Source: FMLS GA #7748997 Report a problem | ||
| 3/7/2026 | Listing removed | $799,000$138/sqft |
Source:  GAMLS #10625999 Report a problem GAMLS #10625999 Report a problem | ||
| 10/17/2025 | Listed for sale | $799,000-6%$138/sqft |
Source: GAMLS #10625999 Report a problem | ||
| 5/21/2025 | Listing removed | $849,999$147/sqft |
Source: GAMLS #10421884 Report a problem | ||
| 12/3/2024 | Listed for sale | $849,999+30.8%$147/sqft |
Source: FMLS GA #7491457 Report a problem | ||
| 3/2/2023 | Sold | $650,000+3150%$112/sqft |
Source: Public Record Report a problem | ||
| 7/3/2020 | Sold | $20,000-31%$3/sqft |
Source: Public Record Report a problem | ||
| 6/12/2012 | Listing removed | $29,000$5/sqft |
Source: Prudential Georgia Realty #4081032 Report a problem | ||
| 7/11/2011 | Price change | $29,000-17.1%$5/sqft |
Source: Prudential Georgia Realty #4081032 Report a problem | ||
| 6/16/2010 | Listed for sale | $35,000-36.4%$6/sqft |
Source: PRUDENTIAL GEORGIA REALTY #4081032 Report a problem | ||
| 1/23/2010 | Listing removed | $55,000$9/sqft |
Source: PRUDENTIAL GEORGIA REALTY #3844130 Report a problem | ||
| 5/15/2008 | Price change | $55,000-15.4%$9/sqft |
Source: eWebEngine #3624214 Report a problem | ||
| 3/8/2008 | Listed for sale | $65,000$11/sqft |
Source: NCI Report a problem | ||
| 11/30/2007 | Listing removed | $65,000$11/sqft |
Source: eWebEngine #40736 Report a problem | ||
| 11/16/2007 | Listed for sale | $65,000$11/sqft |
Source: eWebEngine #40736 Report a problem | ||
Public tax history
| Year | Property taxes | Tax assessment |
|---|---|---|
| 2025 | $8,167 -0.2% | $260,000 |
| 2024 | $8,180 +25.7% | $260,000 +27.1% |
| 2023 | $6,508 +1039.2% | $204,640 +1195.2% |
| 2022 | $571 +82.5% | $15,800 +44.7% |
| 2021 | $313 -20.9% | $10,920 |
| 2020 | $396 +1% | $10,920 +1.1% |
| 2019 | $392 -7% | $10,800 -6.3% |
| 2018 | $421 +1.9% | $11,520 +4% |
| 2017 | $414 +1.5% | $11,080 +1.5% |
| 2016 | $407 -0.2% | $10,920 +18.7% |
| 2015 | $408 | $9,200 +14.4% |
| 2014 | $408 +25.2% | $8,040 |
| 2013 | $326 | $8,040 |
| 2012 | -- | -- |
| 2011 | -- | -- |
| 2010 | -- | -- |
| 2009 | $391 -21.9% | -- |
| 2007 | $501 -3% | -- |
| 2006 | $517 +6.2% | -- |
| 2005 | $486 | -- |
| 2004 | -- | -- |
| 2003 | $516 -3.4% | -- |
| 2002 | $534 +2.9% | -- |
| 2001 | $519 -2.6% | -- |
| 2000 | $533 | -- |
Find assessor info on the county website
Monthly payment
Est. payment
Payment breakdown
Explore the cost of this home by adjusting the details. Changes won't be saved.Climate risks
Neighborhood: 30135
Getting around
0 / 100
Car-DependentNearby schools
GreatSchools rating
- 7/10Holly Springs Elementary SchoolGrades: PK-5Distance: 1.9 mi
- 8/10Chapel Hill Middle SchoolGrades: 6-8Distance: 3.4 mi
- 6/10Chapel Hill High SchoolGrades: 9-12Distance: 2.1 mi
Schools provided by the listing agent
- Elementary: Winston
- Middle: Chapel Hill - Douglas
- High: Alexander
Source: FMLS GA. This data may not be complete. We recommend contacting the local school district to confirm school assignments for this home.
- $---- sqft5610 Bent Grass Way #93, Douglasville, GA 30135Off Market
- $523,0004 bd5 ba3.1k sqft5598 Bent Grass Way, Douglasville, GA 30135Off Market
- $584,5004 bd4 ba2.6k sqft5593 Bent Grass Way, Douglasville, GA 30135Off Market
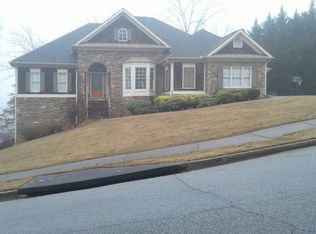
- $661,9005 bd4 ba3.6k sqft5590 Bent Grass Way, Douglasville, GA 30135Off Market
- $---- sqft5590 Bent Grass Way #91, Douglasville, GA 30135Off Market
- $419,7004 bd2 ba3.1k sqft5572 Legacy Trl, Douglasville, GA 30135Off Market
- $572,1005 bd4 ba3.3k sqft5571 Bent Grass Way, Douglasville, GA 30135Off Market
- $391,2003 bd2 ba2.1k sqft5582 Bent Grass Way, Douglasville, GA 30135Off Market
A local agent can set up tours, give advice and negotiate with sellers.
Similar homes
- $749,9994 bd6 ba5.2k sqft3969 Oak Hill Rd, Douglasville, GA 30135Active
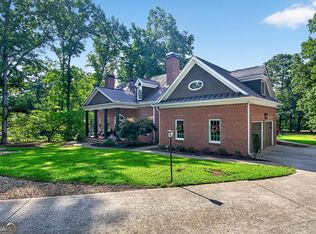
 MLS ID #10796408, Toni Clemons, Atlanta Communities. GAMLS
 - $730,0005 bd5 ba3.7k sqft5960 Langdale Chase, Douglasville, GA 30135Active Under Contract
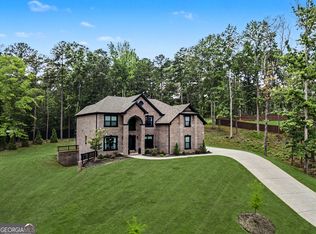 MLS ID #10797474, Missy Perrin, Norluxe Realty. GAMLS
 - $828,0007 bd6 ba5.9k sqft5662 Tuxedo Dr, Douglasville, GA 30135Active
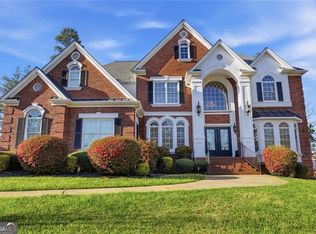 MLS ID #10730293, Asia Thomas, BHHS Georgia Properties. GAMLS
 - $640,0005 bd5 ba6k sqft7461 Biltmore Ln, Douglasville, GA 30135Active Under Contract
 MLS ID #10763978, David Bascoe, Compass. GAMLS
 - $650,0006 bd5 ba4.5k sqft9904 Ashford Green Way, Douglasville, GA 30135ActiveMLS ID #10815794, Amy McCoy, BHGRE Metro Brokers. GAMLS
- $574,0005 bd4 ba4.3k sqft4400 Oliver Ln, Douglasville, GA 30135For Sale
 MLS ID #7739217, Jordan Barreto, Weichert, Realtors - The Collective. FMLS GA
 - $749,9904 bd5 ba3.6k sqft7762 Capps Ridge Ln, Douglasville, GA 30135New ConstructionFMLS GA
- $485,0005 bd4 ba3k sqft4280 Hampton Mill Pkwy, Douglasville, GA 30135ActiveMLS ID #10768002, Maurice K Royster, Keller Williams Realty. GAMLS
- $445,0006 bd5 ba4.7k sqft8804 Willow Creek Ct, Douglasville, GA 30135ActiveMLS ID #10802707, Laurence Bonilla, Keller Williams Realty Partners. GAMLS
- $780,0005 bd4 ba3.7k sqft4267 Matisse Ln, Fairburn, GA 30213ActiveMLS ID #10818965, Kris Roberts, BHGRE Metro Brokers. GAMLS
- $949,9004 bd5 ba5k sqft2620 E Piney Point Dr, Douglasville, GA 30135ActiveMLS ID #10627575, Amanda Dollar, GA Classic Realty. GAMLS
- $709,9005 bd5 ba4.1k sqft5173 Barrington Ct NW, Atlanta, GA 30327ActiveMLS ID #10799460, Melanie Boyd, Coldwell Banker Realty. GAMLS
- $539,9006 bd5 ba4.2k sqft4155 Wild Country Ct, Douglasville, GA 30135ActiveMLS ID #10795939, Clarence Hester, BHGRE Metro Brokers. GAMLS
- $749,0006 bd5 ba5.8k sqft1687 Niskey Lake Rd SW, Atlanta, GA 30331ActiveMLS ID #10730962, Bob White, BHGRE Metro Brokers. GAMLS
- $799,0005 bd4 ba4.6k sqft9585 Hutcheson Ferry Rd SE, Palmetto, GA 30268For SaleMLS ID #7738915, JARED SAPP, Atlanta Fine Homes Sotheby's International. FMLS GA
- $550,0005 bd4 ba3.4k sqft3212 Wheldon Way, Douglasville, GA 30135ActiveMLS ID #10793445, SNGROUP Team, Keller Williams Realty North Atlanta. GAMLS
- $749,9004 bd4 ba3.6k sqft65 Starr Pl, Newnan, GA 30263ActiveMLS ID #10778834, Kathryn Mobley, Coldwell Banker Realty. GAMLS
- $689,0006 bd4 ba5.1k sqft5302 Greenway Dr, Villa Rica, GA 30180ActiveMLS ID #10670121, Rick Waggoner, SD - Sharon Dover & Associates. GAMLS
- $930,0004 bd5 ba4.1k sqft7255 Cowan Mill Rd, Winston, GA 30187For SaleMLS ID #7800815, Haden Henderson, Atlanta Fine Homes Sotheby's International. FMLS GA
- $650,0005 bd5 ba4.6k sqft113 Grayson Myers Dr, Villa Rica, GA 30180ActiveMLS ID #10774690, Connor Riess, The Rezerve. GAMLS
