Luxury, craftsmanship, and performance come together at this exceptional custom estate, perfectly positioned on five private acres just minutes from Lionsgate Studio and a short, convenient drive to metro Atlanta. Offering nearly 4,000 square feet of inspired living space-plus an additional 1,100 square feet on the finished terrace/basement level-this property masterfully blends timeless architecture with modern functionality, including a 60x40 professional-grade garage built for the car enthusiast or craftsman at heart. Step through the front doors into a grand two-story foyer, where rich hardwoods draw the eye and stunning tile floors lead you further inside. A custom staircase with glass and iron railing sets the tone for the home's elevated design. The great room soars with floor-to-ceiling windows, flooding the space with natural light and framing peaceful wooded views. A wood-burning fireplace anchors the room, creating a warm yet sophisticated gathering space. The chef's kitchen is a showpiece-both functional and full of character. The heart pine ceiling, reclaimed from a historic cotton mill, adds warmth and authenticity, while custom cabinetry, a central island, peninsula seating, wine cooler, and stainless-steel appliances deliver modern luxury with a touch of rustic refinement. A built-in planning center provides a dedicated space for managing household tasks, correspondence, or recipe prep, while the bay window alcove offers ample space for a cozy breakfast or seating area overlooking the drive and detached garage. A separate breakfast nook along with a separate formal dining room large enough to host 12+ complete the home's versatile dining options. Just beyond the kitchen, a mud hall leads to the attached two-car garage and back patio, where covered seating and a private hot tub invite year-round relaxation. Additional main-floor highlights include a sunroom or reading room bathed in natural light and a walk-in laundry room with abundant storage. Upstairs, the primary suite impresses with space and serenity, offering access to a private sun porch. Two oversized secondary bedrooms share a Jack and Jill bath, while the open landing at the top of the stairs provides space for a quiet sitting area or library, once again accented by floor-to-ceiling windows. A third-floor bonus suite with full bath offers endless flexibility for guests, teens, or a private home office. The finished terrace/basement level adds more than 1,100 square feet of additional living and entertaining space-complete with a media area, gym or game room, full bath, and second two-car garage. Already plumbed for a kitchenette, this space is perfectly suited for an in-law suite, apartment, or private guest quarters.
Active
$949,900
2620 E Piney Point Dr, Douglasville, GA 30135
4beds
5,061sqft
:
Get pre-qualified$6,240/mo
Single Family Residence
Built in 1991
5 Acres Lot
$906,600 Zestimate®
$188/sqft
$-- HOA
What's special
Wood-burning fireplacePrivate hot tubCentral islandBuilt-in planning centerRich hardwoodsPeaceful wooded viewsPeninsula seating
- 298 days |
- 340 |
- 24 |
Zillow last checked:
Listing updated:
Listed by:
Amanda Dollar 678-895-7826,
GA Classic Realty
Source: GAMLS,MLS#: 10627575
Facts & features
Interior
Bedrooms & bathrooms
- Bedrooms: 4
- Bathrooms: 5
- Full bathrooms: 4
- 1/2 bathrooms: 1
Rooms
- Room types: Exercise Room, Family Room, Foyer, Game Room, Great Room, Laundry, Sun Room
Dining room
- Features: Seats 12+, Separate Room
Kitchen
- Features: Breakfast Area, Breakfast Bar, Kitchen Island, Pantry, Solid Surface Counters
Heating
- Central, Natural Gas
Cooling
- Ceiling Fan(s), Central Air
Appliances
- Included: Cooktop, Dishwasher, Microwave, Oven, Stainless Steel Appliance(s)
- Laundry: In Hall, Laundry Closet
Features
- Double Vanity, High Ceilings, Soaking Tub, Tile Bath, Tray Ceiling(s), Entrance Foyer, Vaulted Ceiling(s), Walk-In Closet(s)
- Flooring: Carpet, Hardwood, Tile
- Windows: Bay Window(s), Double Pane Windows
- Basement: Bath Finished,Concrete,Exterior Entry,Finished,Full,Interior Entry
- Number of fireplaces: 2
- Fireplace features: Basement, Family Room, Gas Log, Wood Burning Stove
- Common walls with other units/homes: No Common Walls
Interior area
- Total structure area: 5,061
- Total interior livable area: 5,061 sqft
- Finished area above ground: 3,954
- Finished area below ground: 1,107
Video & virtual tour
Property
Parking
- Parking features: Basement, Detached, Garage, Off Street, Parking Pad, Side/Rear Entrance
- Has attached garage: Yes
- Has uncovered spaces: Yes
Features
- Levels: Three Or More
- Stories: 3
- Patio & porch: Deck, Patio, Porch
- Has private pool: Yes
- Pool features: Pool/Spa Combo
Lot
- Size: 5 Acres
- Features: Private
Details
- Additional structures: Garage(s), Outbuilding, Second Garage, Workshop
- Parcel number: 01370150055
Construction
Type & style
- Home type: SingleFamily
- Architectural style: Cape Cod,Craftsman
- Property subtype: Single Family Residence
Materials
- Other, Wood Siding
- Foundation: Block
- Roof: Metal
Condition
- Resale
- New construction: No
- Year built: 1991
Utilities & green energy
- Sewer: Septic Tank
- Water: Private, Well
- Utilities for property: Cable Available, Electricity Available
Community & HOA
Community
- Features: None
- Security: Carbon Monoxide Detector(s), Smoke Detector(s)
- Subdivision: Cardinal Springs Estates
HOA
- Has HOA: No
- Services included: None
Location
- Region: Douglasville
Financial & listing details
- Price per square foot: $188/sqft
- Tax assessed value: $663,000
- Annual tax amount: $1,449
- Date on market: 10/17/2025
- Cumulative days on market: 298 days
- Listing agreement: Exclusive Right To Sell
- Listing terms: Cash,Conventional,VA Loan
- Electric utility on property: Yes
Estimated market value
$906,600
$861,000 - $952,000
$3,863/mo
Price history
| Date | Event | Price |
|---|---|---|
| 10/18/2025 | Listed for sale | $949,900$188/sqft |
Source:  GAMLS #10627575 Report a problem GAMLS #10627575 Report a problem | ||
Public tax history
| Year | Property taxes | Tax assessment |
|---|---|---|
| 2025 | $1,450 | $265,200 +0.4% |
| 2024 | $1,450 +15.2% | $264,080 |
| 2023 | $1,258 -16.7% | $264,080 +42.1% |
| 2022 | $1,510 +4.1% | $185,864 +17.9% |
| 2021 | $1,451 -67.6% | $157,676 |
| 2020 | $4,484 +2.3% | $157,676 +3.1% |
| 2019 | $4,383 -0.1% | $152,880 +2.3% |
| 2018 | $4,386 +4% | $149,444 +8.1% |
| 2017 | $4,218 +1.6% | $138,256 +11.4% |
| 2016 | $4,151 +6.5% | $124,116 +2.4% |
| 2015 | $3,898 | $121,248 +2% |
| 2014 | $3,898 +0.5% | $118,828 +0.8% |
| 2013 | $3,880 | $117,916 |
| 2012 | -- | -- |
| 2011 | -- | -- |
| 2010 | -- | -- |
| 2009 | $4,453 +12.5% | -- |
| 2007 | $3,959 +1.1% | -- |
| 2006 | $3,918 +6.7% | -- |
| 2005 | $3,672 | -- |
| 2004 | -- | -- |
| 2003 | $3,078 -3% | -- |
| 2002 | $3,174 +11.4% | -- |
| 2001 | $2,850 -4.7% | -- |
| 2000 | $2,992 | -- |
Find assessor info on the county website
Monthly payment
Est. payment
Payment breakdown
Explore the cost of this home by adjusting the details. Changes won't be saved.Climate risks
Neighborhood: 30135
Nearby schools
GreatSchools rating
- 7/10New Manchester Elementary SchoolGrades: PK-5Distance: 1.1 mi
- 4/10Factory Shoals Middle SchoolGrades: 6-8Distance: 2.1 mi
- 3/10New Manchester High SchoolGrades: 9-12Distance: 1.4 mi
Schools provided by the listing agent
- Elementary: New Manchester
- Middle: Factory Shoals
- High: New Manchester
Source: GAMLS. This data may not be complete. We recommend contacting the local school district to confirm school assignments for this home.
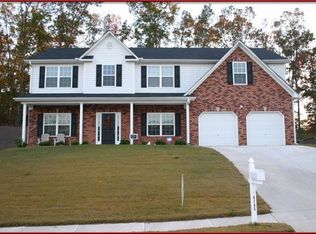
- $351,4005 bd3 ba3.3k sqft4145 Jackie Dr, Douglasville, GA 30135Off Market
- $382,0005 bd4 ba4.1k sqft4135 Jackie Dr, Douglasville, GA 30135Sold

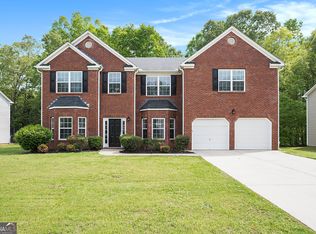
- $401,0005 bd4 ba4.1k sqft4125 Jackie Dr, Douglasville, GA 30135Sold
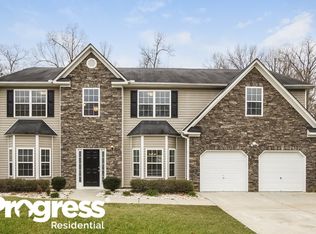
- $363,5005 bd3 ba3.3k sqft4115 Jackie Dr, Douglasville, GA 30135Off Market
- $352,7004 bd4 ba3.2k sqft4155 Jackie Dr, Douglasville, GA 30135Off Market
- $289,9004 bd2 ba2.1k sqft4165 Jackie Dr, Douglasville, GA 30135Off Market
- $398,4006 bd5 ba3.3k sqft4105 Jackie Dr, Douglasville, GA 30135Off Market
- $404,2005 bd4 ba4.1k sqft4175 Jackie Dr, Douglasville, GA 30135Off Market
A local agent can set up tours, give advice and negotiate with sellers.
Similar homes
- $930,0004 bd5 ba4.1k sqft7255 Cowan Mill Rd, Winston, GA 30187For Sale

 MLS ID #7800815, Haden Henderson, Atlanta Fine Homes Sotheby's International. FMLS GA
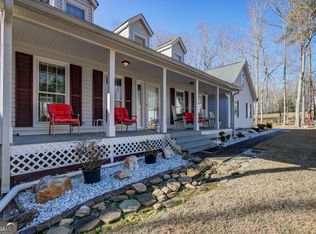
 - $525,0005 bd4 ba5.6k sqft6450 Lake Sara Glen Dr, Douglasville, GA 30135Active
 MLS ID #10700522, Constance Price, eXp Realty. GAMLS
 - $825,0005 bd5 ba3.8k sqft220 Milano Dr SW, Atlanta, GA 30331Active
 MLS ID #10764642, Channing Shaw-Wright, Compass. GAMLS
 - $485,0005 bd4 ba3k sqft4280 Hampton Mill Pkwy, Douglasville, GA 30135Active
 MLS ID #10768002, Maurice K Royster, Keller Williams Realty. GAMLS
 - $899,0003 bd5 ba5.1k sqft5422 Hill Rd SW, Powder Springs, GA 30127For SaleMLS ID #7771839, Tanya Pearce, All Atlanta Realty, LLC. FMLS GA
- $825,0003 bd2 ba2.7k sqft3660 Spivey Dr, Douglasville, GA 30134ActiveMLS ID #10772291, Chris Rentz, Pioneer Realty Group. GAMLS
- $980,0006 bd6 ba5k sqft3045 Moss Stone Ln, Marietta, GA 30064ActiveMLS ID #10820304, Karen J Smith, BHHS Georgia Properties. GAMLS
- $574,0005 bd4 ba4.3k sqft4400 Oliver Ln, Douglasville, GA 30135For SaleMLS ID #7739217, Jordan Barreto, Weichert, Realtors - The Collective. FMLS GA
- $499,9994 bd5 ba4.2k sqft5291 Clingman Ct, Douglasville, GA 30135Active Under ContractMLS ID #10791661, Letrissa B Frieson, Keller Williams West Atlanta. GAMLS
- $640,0005 bd5 ba6k sqft7461 Biltmore Ln, Douglasville, GA 30135PendingMLS ID #7770032, David Bascoe, Compass. FMLS GA
- $799,0005 bd4 ba4.6k sqft9585 Hutcheson Ferry Rd SE, Palmetto, GA 30268For SaleMLS ID #7738915, JARED SAPP, Atlanta Fine Homes Sotheby's International. FMLS GA
- $920,0004 bd4 ba4k sqft2031 Roydon Ct SE, Smyrna, GA 30080For SaleMLS ID #7789613, Ashley Hudson, Rock River Realty, LLC.. FMLS GA
- $758,5005 bd4 ba5.4k sqft12 N Alexander Creek Rd, Newnan, GA 30263ActiveMLS ID #10767609, Mikel D Muffley, Weichert Realtors - The Collective. GAMLS
- $675,0004 bd3 ba3k sqft4581 Post Rd, Winston, GA 30187PendingMLS ID #10793754, Tammy R Amsler, Keller Williams Realty. GAMLS
- $825,0004 bd3 ba3k sqft4500 Rebel Valley Vw SE, Atlanta, GA 30339For SaleMLS ID #7805873, Elizabeth Bairstow, Atlanta Fine Homes Sotheby's International. FMLS GA
- $998,0005 bd4 ba3.7k sqft1009 Davenport Cir, Powder Springs, GA 30127ActiveMLS ID #10800881, Norm Kennedy, Coldwell Banker Realty. GAMLS
- $1,150,0004 bd4 ba6.2k sqft1671 Tyler Green Trl SE, Smyrna, GA 30080ActiveMLS ID #10820715, Michelle Hayes, Hester Group, REALTORS. GAMLS
- $1,225,0004 bd4 ba4.6k sqft682 Austin Dr SE, Smyrna, GA 30082For SaleMLS ID #7814249, Martha OSullivan, Atlanta Communities. FMLS GA
- $775,0004 bd5 ba5.2k sqft49 Old Mountain Rd NW, Powder Springs, GA 30127ActiveMLS ID #10716847, Wendy R Bunch, RE/MAX Pure. GAMLS
- $630,0004 bd4 ba3.3k sqft5419 Macland Rd, Powder Springs, GA 30127For SaleMLS ID #7812202, PAIGE WALDEN, Johnny Walker Realty. FMLS GA
