NEW PRICE! Welcome HOME. Space like this doesn't come around often and in Greythorne, it won't last long. Welcome to 2467 Wilshire Way, where 6 bedrooms, 4 full bathrooms, unfinished loft and approximately 3,793 square feet of finished living space give every member of the household and then some exactly what they need. Here's what truly sets this home apart: the finished basement is a complete living space unto itself. With its own separate private entry, a full kitchen, a full bathroom, two bedrooms, and a generous living area, this isn't just bonus space it's a second home under the same roof. Whether you're looking for a private space for guests, a home office retreat, or the flexibility of separate living quarters, this setup is as functional as it is valuable. Multi-generational living has never looked this good. Upstairs, the main levels continue to impress with 4 additional bedrooms, 3 full baths, an unfinished loft room to spread out, work from home, host, and live without compromise. Step outside to your nearly half-acre lot one of the generous lot sizes Greythorne is known for complete with a deck and patio perfect for weekend cookouts, morning coffee, or evening unwinding under the Georgia sky. Greythorne residents enjoy a community pool, tennis and pickleball courts, a playground, sidewalks, minutes to state park, fishing, and nearby trails all for an incredibly low HOA of under $50/month. Located just off Highway 92 in Douglas County, you're minutes from local schools, shopping, dining, and major commuter routes into Atlanta. Homes with this much space, this much versatility, and this much value don't sit. Schedule your showing today. Schedule a showing today and ask about the 2% credit/concession (rate buy down or closing costs) if buyer is eligible and elects to preferred lender.
Active
Price cut: $10K (7/18)
$445,000
2467 Wilshire Way, Douglasville, GA 30135
6beds
3,793sqft
:
Get pre-qualified$2,967/mo
Single Family Residence
Built in 2003
0.45 Acres Lot
$448,700 Zestimate®
$117/sqft
$44/mo HOA
What's special
- 35 days |
- 686 |
- 60 |
Zillow last checked:
Listing updated:
Listed by:
Monica Watson 470-348-8859,
Keller Williams Realty
Source: GAMLS,MLS#: 10792030
Facts & features
Interior
Bedrooms & bathrooms
- Bedrooms: 6
- Bathrooms: 4
- Full bathrooms: 4
- Main level bathrooms: 1
- Main level bedrooms: 1
Rooms
- Room types: Loft, Other
Heating
- Central
Cooling
- Ceiling Fan(s), Central Air
Appliances
- Included: Dishwasher, Refrigerator
- Laundry: Other
Features
- Other
- Flooring: Carpet, Hardwood
- Basement: Finished,Full
- Number of fireplaces: 1
- Fireplace features: Family Room
- Common walls with other units/homes: No Common Walls
Interior area
- Total structure area: 3,793
- Total interior livable area: 3,793 sqft
- Finished area above ground: 2,600
- Finished area below ground: 1,193
Property
Parking
- Total spaces: 2
- Parking features: Attached, Garage
- Has attached garage: Yes
Features
- Levels: Three Or More
- Stories: 3
- Patio & porch: Deck, Patio
- Exterior features: Other
- Body of water: None
Lot
- Size: 0.45 Acres
- Features: Other
Details
- Additional structures: Other
- Parcel number: 01490150099
Construction
Type & style
- Home type: SingleFamily
- Architectural style: Brick Front,Traditional
- Property subtype: Single Family Residence
Materials
- Wood Siding
- Roof: Composition
Condition
- Resale
- New construction: No
- Year built: 2003
Utilities & green energy
- Electric: 220 Volts
- Sewer: Public Sewer
- Water: Public
- Utilities for property: Electricity Available, Water Available
Community & HOA
Community
- Features: Clubhouse, Playground, Pool, Tennis Court(s), Walk To Schools
- Subdivision: Greythorne
HOA
- Has HOA: Yes
- Services included: Other
- HOA fee: $525 annually
Location
- Region: Douglasville
Financial & listing details
- Price per square foot: $117/sqft
- Tax assessed value: $446,900
- Annual tax amount: $4,770
- Date on market: 6/24/2026
- Cumulative days on market: 35 days
- Listing agreement: Exclusive Right To Sell
- Electric utility on property: Yes
Estimated market value
$448,700
$426,000 - $471,000
$3,250/mo
Price history
| Date | Event | Price |
|---|---|---|
| 7/18/2026 | Price change | $445,000-2.2%$117/sqft |
Source:  FMLS GA #7792878 Report a problem FMLS GA #7792878 Report a problem | ||
| 6/24/2026 | Listed for sale | $455,000+3.4%$120/sqft |
Source: FMLS GA #7792878 Report a problem | ||
| 5/1/2026 | Sold | $440,000+54.4%$116/sqft |
Source: Public Record Report a problem | ||
| 11/5/2003 | Sold | $285,000$75/sqft |
Source: Public Record Report a problem | ||
Public tax history
| Year | Property taxes | Tax assessment |
|---|---|---|
| 2025 | $4,705 +12.8% | $178,760 +18.5% |
| 2024 | $4,172 +14.3% | $150,840 |
| 2023 | $3,648 -16.7% | $150,840 |
| 2022 | $4,378 +17.1% | $150,840 +24.1% |
| 2021 | $3,739 +3.9% | $121,560 +1.8% |
| 2020 | $3,599 +9.7% | $119,440 +11.7% |
| 2019 | $3,282 -8.7% | $106,920 -8% |
| 2018 | $3,596 +9.7% | $116,200 +12.6% |
| 2017 | $3,279 +1.7% | $103,200 +13.5% |
| 2016 | $3,225 +11.8% | $90,960 +5.8% |
| 2015 | $2,884 | $86,000 +27.4% |
| 2014 | $2,884 +30.4% | $67,480 +5.2% |
| 2013 | $2,211 | $64,160 |
| 2012 | -- | -- |
| 2011 | -- | -- |
| 2010 | -- | -- |
| 2009 | $3,548 +11% | -- |
| 2007 | $3,196 +2.1% | -- |
| 2006 | $3,130 +13% | -- |
| 2005 | $2,769 | -- |
| 2004 | -- | -- |
| 2003 | $442 | -- |
Find assessor info on the county website
Monthly payment
Est. payment
Payment breakdown
Explore the cost of this home by adjusting the details. Changes won't be saved.Climate risks
Neighborhood: 30135
Nearby schools
GreatSchools rating
- 6/10Factory Shoals Elementary SchoolGrades: PK-5Distance: 2 mi
- 4/10Factory Shoals Middle SchoolGrades: 6-8Distance: 0.7 mi
- 3/10New Manchester High SchoolGrades: 9-12Distance: 2.8 mi
Schools provided by the listing agent
- Elementary: Factory Shoals
- Middle: Factory Shoals
- High: New Manchester
Source: GAMLS. This data may not be complete. We recommend contacting the local school district to confirm school assignments for this home.
- $403,4005 bd3 ba3.3k sqft2477 Wilshire Way, Douglasville, GA 30135Off Market

- $544,8006 bd4 ba4.8k sqft2457 Wilshire Way, Douglasville, GA 30135Off Market

- $440,4005 bd2 ba3.2k sqft3322 Thornecreek Dr, Douglasville, GA 30135Off Market
- $490,4007 bd5 ba3.2k sqft2437 Wilshire Way, Douglasville, GA 30135Off Market
- $504,7006 bd4 ba4.6k sqft2462 Wilshire Way, Douglasville, GA 30135Off Market
- $445,0005 bd3 ba3k sqft2452 Wilshire Way, Douglasville, GA 30135Off Market
- $430,0005 bd4 ba2.8k sqft3302 Thornecreek Dr, Douglasville, GA 30135Sold
- $407,1005 bd3 ba2k sqft2442 Wilshire Way, Douglasville, GA 30135Off Market
A local agent can set up tours, give advice and negotiate with sellers.
Similar homes
- $454,9005 bd3 ba2.6k sqft5014 Lake Holw, Douglasville, GA 30135Active
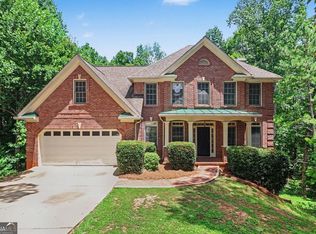
 MLS ID #10799994, Robert E Salmons Jr., Entera Realty. GAMLS
 - $419,9004 bd3 ba3.2k sqft5357 Steeple Chase, Douglasville, GA 30135For Sale

 MLS ID #7798160, HOLLI HOTCHKISS, Smart Results Real Estate, Inc.. FMLS GA
 - $499,9007 bd4 ba4k sqft3551 Providence Pl, Douglasville, GA 30135Active
 MLS ID #10789097, Tamika Crawford, eXp Realty. GAMLS
 - $485,0005 bd4 ba3k sqft4280 Hampton Mill Pkwy, Douglasville, GA 30135Active
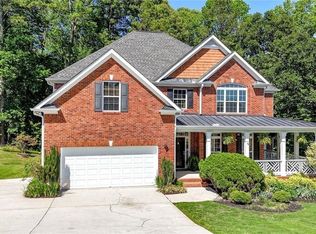 MLS ID #10768002, Maurice K Royster, Keller Williams Realty. GAMLS
 - $539,9006 bd5 ba4.2k sqft4155 Wild Country Ct, Douglasville, GA 30135ActiveMLS ID #10795939, Clarence Hester, BHGRE Metro Brokers. GAMLS
- $495,0004 bd5 ba4k sqft5631 Shamrock Ln, Douglasville, GA 30135For SaleMLS ID #7777750, G Shawn Morgan, Compass. FMLS GA
- $465,0005 bd3 ba3.1k sqft795 Miller Run, Atlanta, GA 30349ActiveMLS ID #10810204, Sy Wigginton, Keller Williams West Atlanta. GAMLS
- $399,0004 bd3 ba3k sqft2986 Olde Tabby Dr, Douglasville, GA 30135ActiveMLS ID #10769075, Dariean Ward, Hester Group, REALTORS. GAMLS
- $595,5004 bd4 ba3.4k sqft5513 Oconee Dr, Douglasville, GA 30135ActiveMLS ID #10812266, Ebonee Clark, Indigo Road Realty Georgia. GAMLS
- $399,9004 bd3 ba2.3k sqft2991 Olde Tabby Dr, Douglasville, GA 30135For SaleMLS ID #7796360, Kayla Dorsett, Southern Classic Realtors. FMLS GA
- $574,0005 bd4 ba4.3k sqft4400 Oliver Ln, Douglasville, GA 30135For SaleMLS ID #7739217, Jordan Barreto, Weichert, Realtors - The Collective. FMLS GA
- $565,0004 bd5 ba4.3k sqft3480 Hearthstone Pl, Douglasville, GA 30135ActiveMLS ID #10777153, Natosha S Rone, Keller Williams West Atlanta. GAMLS
- $585,0006 bd5 ba3.6k sqft6114 Troon Way, Douglasville, GA 30135ActiveMLS ID #10754635, Sierra Gray, HomeSmart. GAMLS
- $415,0003 bd4 ba2.9k sqft923 Whitby Dr, Douglasville, GA 30134ActiveMLS ID #10795978, Michelle Lawson, Atlanta Communities. GAMLS
- $450,0004 bd3 ba3.1k sqft3737 Falls Trl, Winston, GA 30187ActiveMLS ID #10795583, Reese Morgan, Keller Williams Community Partners. GAMLS
- $575,0004 bd4 ba5.4k sqft5938 Hogans Way, Douglasville, GA 30135ActiveMLS ID #10790032, The Anderson Group, Keller Williams Realty. GAMLS
- $443,9004 bd3 ba3.3k sqft3876 Margaux Dr, Atlanta, GA 30349ActiveMLS ID #10766383, Richard Totimeh, Norluxe Realty. GAMLS
- $579,9005 bd5 ba4.2k sqft5574 Bent Grass Way, Douglasville, GA 30135ActiveMLS ID #10685482, Claudette Watson, BHHS Georgia Properties. GAMLS
- $440,0005 bd3 ba2.6k sqft3357 Gilley Dr, Powder Springs, GA 30127For SaleMLS ID #7798281, Caitlin Payne, Harry Norman Realtors. FMLS GA
- $533,2944 bd3 ba2.7k sqft3370 Trevi Trl, Douglasville, GA 30135ActiveMLS ID #10785697, Kristle Breland, Adams Homes Realty Inc.. GAMLS
