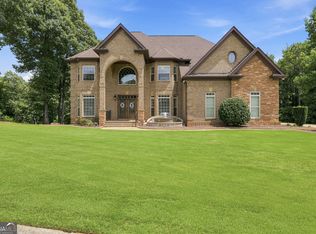
Behind the Gates of Legend Oaks, style and versatility come together beautifully in this impressive 7-bedroom, 4.5-bath home situated on a landscaped corner lot located within this Sought After Gated Community. A beautiful three-sided brick exterior, side-entry two-car garage and mature landscaping create inviting curb appeal. Step inside to a two-story foyer with hardwood flooring and a charming decorative nook, setting a warm and welcoming tone. An elegant formal dining room with coffered ceiling leads into the dramatic two-story great room, while an open loft above adds architectural interest and overlooks the space below. At the heart of the home, the kitchen opens seamlessly to the great room and eat-in area, creating an ideal setting for gathering and entertaining. Hardwood flooring continues through the kitchen and breakfast area, complemented by granite countertops, a center island, double ovens and gas cooktop. The main-level primary suite features hardwood flooring and offers a private sitting room, spacious walk-in closet and ensuite bath with soaking tub and separate shower. Upstairs, exceptionally spacious secondary bedrooms and generous closet space provide plenty of room for family and guests, while the open loft offers additional flexible living space. The finished terrace level expands the possibilities with two additional bedrooms, a full bath, library/home office, family room and flexible space ideal for a media room, game room or fitness area. Enjoy year-round outdoor living with two screened spaces-an upper deck with ceiling fan and a terrace-level patio-overlooking the landscaped backyard and garden. Located in the sought-after Westlake High School district, near Wolf Creek Amphitheater, shopping, dining and I-285, with exciting mixed-use development underway nearby bringing additional shopping, dining, residential and recreational amenities to the area. A beautiful blend of space, comfort and versatility designed for living and entertaining at every level.
Active
Price cut: $24K (9/18)
$875,000
264 Learwood Ln, Atlanta, GA 30349
7beds
6,505sqft
Single Family Residence
Built in 2014
0.46 Acres Lot
$855,400 Zestimate®
$135/sqft
$100/mo HOA
What's special
Center islandLandscaped backyard and gardenCharming decorative nookThree-sided brick exteriorSpacious walk-in closetGenerous closet spaceGranite countertops
- 59 days
- 204
- 17
Zillow last checked:
Listing updated:
Listed by:
Angie Brooks 404-492-6403,
Realty One Group Edge
Source: GAMLS,MLS#: 10835748
Facts & features
Interior
Bedrooms & bathrooms
- Bedrooms: 7
- Bathrooms: 5
- Full bathrooms: 4
- 1/2 bathrooms: 1
- Main level bathrooms: 1
- Main level bedrooms: 1
Rooms
- Room types: Bonus Room, Exercise Room, Family Room, Foyer, Game Room, Laundry, Loft, Media Room, Office
Kitchen
- Features: Breakfast Area, Breakfast Bar, Kitchen Island, Walk-in Pantry
Heating
- Central
Cooling
- Ceiling Fan(s), Central Air
Appliances
- Included: Dishwasher, Double Oven, Microwave, Refrigerator
- Laundry: Upper Level
Features
- Bookcases, Double Vanity, Master On Main Level, Tray Ceiling(s), Vaulted Ceiling(s), Walk-In Closet(s)
- Flooring: Carpet, Hardwood
- Windows: Bay Window(s)
- Basement: Bath Finished,Exterior Entry,Finished,Full,Interior Entry
- Number of fireplaces: 1
- Fireplace features: Family Room
- Common walls with other units/homes: No Common Walls
Interior area
- Total structure area: 6,505
- Total interior livable area: 6,505 sqft
- Finished area above ground: 4,708
- Finished area below ground: 1,797
Property
Parking
- Total spaces: 2
- Parking features: Garage, Side/Rear Entrance
- Has garage: Yes
Features
- Levels: Three Or More
- Stories: 3
- Patio & porch: Deck, Patio, Screened
- Exterior features: Garden
- Body of water: None
Lot
- Size: 0.46 Acres
- Features: Corner Lot, Level
Details
- Parcel number: 14F0125 LL0857
Construction
Type & style
- Home type: SingleFamily
- Architectural style: Brick 3 Side,Traditional
- Property subtype: Single Family Residence
Materials
- Brick
- Roof: Other
Condition
- Resale
- New construction: No
- Year built: 2014
Utilities & green energy
- Sewer: Public Sewer
- Water: Public
- Utilities for property: Electricity Available, Natural Gas Available, Water Available
Community & HOA
Community
- Features: Gated, Sidewalks, Street Lights, Walk To Schools, Near Shopping
- Security: Gated Community, Smoke Detector(s)
- Subdivision: Legend Oaks
HOA
- Has HOA: Yes
- Services included: Management Fee, Security
- HOA fee: $1,200 annually
Location
- Region: Atlanta
Financial & listing details
- Price per square foot: $135/sqft
- Tax assessed value: $473,000
- Annual tax amount: $7,286
- Date on market: 8/27/2026
- Cumulative days on market: 59 days
- Listing agreement: Exclusive Right To Sell
- Electric utility on property: Yes
Estimated market value
$855,400
$813,000 - $898,000
$5,251/mo
Price history
| Date | Event | Price |
|---|---|---|
| 9/18/2026 | Price change | $875,000-2.7%$135/sqft |
Source:  GAMLS #10835748 Report a problem GAMLS #10835748 Report a problem | ||
| 8/29/2026 | Listed for sale | $899,000+97.6%$138/sqft |
Source:  FMLS GA #7829448 Report a problem FMLS GA #7829448 Report a problem | ||
| 9/13/2019 | Sold | $455,000-0.8%$70/sqft |
Source:  GAMLS #8609109 Report a problem GAMLS #8609109 Report a problem | ||
| 8/7/2019 | Pending sale | $458,900$71/sqft |
Source: Countywide Real Estate Inc. #8609109 Report a problem | ||
| 7/31/2019 | Price change | $458,900-0.2%$71/sqft |
Source: Countywide Real Estate Inc. #8609109 Report a problem | ||
| 7/11/2019 | Listed for sale | $459,900+18%$71/sqft |
Source: Countywide Real Estate Inc. #8609109 Report a problem | ||
| 11/16/2012 | Sold | $389,900$60/sqft |
Source: Agent Provided Report a problem | ||
Public tax history
| Year | Property taxes | Tax assessment |
|---|---|---|
| 2025 | $2,152 +3.1% | $189,200 +0% |
| 2024 | $2,087 +21.4% | $189,160 |
| 2023 | $1,719 -68.1% | $189,160 |
| 2022 | $5,392 +1.4% | $189,160 +3% |
| 2021 | $5,316 +3.8% | $183,640 +1.2% |
| 2020 | $5,122 +23.2% | $181,480 +8% |
| 2019 | $4,158 | $167,960 +2.4% |
| 2018 | $4,158 | $164,000 +12.1% |
| 2017 | $4,158 -6.3% | $146,320 |
| 2016 | $4,436 -25.8% | $146,320 |
| 2015 | $5,982 +1976.6% | $146,320 +2090.4% |
| 2014 | $288 +21.9% | $6,680 |
| 2013 | $236 -10.9% | $6,680 |
| 2012 | $265 | $6,680 |
| 2011 | -- | $6,680 |
| 2010 | $248 +2.8% | $6,680 |
| 2009 | $242 | $6,680 |
| 2008 | -- | $6,680 |
| 2007 | $229 | $6,680 |
Find assessor info on the county website
Monthly payment
Est. payment
Payment breakdown
Explore the cost of this home by adjusting the details. Changes won't be saved.Climate risks
Neighborhood: 30349
Nearby schools
Schools provided by the listing agent
- Elementary: Stonewall Tell
- Middle: Sandtown
- High: Westlake
Source: GAMLS. This data may not be complete. We recommend contacting the local school district to confirm school assignments for this home.
Similar homes
- $874,9007 bd6 ba5.1k sqft122 Brook Trl, Newnan, GA 30265Active
 MLS ID #10856668, Donna Turpin, Ansley Real Estate | Christie's Int. GAMLS
 - $539,9996 bd5 ba5k sqft4304 Bellwood Cir S, Atlanta, GA 30349Active
 MLS ID #10817755, Carlos Brown, Maximum One Realtor Partners. GAMLS
 - $512,5005 bd4 ba3.6k sqft7324 Demeter Dr, College Park, GA 30349Active
 MLS ID #10832776, Mark Spain, Mark Spain Real Estate. GAMLS
 - $889,0005 bd5 ba6k sqft5875 Pecan Grove Pl, Douglasville, GA 30135Active
 MLS ID #10803697, Jabari M Jones, SoldByJones Realty Inc.. GAMLS
 - $799,9995 bd4 ba5k sqft105 Laurel Forest Dr, Tyrone, GA 30290ActiveMLS ID #10867266, Krystal Van Eman, Keller Williams Southern Premier RE. GAMLS
- $995,0006 bd6 ba5.2k sqft348 Loring Ln, Peachtree City, GA 30269ActiveMLS ID #10873758, Stephanie Moore, Keller Williams Realty Atl. Partners. GAMLS
- $724,9004 bd4 ba3.3k sqft660 Sandy Creek Rd, Fayetteville, GA 30214ActiveMLS ID #10877228, Melissa Watlington, Watlington & Buckles, Inc.. GAMLS
- $950,0006 bd5 ba6.3k sqft395 Beaumont Farms Dr, Sharpsburg, GA 30277ActiveMLS ID #10843165, Kelly Sheek, Dwelli. GAMLS
- $899,0004 bd5 ba4.8k sqft135 Primrose Pass, Newnan, GA 30265ActiveMLS ID #10801835, Veronica M Bangsboll, Ansley Real Estate | Christie's Int. GAMLS
- $949,0006 bd5 ba6.1k sqft4185 Pool Rd, Winston, GA 30187For Sale
 MLS ID #7757113, CLAY HENDERSON, Atlanta Fine Homes Sotheby's International. FMLS GA
 - $499,9994 bd3 ba3.5k sqft3769 Lake Haven Way, Atlanta, GA 30349ActiveMLS ID #10730110, India Jonassaint, eXp Realty. GAMLS
- $825,0005 bd6 ba5.5k sqft211 Dakotahs Bnd, Newnan, GA 30263ActiveMLS ID #10821559, Mark Spain, Mark Spain Real Estate. GAMLS
- $855,0004 bd4 ba4.9k sqft105 Wellborn Rd, Peachtree City, GA 30269ActiveMLS ID #10786100, Susan Fitzgerald, BHHS Georgia Properties. GAMLS
- $729,0004 bd6 ba5.2k sqft3969 Oak Hill Rd, Douglasville, GA 30135ActiveMLS ID #10796408, Toni Clemons, Atlanta Communities. GAMLS
- $849,9005 bd5 ba5.2k sqft707 Bostonian Trce, Peachtree City, GA 30269ActiveMLS ID #10803677, Lois Coccia, Ansley Real Estate | Christie's Int. GAMLS
- $985,0005 bd5 ba6.4k sqft100 Wickham Dr, Tyrone, GA 30290ActiveMLS ID #10853755, Cindy M Barnard, Keller Williams Realty Atl. Partners. GAMLS
- $830,0005 bd5 ba5.6k sqft114 Ranan Ln, Newnan, GA 30263ActiveMLS ID #10815351, Michelle Humes, Michelle Humes Real Estate. GAMLS
- $800,0005 bd5 ba6.8k sqft6020 Cochran Mill Rd, Chattahoochee Hills, GA 30268ActiveMLS ID #10710210, Linde Bors, Keller Williams Realty First Atlanta. GAMLS
- $849,9994 bd3 ba5.1k sqft133 Windalier Rdg, Peachtree City, GA 30269ActiveMLS ID #10855871, Tonya Jones Group, BHHS Georgia Properties. GAMLS
- $895,0005 bd4 ba4.3k sqft508 Mount Vernon Way, Peachtree City, GA 30269Active Under ContractMLS ID #10830994, Scott Barnett, Atlanta Fine Homes - Sotheby's Int'l. GAMLS
