Skip main navigation
Active
  • Price increase: $15K (6/4)
    $615,000

    271 Learwood Ln, Atlanta, GA 30349

    5beds
    4,320sqft
    : 
    Loading
    Get pre-qualified
    Single Family Residence, Residential
    Built in 2014
    0.41 Acres Lot
    $-- Zestimate®
    $142/sqft
    $100/mo HOA

    What's special

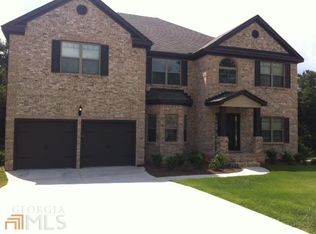
    Welcome to luxury living in the prestigious gated community of Legend Oaks! Nestled in the heart of South Fulton, this home offers the perfect blend of sophistication, space, and comfort with over 4,300 square feet of beautifully designed living space — plus a full unfinished basement offering additional square feet of untapped potential. This stunning 5-bedroom, 4.5-bath estate makes an unforgettable first impression with soaring ceilings, a grand staircase, elegant architectural details, and an abundance of natural light throughout. Designed for both entertaining and everyday living, the home features expansive living areas, a formal dining room, and a spacious open-concept family room that seamlessly flows into the chef-inspired kitchen complete with a large island, ample cabinetry, and generous prep space. The thoughtfully designed floor plan includes a private guest suite with a full bath on the main level, ideal for visitors or multigenerational living. Upstairs, retreat to the oversized owner’s suite featuring a private sitting area and a spa-inspired bathroom with a soaking tub, separate shower, dual vanities, and spacious walk-in closets. The upper level also features a spacious loft landing, perfect for a secondary living area, media space, home office, or lounge. Generously sized secondary bedrooms and flexible bonus spaces provide endless possibilities for a home office, fitness studio, or playroom. The full unfinished basement spans an impressive 1,896 square feet — a blank canvas ready to be transformed into a home theater, in-law suite, gym, entertainment space, or additional bedrooms. The possibilities are truly endless. Step outside to enjoy your private backyard oasis, perfect for relaxing or entertaining guests. A spacious 2-car garage and beautifully maintained curb appeal complete this exceptional residence. Experience elevated living in one of South Fulton’s most desirable gated communities. Priced below market value for a quick sale—offering instant equity! Please provide 24-hour notice for showings.
    59 days
    |
    257
    |
    12
    |

    Zillow last checked:

    Listing updated:

    Listed by:

    AVA DAVENPORT,

    Dynasty Realty, LLC 404-388-6025

    Source: FMLS GA,MLS#: 7764162MLS Logo

    Loading...

      Facts & features

      Interior

      Bedrooms & bathrooms
      • Bedrooms: 5
      • Bathrooms: 5
      • Full bathrooms: 4
      • 1/2 bathrooms: 1
      • Main level bathrooms: 1
      • Main level bedrooms: 1
      Rooms
      • Room types: Attic
      Primary bedroom
      • Features: Double Master Bedroom, Oversized Master, Sitting Room
      • Level: Double Master Bedroom, Oversized Master, Sitting Room
      Bedroom
      • Features: Double Master Bedroom, Oversized Master, Sitting Room
      Primary bathroom
      • Features: Double Vanity, Separate His/Hers, Separate Tub/Shower, Soaking Tub
      Dining room
      • Features: Separate Dining Room
      Kitchen
      • Features: Breakfast Bar, Cabinets Stain, Eat-in Kitchen, Kitchen Island, Pantry, Pantry Walk-In, View to Family Room
      Heating
      • Central, Natural Gas, Zoned
      Cooling
      • Central Air, Zoned
      Appliances
      • Included: Dishwasher
      • Laundry: Laundry Room, Upper Level
      Features
      • Beamed Ceilings, Double Vanity, Entrance Foyer, High Ceilings 10 ft Upper, Recessed Lighting, Vaulted Ceiling(s), Walk-In Closet(s)
      • Flooring: Hardwood
      • Windows: Double Pane Windows, Insulated Windows, Window Treatments
      • Basement: Bath/Stubbed,Daylight,Exterior Entry,Full,Interior Entry,Unfinished
      • Number of fireplaces: 1
      • Fireplace features: Family Room, Gas Starter, Stone
      • Common walls with other units/homes: No Common Walls
      Interior area
      • Total structure area: 4,320
      • Total interior livable area: 4,320 sqft
      Video & virtual tour

      Property

      Parking
      • Total spaces: 2
      • Parking features: Driveway, Garage, Garage Door Opener, Garage Faces Side, Kitchen Level, Level Driveway
      • Garage spaces: 2
      • Has uncovered spaces: Yes
      Accessibility
      • Accessibility features: None
      Features
      • Levels: Two
      • Stories: 2
      • Patio & porch: Deck
      • Exterior features: None, No Dock
      • Pool features: None
      • Spa features: None
      • Fencing: None
      • Has view: Yes
      • View description: Neighborhood, Trees/Woods
      • Waterfront features: None
      • Body of water: None
      Lot
      • Size: 0.41 Acres
      • Features: Back Yard, Level, Wooded
      Details
      • Additional structures: None
      • Parcel number: 14F0125 LL0527
      • Other equipment: None
      • Horse amenities: None

      Construction

      Type & style
      • Home type: SingleFamily
      • Architectural style: Traditional
      • Property subtype: Single Family Residence, Residential
      Materials
      • Brick
      • Foundation: Slab
      • Roof: Composition,Shingle
      Condition
      • Resale
      • New construction: No
      • Year built: 2014

      Utilities & green energy

      • Electric: None
      • Sewer: Public Sewer
      • Water: Public
      • Utilities for property: Cable Available
      Green energy
      • Energy efficient items: None
      • Energy generation: None

      Community & HOA

      Community
      • Features: Clubhouse, Fitness Center, Gated, Homeowners Assoc, Park, Playground, Pool, Sidewalks, Street Lights
      • Security: Carbon Monoxide Detector(s), Fire Alarm, Key Card Entry, Security Gate, Smoke Detector(s)
      • Subdivision: Legend Oaks
      HOA
      • Has HOA: Yes
      • Services included: Swim, Tennis
      • HOA fee: $1,200 annually
      Location
      • Region: Atlanta

      Financial & listing details

      • Price per square foot: $142/sqft
      • Tax assessed value: $443,500
      • Annual tax amount: $4,324
      • Date on market: 5/12/2026
      • Cumulative days on market: 58 days
      • Road surface type: Concrete, Paved

        Estimated market value

        Not available

        Estimated sales range

        Not available

        $3,817/mo

        Price history

        DateEventPrice
        6/4/2026Price change$615,000+2.5%$142/sqft
        Source: GAMLS #10762614 Report a problem
        5/12/2026Listed for sale$600,000-4%$139/sqft
        Source: FMLS GA #7764162 Report a problem
        10/8/2025Listing removed$625,000$145/sqft
        Source: FMLS GA #7584902 Report a problem
        6/20/2025Price change$625,000-2.3%$145/sqft
        Source: GAMLS #10528468 Report a problem
        5/23/2025Listed for sale$639,900+433.2%$148/sqft
        Source: FMLS GA #7584902 Report a problem
        7/3/2014Sold$120,000$28/sqft
        Source: Public Record Report a problem

        Public tax history

        YearProperty taxesTax assessment
        2024$4,228 +22.6%$177,400
        2023$3,448 -15.8%$177,400
        2022$4,093 +1.1%$177,400 +3%
        2021$4,049 -15.7%$172,200 +1.2%
        2020$4,804 +57.7%$170,200 +8.5%
        2019$3,046 $156,920 +30.8%
        2018$3,046 $120,000
        2017$3,046 -14.2%$120,000 -19.6%
        2016$3,551 -55.9%$149,200 -24.2%
        2015$8,047 +2779.8%$196,840 +2937.7%
        2014$279 +21.9%$6,480
        2013$229 -10.9%$6,480
        2012$257 $6,480
        2011-- $6,480
        2010$241 +2.8%$6,480
        2009$235 $6,480
        2008-- $6,480
        2007$222 $6,480
        Find assessor info on the county website

        Monthly payment

        Est. payment

        Payment breakdown

        Explore the cost of this home by adjusting the details. Changes won't be saved.
        All calculations are estimates and provided by Zillow, Inc. for informational purposes only. Actual amounts may vary.
        HOA fees may include property taxes on listings classified as Co-Ops. Contact the listing agent and/or owner for fee details.
        Mortgage interest rates are dependent on a number of factors, including credit score, down payment, and repayment length. Interest rate data provided by Zillow Group Marketplace, Inc. as of 1/1/1970 from various mortgage lenders with which we have lead or other similar arrangements; the Estimated Payment is an average of those rates.
        See how much you could borrow to make a competitive offer.

        Climate risks

        Neighborhood: 30349

        Getting around

        4 / 100
        Car-Dependent
        0 / 100
        No Nearby Transit
        3 / 100
        Somewhat Bikeable

        Nearby schools

        GreatSchools rating
        Schools provided by the listing agent
        • Elementary: Stonewall Tell
        • Middle: Sandtown
        • High: Westlake

        Source: FMLS GA. This data may not be complete. We recommend contacting the local school district to confirm school assignments for this home.

        A local agent can set up tours, give advice and negotiate with sellers.

        Browse local experts

        Similar homes