Skip main navigation
Closed
  • $650,000

    8566 Shoreline Dr, Jonesboro, GA 30236

    5beds
    7,217sqft
    Single Family Residence, Residential
    Built in 1987
    1.01 Acres Lot
    $647,000 Zestimate®
    $90/sqft
    $4,054 Estimated rent

    Home value

    $647,000

    $563,000 - $744,000

    $4,054/mo

    Zestimate® history
    Loading
    Loading...

    Owner options

    List your home for rent

    $4,054/mo

    Rent Zestimate®

    Find your next renter with Zillow Rental Manager. Plus, with online applications, you can quickly screen prospective tenants – for free.

    Learn more

    $4,054/mo

    Rent Zestimate®

    Refinance and save

    $4,374/mo

    Est. payment

    Refinancing to a lower rate could help reduce your monthly payments and save thousands over the life of the loan.

    See today's rates

    $4,374/mo

    Est. payment

    Explore your selling options

    Work with a Zillow partner agent

    Leverage their expertise and Zillow's premium Showcase listings to get your home seen by more buyers.

    Get started

    List with your own agent

    Get your home in front of millions of buyers by listing it on Zillow.

    Learn how to do it

    Sell it yourself

    Take full control of how buyers see your home on Zillow by listing For Sale by Owner (FSBO).

    List your home

    What's special

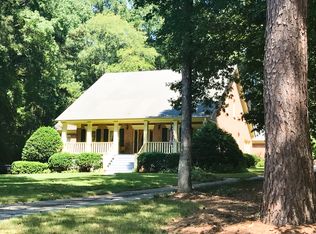
    Stunning four-sided brick home in the highly desirable North Shores at Lake Spivey community! Just across from the private lake, this exceptional property is a car enthusiast’s dream with six garage doors, two driveways, and tandem parking beneath the home accommodating eight or more vehicles. A large rocking-chair front porch sets the tone for true Southern-style living. Step inside to a soaring two-story foyer with a curved staircase and a grand, statement entry. The main level offers a formal dining room, a massive family room with a cozy fireplace and beamed ceiling, and an expansive kitchen with a large peninsula and eat-in area. A bright sunroom provides additional living space. Down the hallway are two main-level suites—one featuring pocket-door access to a home office/library and full bath, and the second offering tray ceilings, a spacious bath with separate tub and shower, and his-and-hers closets. Upstairs are three additional bedrooms. Two feature two walk-in closets each plus sitting or play areas and are joined by a large Jack-and-Jill bath with two separate showers and dual vanities. A third bedroom/bonus room is accessed by the rear staircase leading from the kitchen. Outdoor living is a true highlight. Situated on a level one-acre lot, the property features an in-ground pool and a full pool house with bath, entertainment space, storage, and outdoor shower. There is ample green space for recreation, pets, or hosting large gatherings. A deeded private dock with boat lift and cover provides direct enjoyment of Lake Spivey. Conveniently located near shopping, dining, and Hartsfield-Jackson Airport. Call today for a private showing!

    Zillow last checked:

    Listing updated:

    Listed by:

    MARK SPAIN,

    Mark Spain Real Estate 770-886-9000,

    Mindy Farris,

    Mark Spain Real Estate

    Bought with:

    Kristy Hardage, 380629

    KM Homes Realty

    Source: FMLS GA,MLS#: 7686109MLS Logo

    Facts & features

    Interior

    Bedrooms & bathrooms
    • Bedrooms: 5
    • Bathrooms: 4
    • Full bathrooms: 4
    • Main level bathrooms: 2
    • Main level bedrooms: 2
    Rooms
    • Room types: Basement, Bonus Room, Family Room, Office, Sun Room
    Primary bedroom
    • Features: Double Master Bedroom, Master on Main, Oversized Master
    • Level: Double Master Bedroom, Master on Main, Oversized Master
    Bedroom
    • Features: Double Master Bedroom, Master on Main, Oversized Master
    Primary bathroom
    • Features: Double Vanity, Separate Tub/Shower, Whirlpool Tub
    Dining room
    • Features: Separate Dining Room
    Kitchen
    • Features: Breakfast Bar, Cabinets White, Eat-in Kitchen, Laminate Counters, Pantry, Pantry Walk-In
    Heating
    • Forced Air, Natural Gas
    Cooling
    • Central Air, Electric
    Appliances
    • Included: Dishwasher, Double Oven, Gas Oven, Gas Range, Gas Water Heater
    • Laundry: Laundry Room, Main Level
    Features
    • Beamed Ceilings, Bookcases, Crown Molding, Double Vanity, Entrance Foyer 2 Story, High Ceilings 9 ft Main, High Ceilings 9 ft Upper, High Speed Internet, Tray Ceiling(s), Walk-In Closet(s)
    • Flooring: Carpet, Ceramic Tile, Hardwood
    • Windows: Double Pane Windows
    • Basement: Boat Door,Daylight,Driveway Access,Full,Unfinished,Walk-Out Access
    • Number of fireplaces: 1
    • Fireplace features: Factory Built, Family Room
    • Common walls with other units/homes: No Common Walls
    Interior area
    • Total structure area: 7,217
    • Total interior livable area: 7,217 sqft
    • Finished area above ground: 4,848

    Property

    Parking
    • Total spaces: 6
    • Parking features: Attached, Driveway, Garage, Garage Door Opener, Garage Faces Rear, Garage Faces Side, Level Driveway
    • Attached garage spaces: 6
    • Has uncovered spaces: Yes
    Accessibility
    • Accessibility features: None
    Features
    • Levels: Two
    • Stories: 2
    • Patio & porch: Covered, Front Porch, Screened
    • Exterior features: Private Yard, Dock, Deeded Access, Dock Hoist
    • Has private pool: Yes
    • Pool features: Fiberglass, In Ground, Private
    • Has spa: Yes
    • Spa features: Bath, None
    • Fencing: Back Yard,Fenced,Wood
    • Has view: Yes
    • View description: Trees/Woods
    • Waterfront features: None
    • Body of water: None
    Lot
    • Size: 1.01 Acres
    • Dimensions: 146x299x146x299
    • Features: Back Yard, Front Yard, Landscaped, Level, Private
    Details
    • Additional structures: Pool House
    • Parcel number: 12012A D009
    • Other equipment: None
    • Horse amenities: None

    Construction

    Type & style
    • Home type: SingleFamily
    • Architectural style: Traditional
    • Property subtype: Single Family Residence, Residential
    Materials
    • Brick 4 Sides
    • Foundation: Concrete Perimeter
    • Roof: Composition
    Condition
    • Resale
    • New construction: No
    • Year built: 1987

    Utilities & green energy

    • Electric: 220 Volts
    • Sewer: Septic Tank
    • Water: Public
    • Utilities for property: Cable Available, Electricity Available, Natural Gas Available, Phone Available, Underground Utilities, Water Available
    Green energy
    • Energy efficient items: None
    • Energy generation: None

    Community & HOA

    Community
    • Features: Boating, Clubhouse, Community Dock, Fishing, Homeowners Assoc, Lake, Powered Boats Allowed, RV / Boat Storage, Street Lights
    • Security: Smoke Detector(s)
    • Subdivision: Nort Shore/Lake Spivey
    HOA
    • Has HOA: Yes
    • HOA fee: $350 annually
    Location
    • Region: Jonesboro

    Financial & listing details

    • Price per square foot: $90/sqft
    • Tax assessed value: $525,000
    • Annual tax amount: $7,846
    • Date on market: 12/18/2025
    • Cumulative days on market: 101 days
    • Listing terms: Cash,Conventional,FHA,VA Loan
    • Electric utility on property: Yes
    • Road surface type: Paved

    Price history

    DateEventPrice
    6/3/2026Sold$650,000$90/sqft
    Source: FMLS GA #7686109 Report a problem
    4/25/2026Pending sale$650,000$90/sqft
    Source: GAMLS #10649854 Report a problem
    1/23/2026Price change$650,000-10.3%$90/sqft
    Source: GAMLS #10649854 Report a problem
    12/27/2025Pending sale$725,000$100/sqft
    Source: GAMLS #10649854 Report a problem
    12/18/2025Listed for sale$725,000+83.5%$100/sqft
    Source: GAMLS #10649854 Report a problem
    12/12/2000Sold$395,000$55/sqft
    Source: Public Record Report a problem

    Public tax history

    YearProperty taxesTax assessment
    2025$7,703 -1.8%$210,000
    2024$7,846 +18.6%$210,000
    2023$6,615 -16.2%$210,000
    2022$7,892 +16.8%$210,000 +16.7%
    2021$6,758 -1.2%$180,000
    2020$6,842 -1.5%$180,000 -63.9%
    2019$6,945 +12.6%$497,972 +209.5%
    2018$6,168 -0.2%$160,880
    2017$6,183 +6.2%$160,880 -10%
    2016$5,820 $178,781
    2015$5,820 +20.1%--
    2014$4,844 -1.5%$130,000
    2013$4,918 -16.5%--
    2012$5,893 +1%--
    2011$5,834 -3.9%--
    2010$6,068 -10.7%--
    2009$6,795 +12.7%--
    2008$6,031 +6.4%--
    2007$5,667 -1.3%--
    2006$5,739 +14.9%--
    2005$4,994 +2.7%--
    2003$4,862 +15.2%--
    2002$4,222 +16.6%--
    2001$3,620 +5.4%--
    2000$3,434 --
    Find assessor info on the county website

    Neighborhood: 30236

    Nearby schools

    GreatSchools rating
    Schools provided by the listing agent
    • Elementary: Arnold
    • Middle: M.D. Roberts
    • High: Jonesboro

    Source: FMLS GA. This data may not be complete. We recommend contacting the local school district to confirm school assignments for this home.

    Get a cash offer in 3 minutes
    Find out how much your home could sell for in as little as 3 minutes with a no-obligation cash offer.
    Estimated market value
    $647,000
    Get a cash offer in 3 minutes
    Find out how much your home could sell for in as little as 3 minutes with a no-obligation cash offer.
    Estimated market value
    $647,000