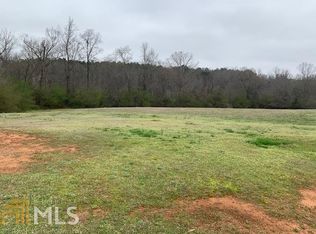
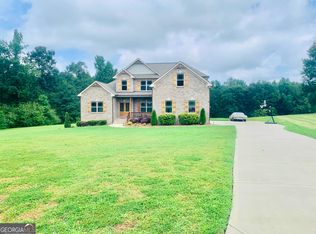
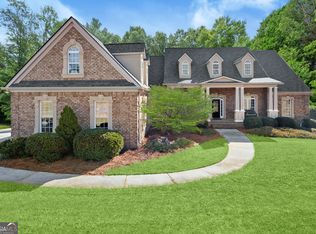
Welcome to your FOREVER home!! $3,500 LENDER CREDIT WITH BECKY BROWN AT NEW AMERICAN FUNDING!! Welcome to this stunning custom-built all-brick estate nestled on 2.71 private acres in a quiet cul-de-sac, located in the highly sought-after Union Grove school district! As you step inside, you are welcomed by soaring ceilings and a bold black & white tiled entry that makes an unforgettable first impression. The main level is designed for real living-featuring a dedicated office, formal dining room, breakfast area, and a sunroom that floods the space with natural light. The kitchen is built for both everyday use and entertaining with a gas range, double ovens, and a large island that anchors the space. Enjoy your large Primary suite on the main level with a spacious ensuite bath complete with double vanities, jacuzzi soaking tub, walk in closets and separate shower. Upstairs offers oversized bedrooms and 2 bathrooms-plenty of room for everyone.The partially finished basement is where the opportunity is-featuring a full bathroom, large living area, boat door, and tons of unfinished space ready for storage, a workshop, or future expansion to add instant equity. Step outside onto the brand-new deck overlooking your expansive 2.71-acre lot-ideal for entertaining, grilling, or simply enjoying the peaceful surroundings.Some additional features include a 3-car garage, two hot water heaters, and a septic system that has been pumped within the last two years.Homes with this much space, land, and potential in Union Grove don't come around often. Don't miss it.
Active
Price cut: $10.9K (7/27)
$629,000
1302 Chester Pl, McDonough, GA 30252
4beds
6,250sqft
Single Family Residence
Built in 2000
2.71 Acres Lot
$618,000 Zestimate®
$101/sqft
$8/mo HOA
What's special
Soaring ceilingsBrand-new deckDedicated officeCustom-built all-brick estateBreakfast areaQuiet cul-de-sacWalk in closets
- 175 days
- 248
- 30
Zillow last checked:
Listing updated:
Listed by:
Kyli Brock 770-820-9794,
Keller Williams Realty Atl. Partners,
Dusty T Brock 678-409-9750,
Keller Williams Realty Atl. Partners
Source: GAMLS,MLS#: 10741698
Facts & features
Interior
Bedrooms & bathrooms
- Bedrooms: 4
- Bathrooms: 5
- Full bathrooms: 4
- 1/2 bathrooms: 1
- Main level bathrooms: 1
- Main level bedrooms: 1
Rooms
- Room types: Bonus Room, Family Room, Foyer, Laundry, Office, Other, Sun Room
Dining room
- Features: Seats 12+, Separate Room
Kitchen
- Features: Breakfast Area, Breakfast Bar, Kitchen Island, Pantry
Heating
- Central
Cooling
- Ceiling Fan(s), Central Air
Appliances
- Included: Cooktop, Dishwasher, Electric Water Heater, Ice Maker, Microwave, Oven/Range (Combo), Oven
- Laundry: Mud Room, Other
Features
- Double Vanity, High Ceilings, Master On Main Level, Other, Separate Shower, Soaking Tub, Tray Ceiling(s), Entrance Foyer, Vaulted Ceiling(s), Walk-In Closet(s)
- Flooring: Carpet, Hardwood
- Basement: Bath Finished,Daylight,Exterior Entry,Full,Interior Entry
- Attic: Pull Down Stairs
- Number of fireplaces: 1
- Fireplace features: Family Room
- Common walls with other units/homes: No Common Walls
Interior area
- Total structure area: 6,250
- Total interior livable area: 6,250 sqft
- Finished area above ground: 5,250
- Finished area below ground: 1,000
Property
Parking
- Parking features: Attached, Basement, Garage, Garage Door Opener, Kitchen Level
- Has attached garage: Yes
Features
- Levels: Three Or More
- Stories: 3
- Patio & porch: Deck, Porch
Lot
- Size: 2.71 Acres
- Features: Cul-De-Sac, Level, Other
Details
- Parcel number: 135D01027000
Construction
Type & style
- Home type: SingleFamily
- Architectural style: Brick 4 Side
- Property subtype: Single Family Residence
Materials
- Brick
- Roof: Composition
Condition
- Resale
- New construction: No
- Year built: 2000
Utilities & green energy
- Sewer: Septic Tank
- Water: Public
- Utilities for property: Cable Available, Electricity Available, High Speed Internet, Phone Available, Water Available
Community & HOA
Community
- Features: Sidewalks, Street Lights
- Subdivision: Wilder Plantation
HOA
- Has HOA: Yes
- Services included: Maintenance Grounds, Management Fee, Other, Reserve Fund
- HOA fee: $100 annually
Location
- Region: Mcdonough
Financial & listing details
- Price per square foot: $101/sqft
- Tax assessed value: $550,700
- Annual tax amount: $8,720
- Date on market: 4/26/2026
- Cumulative days on market: 175 days
- Listing agreement: Exclusive Right To Sell
- Listing terms: Cash,Conventional,FHA,VA Loan
- Electric utility on property: Yes
Estimated market value
$618,000
$587,000 - $649,000
$4,273/mo
Price history
| Date | Event | Price |
|---|---|---|
| 7/27/2026 | Price change | $629,000-1.7%$101/sqft |
Source:  GAMLS #10741698 Report a problem GAMLS #10741698 Report a problem | ||
| 6/8/2026 | Price change | $639,900-1.6%$102/sqft |
Source: GAMLS #10741698 Report a problem | ||
| 4/27/2026 | Listed for sale | $650,000+1254.2%$104/sqft |
Source: GAMLS #10741698 Report a problem | ||
| 8/3/2000 | Sold | $48,000$8/sqft |
Source: Public Record Report a problem | ||
Public tax history
| Year | Property taxes | Tax assessment |
|---|---|---|
| 2025 | $4,535 +5.3% | $220,280 +5.4% |
| 2024 | $4,307 -1.4% | $208,960 +2.8% |
| 2023 | $4,366 +7% | $203,240 +19.7% |
| 2022 | $4,081 +10% | $169,840 +10.2% |
| 2021 | $3,711 -27% | $154,160 +2% |
| 2020 | $5,086 +2.6% | $151,080 +3.7% |
| 2019 | $4,957 +7.3% | $145,640 +6.6% |
| 2018 | $4,618 +2.1% | $136,640 +12% |
| 2016 | $4,521 +1.6% | $122,000 +9.4% |
| 2015 | $4,449 +6.8% | $111,560 +6% |
| 2014 | $4,164 | $105,280 |
| 2013 | -- | -- |
| 2012 | -- | -- |
| 2011 | -- | -- |
| 2010 | -- | -- |
| 2009 | -- | -- |
| 2008 | $5,176 -0.3% | -- |
| 2007 | $5,189 +7% | $154,880 |
| 2005 | $4,849 | $154,880 +6.6% |
| 2004 | $4,849 +13% | $145,240 +10.8% |
| 2003 | $4,290 +7.5% | $131,040 +3.6% |
| 2002 | $3,991 +50.3% | $126,440 +65.5% |
| 2001 | $2,655 +324.4% | $76,400 +324.4% |
| 2000 | $626 | $18,000 |
Find assessor info on the county website
Monthly payment
Est. payment
Payment breakdown
Explore the cost of this home by adjusting the details. Changes won't be saved.Climate risks
Neighborhood: 30252
Nearby schools
Schools provided by the listing agent
- Elementary: Timber Ridge
- Middle: Union Grove
- High: Union Grove
Source: GAMLS. This data may not be complete. We recommend contacting the local school district to confirm school assignments for this home.

Similar homes
- $624,9005 bd6 ba4.6k sqft1442 Swiftwater Cir, McDonough, GA 30252Active

 MLS ID #10820349, Chance Adamson, Southern Classic Realtors. GAMLS
 - $679,9996 bd5 ba6k sqft501 Smithson Xing, McDonough, GA 30252Active
 MLS ID #10833933, Tina Graham, Vylla Home. GAMLS
 - $635,0004 bd4 ba4k sqft1168 King Mill Rd, McDonough, GA 30252Active
 MLS ID #10816660, The Glennie Group Inc, Keller Williams Realty Atl. Partners. GAMLS
 - $695,0007 bd6 ba7.3k sqft508 Smithson Xing, McDonough, GA 30252Active
 MLS ID #10869932, Jamie Stinchcomb, Tara Properties, Inc.. GAMLS
 - $580,0004 bd3 ba3.2k sqft297 Cotton Indian Creek Rd, McDonough, GA 30252Active Under ContractMLS ID #10810936, Heather Brannan, The Legacy Real Estate Group. GAMLS
- $499,9006 bd3 ba3.5k sqft795 Huiet Dr, McDonough, GA 30252ActiveMLS ID #10872732, Scott Patrick, Real Broker, LLC. GAMLS
- $685,0005 bd4 ba3.4k sqft400 Countryside Dr, McDonough, GA 30252ActiveMLS ID #10835195, Cal Knecht, BHHS First Magnolia Realty. GAMLS
- $585,0005 bd5 ba4.3k sqft80 Allie Dr, McDonough, GA 30252ActiveMLS ID #10788086, Jeri Maxedon, Georgia Real Estate Team. GAMLS
- $750,0005 bd5 ba5.1k sqft378 Clyde Ct, McDonough, GA 30252ActiveMLS ID #10765818, Rhonda Ross, RE/MAX SOUTHERN. GAMLS
- $575,0005 bd4 ba4.1k sqft3112 Highway 81, McDonough, GA 30252ActiveMLS ID #10845166, Diane O'Cain, SouthSide, REALTORS. GAMLS
- $785,0004 bd5 ba6.5k sqft419 Riverwalk, McDonough, GA 30252ActiveMLS ID #10695913, Robin M Brake, RE/MAX SOUTHERN. GAMLS
- $450,0005 bd4 ba5.6k sqft407 River Forest Dr, McDonough, GA 30252ActiveMLS ID #10602022, Sabrina Richardson, Richardson & Associates Realty. GAMLS
- $638,0004 bd4 ba4.2k sqft2585 Wildwood Ct, Jonesboro, GA 30236ActiveMLS ID #10874051, Blair Myers, Blair Myers Real Estate. GAMLS
- $459,9005 bd4 ba4.1k sqft1620 Woodridge Bnd, McDonough, GA 30252ActiveMLS ID #10811803, Mahria Berkshire, BHHS Georgia Properties. GAMLS
- $795,0005 bd4 ba4.4k sqft3018 E Lake Rd, McDonough, GA 30252ActiveMLS ID #10810501, James Mazza, U-List Real Estate. GAMLS
- $424,9004 bd3 ba3.2k sqft1425 Shingle Way, McDonough, GA 30252ActiveMLS ID #10833093, Christy Barnard, Watkins Real Estate Associates. GAMLS
- $529,0004 bd3 ba4.5k sqft502 Wedgepark Dr, McDonough, GA 30252ActiveMLS ID #10844448, Allison Wilder, BHGRE Metro Brokers. GAMLS
- $528,0005 bd5 ba3.4k sqft148 Delwood Dr, McDonough, GA 30252ActiveMLS ID #10855488, Christy Barnard, Watkins Real Estate Associates. GAMLS
- $589,0005 bd3 ba3.6k sqft100 Westminster Way, McDonough, GA 30253ActiveMLS ID #10740899, Kaylee Walker, Dwelli. GAMLS
- $790,0007 bd5 ba4.8k sqft536 River Rd, McDonough, GA 30252ActiveMLS ID #10843083, Yolanda Williamson, Watkins Real Estate Associates. GAMLS
