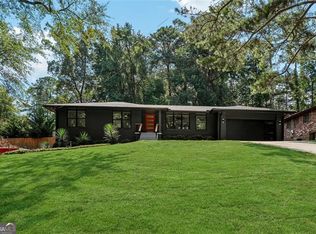
SELLER OFFERING BUYER CONCESSIONS toward closing costs & permanent rate buy down. PRIME SE Atlanta location near East Atlanta Village, Glenwood Park, dining, shopping, parks & commuter routes. Extensively renovated ranch with bright, open layout & windows throughout. Open-concept kitchen boasts oversized waterfall quartz island, custom cabinetry, stainless appliances, statement backsplash & recessed lighting. Adjoining living room with sleek fireplace; sunroom offers 2nd fireplace & walls of windows. Formal dining, spacious living areas & surround-sound wiring. Primary suite with updated bath featuring freestanding soaking tub, frameless glass shower & designer tile. Additional bedrooms & renovated baths suit guests, office or multigenerational living. Finished lower level adds secondary kitchen, full bath, dedicated laundry & 3rd fireplace in lower living room. Landscaped lot, expansive driveway, attached garage, covered parking & fenced areas. 2026 roof & extensive updates throughout.
Active
Price cut: $49K (9/23)
$849,998
1447 Skyhaven Rd SE, Atlanta, GA 30316
5beds
3,328sqft
Single Family Residence
Built in 1961
0.33 Acres Lot
$827,600 Zestimate®
$255/sqft
$-- HOA
What's special
Attached garageFenced areasOversized waterfall quartz islandCovered parkingStainless appliancesSurround-sound wiringRecessed lighting
- 55 days
- 339
- 14
Zillow last checked:
Listing updated:
Listed by:
Valentin Shahverdian 702-885-7001,
Dalton Wade, Inc.
Source: GAMLS,MLS#: 10824318
Facts & features
Interior
Bedrooms & bathrooms
- Bedrooms: 5
- Bathrooms: 6
- Full bathrooms: 4
- 1/2 bathrooms: 2
- Main level bathrooms: 2
- Main level bedrooms: 3
Rooms
- Room types: Sun Room
Dining room
- Features: Dining Rm/Living Rm Combo
Kitchen
- Features: Kitchen Island, Second Kitchen
Heating
- Heat Pump
Cooling
- Central Air
Appliances
- Included: Dishwasher, Disposal, Oven/Range (Combo), Refrigerator, Stainless Steel Appliance(s)
- Laundry: In Basement, Mud Room
Features
- Separate Shower, Soaking Tub
- Flooring: Carpet, Other, Tile
- Windows: Double Pane Windows
- Basement: Bath Finished,Finished
- Number of fireplaces: 3
Interior area
- Total structure area: 3,328
- Total interior livable area: 3,328 sqft
- Finished area above ground: 1,664
- Finished area below ground: 1,664
Video & virtual tour
Property
Parking
- Parking features: Carport, Garage, Garage Door Opener
- Has garage: Yes
- Has carport: Yes
Features
- Levels: Two
- Stories: 2
- Patio & porch: Porch
- Exterior features: Sprinkler System
- Fencing: Fenced,Wood
Lot
- Size: 0.33 Acres
- Features: None
Details
- Parcel number: 15 144 03 058
Construction
Type & style
- Home type: SingleFamily
- Architectural style: Ranch
- Property subtype: Single Family Residence
Materials
- Brick
- Roof: Composition
Condition
- Updated/Remodeled
- New construction: No
- Year built: 1961
Utilities & green energy
- Sewer: Public Sewer
- Water: Public
- Utilities for property: Electricity Available
Community & HOA
Community
- Features: None
- Security: Carbon Monoxide Detector(s), Security System
- Subdivision: WILSON ESTATES
HOA
- Has HOA: No
- Services included: None
Location
- Region: Atlanta
Financial & listing details
- Price per square foot: $255/sqft
- Tax assessed value: $188,300
- Annual tax amount: $7,131
- Date on market: 8/22/2026
- Cumulative days on market: 54 days
- Listing agreement: Exclusive Right To Sell
- Electric utility on property: Yes
Estimated market value
$827,600
$712,000 - $977,000
$2,872/mo
Price history
| Date | Event | Price |
|---|---|---|
| 9/23/2026 | Price change | $849,998-5.5%$255/sqft |
Source:  GAMLS #10824318 Report a problem GAMLS #10824318 Report a problem | ||
| 8/31/2026 | Price change | $899,000-3%$270/sqft |
Source: GAMLS #10824318 Report a problem | ||
| 8/12/2026 | Listed for sale | $927,000+270.8%$279/sqft |
Source: GAMLS #10824318 Report a problem | ||
| 4/20/2008 | Listing removed | $250,000$75/sqft |
Source: Number1Expert Report a problem | ||
| 11/14/2007 | Listed for sale | $250,000$75/sqft |
Source: Number1Expert #02243238 Report a problem | ||
Public tax history
| Year | Property taxes | Tax assessment |
|---|---|---|
| 2015 | $645 | $75,320 +11.2% |
| 2014 | $645 +115% | $67,760 +86.6% |
| 2013 | $300 +78.2% | $36,320 |
| 2012 | $168 -67.2% | $36,320 -22.4% |
| 2011 | $514 -47.3% | $46,800 -59.9% |
| 2010 | $975 +10.8% | $116,640 |
| 2009 | $880 | $116,640 |
| 2008 | $880 +4.8% | $116,640 |
| 2007 | $839 -8.1% | $116,640 |
| 2006 | $913 +6.5% | $116,640 +0.8% |
| 2005 | $857 | $115,720 |
Find assessor info on the county website
Monthly payment
Est. payment
Payment breakdown
Explore the cost of this home by adjusting the details. Changes won't be saved.Climate risks
Neighborhood: 30316
Nearby schools
Schools provided by the listing agent
- Elementary: Ronald E McNair
- Middle: Mcnair
- High: Mcnair
Source: GAMLS. This data may not be complete. We recommend contacting the local school district to confirm school assignments for this home.
Similar homes

- $575,0004 bd3 ba2.9k sqft2033 Bencal Dr SE, Atlanta, GA 30316Active
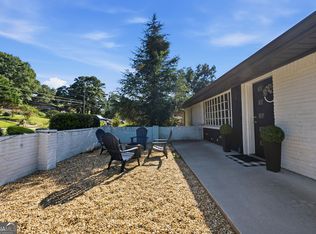
 MLS ID #10866911, Demetria Bethea, Keller Williams Realty PeachtreeRoad. GAMLS
 - $899,9005 bd5 ba3.5k sqft1896 Fisher Trl NE, Atlanta, GA 30345Active
 MLS ID #10856473, Alison Sternfels, Compass. GAMLS
 - $774,9005 bd4 ba3.6k sqft855 Flamingo Dr SW, Atlanta, GA 30311Active
 MLS ID #10730876, Derrick L Duckworth, Call It Closed International. GAMLS
 - $839,0003 bd2 ba1.7k sqft1446 Briarcliff Rd NE, Atlanta, GA 30306Active
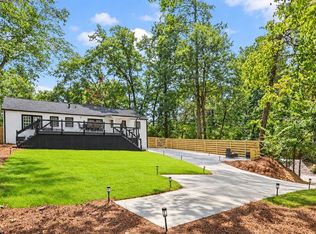 MLS ID #10843798, Kristal Elam, Elated Real Estate. GAMLS
 - $474,0004 bd3 ba2.6k sqft1778 Vicki Ln SE, Atlanta, GA 30316ActiveMLS ID #10846867, Fuwad Alwakeel, Virtual Properties Realty.com. GAMLS
- $945,0004 bd5 ba3.4k sqft2114 Memorial Dr, Atlanta, GA 30317ActiveMLS ID #10849540, Teresa Lynne, NorthGroup Realty. GAMLS
- $750,0004 bd3 ba3.1k sqft1914 Normal St, Decatur, GA 30032ActiveMLS ID #10809722, Vickie Flanigan Lester, Vickie Lester Realty, LLC. GAMLS
- $940,0005 bd5 ba2.9k sqft2034 Starfire Dr NE, Atlanta, GA 30345ActiveMLS ID #10839782, Chuck Cook, Keller Williams Atlanta Midtown. GAMLS
- $875,0005 bd4 ba3k sqft493 Winton Ter NE #B, Atlanta, GA 30308ActiveMLS ID #10834079, Justin Landis, Bolst. GAMLS
- $999,0006 bd5 ba3k sqft325 Sisson Ave NE, Atlanta, GA 30317ActiveMLS ID #10808168, Roshawnna Novellus, Dwelli. GAMLS
- $615,0005 bd4 ba3.6k sqft2600 Lisa Dr SW, Atlanta, GA 30311ActiveMLS ID #10857542, Tabitha Daniel, SouthOwens Realty. GAMLS
- $853,0005 bd4 ba4.7k sqft3257 S Bay Dr, Jonesboro, GA 30236ActiveMLS ID #10832929, Valentin Shahverdian, Dalton Wade, Inc.. GAMLS
- $748,0004 bd3 ba2.6k sqft51 Willow Wood Cir SE, Atlanta, GA 30317ActiveMLS ID #10767070, Yelena Maltsev, Keller Williams Atlanta Midtown. GAMLS
- $794,9006 bd5 ba3.6k sqft2433 Helmsdale Dr NE, Atlanta, GA 30345ActiveMLS ID #10840155, Boston Henderson, Bolst. GAMLS
- $799,0005 bd4 ba2.4k sqft1010 Boulevard SE #A, Atlanta, GA 30312ActiveMLS ID #10848562, Katrina Wynn, eXp Realty. GAMLS
- $839,0004 bd3 ba3.1k sqft6350 N Hampton Dr, Sandy Springs, GA 30328ActiveMLS ID #10834556, Donna Waggoner, Bluebird Realty. GAMLS
- $1,100,0004 bd4 ba2.6k sqft225 Stovall St SE Unit B, Atlanta, GA 30316ActiveMLS ID #10872462, Jason Wieloch, Compass. GAMLS
- $964,0004 bd4 ba3.5k sqft215 Camden Rd NE, Atlanta, GA 30309ActiveMLS ID #10756653, Mark Spain, Mark Spain Real Estate. GAMLS
- $530,0005 bd3 ba2.8k sqft1870 Avon Ave SW, Atlanta, GA 30311ActiveMLS ID #10821272, Michael A Nolan, eXp Realty. GAMLS
- $949,0003 bd3 ba3k sqft4091 Peachtree Dunwoody Rd NE, Atlanta, GA 30342ActiveMLS ID #10832422, Sara Lee Parker, Keller Williams Realty. GAMLS
