Set in prime Reynoldstown location, this build by WilliamMarkDesigns delivers a refined take on modern architecture with timeless appeal. A pitched roofline and layered exterior blend classic design elements with clean, contemporary finishes, creating a warm, enduring presence from the moment you arrive. This home offers 4 bedrooms and 3.5 baths across an open-concept layout anchored by a chef's kitchen with premium appliances, a generous island, and a walk-in pantry - flowing seamlessly into an expansive living area and large private backyard. Built for both everyday living and effortless entertaining. The primary suite is a true retreat, with oversized closets, a spa-like bath featuring a freestanding soaking tub, and a private balcony. Additional highlights include a rooftop terrace with [skyline views / specific view, if applicable], a two-car garage, and multiple outdoor living spaces including a welcoming front porch. Just steps from the Atlanta BeltLine Eastside Trail and moments from Krog Street Market and Ponce City Market, this home offers the perfect balance of neighborhood charm and city connectivity. This luxury listing is brought to you by Wieloch | Goldstein.
Coming soon 09/10
$1,175,000
225 Stovall St SE Unit B, Atlanta, GA 30316
4beds
2,658sqft
Townhouse
Built in 2026
3,484 Square Feet Lot
$-- Zestimate®
$442/sqft
$-- HOA
What's special
- --
- on Zillow
- 102
- views
- 10
- saves
Zillow last checked:
Listing updated:
Listed by:
Jason Wieloch 404-518-1368,
Compass,
Ryan Goldstein 404-819-3929,
Compass
Source: GAMLS,MLS#: 10837129
Facts & features
Interior
Bedrooms & bathrooms
- Bedrooms: 4
- Bathrooms: 4
- Full bathrooms: 3
- 1/2 bathrooms: 1
- Main level bathrooms: 1
- Main level bedrooms: 1
Rooms
- Room types: Bonus Room, Family Room, Laundry, Media Room
Kitchen
- Features: Breakfast Bar, Kitchen Island, Pantry, Solid Surface Counters
Heating
- Central, Natural Gas
Cooling
- Ceiling Fan(s), Central Air, Electric
Appliances
- Included: Dishwasher, Disposal, Gas Water Heater, Microwave, Oven/Range (Combo), Refrigerator, Stainless Steel Appliance(s)
- Laundry: Upper Level
Features
- High Ceilings, Separate Shower, Soaking Tub
- Flooring: Hardwood, Tile
- Windows: Double Pane Windows
- Basement: None
- Number of fireplaces: 1
- Fireplace features: Family Room
- Common walls with other units/homes: 1 Common Wall
Interior area
- Total structure area: 2,658
- Total interior livable area: 2,658 sqft
- Finished area above ground: 2,658
- Finished area below ground: 0
Video & virtual tour
Property
Parking
- Total spaces: 2
- Parking features: Attached, Garage
- Has attached garage: Yes
Features
- Levels: Three Or More
- Stories: 3
- Patio & porch: Patio
- Exterior features: Balcony
- Fencing: Back Yard
- Has view: Yes
- View description: City
Lot
- Size: 3,484 Square Feet
- Features: Level, Private
Details
- Parcel number: 14 001300090288
Construction
Type & style
- Home type: Townhouse
- Architectural style: Contemporary
- Property subtype: Townhouse
- Attached to another structure: Yes
Materials
- Concrete
- Foundation: Slab
- Roof: Composition
Condition
- New Construction
- New construction: Yes
- Year built: 2026
Details
- Warranty included: Yes
Utilities & green energy
- Sewer: Public Sewer
- Water: Public
- Utilities for property: Cable Available, Electricity Available, High Speed Internet, Natural Gas Available, Phone Available, Sewer Connected, Water Available
Community & HOA
Community
- Features: None
- Subdivision: Reynoldstown
HOA
- Has HOA: No
- Services included: None
Location
- Region: Atlanta
Financial & listing details
- Price per square foot: $442/sqft
- Annual tax amount: $2,209
- Date on market: 9/10/2026
- Listing agreement: Exclusive Right To Sell
- Electric utility on property: Yes
Estimated market value
Not available
Estimated sales range
Not available
Not available
Price history
Price history is unavailable.
Public tax history
Tax history is unavailable.
Monthly payment
Est. payment
Payment breakdown
Explore the cost of this home by adjusting the details. Changes won't be saved.Climate risks
Neighborhood: Reynoldstown
Nearby schools
Schools provided by the listing agent
- Elementary: Burgess Peterson
- Middle: King
- High: MH Jackson Jr
Source: GAMLS. This data may not be complete. We recommend contacting the local school district to confirm school assignments for this home.

Similar homes
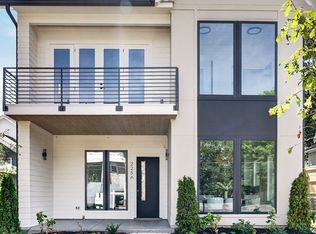
- $1,050,0004 bd4 ba2.8k sqft220 Wilbur Ave, Atlanta, GA 30316Active

 MLS ID #10833980, Rosanne Dorfman, Bolst, Inc.. GAMLS
 - $924,9004 bd4 ba2.7k sqft205 Wilbur Ave SE Unit A, Atlanta, GA 30316Active
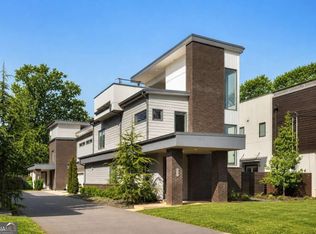 MLS ID #10838217, Sara Lee Parker, Keller Williams Realty. GAMLS
 - $1,174,0005 bd4 ba3.1k sqft313 Stovall St SE #B, Atlanta, GA 30316Active
 MLS ID #10764848, Joel Perkins, Harry Norman Realtors. GAMLS
 - $1,149,0005 bd4 ba3k sqft313 Stovall St SE #A, Atlanta, GA 30316Active
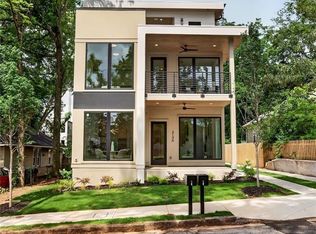 MLS ID #10788276, Joel Perkins, Harry Norman Realtors. GAMLS
 - $1,100,0004 bd4 ba2.2k sqft1112 Kirkwood Ave SE Unit 1, Atlanta, GA 30316New Construction
 MLS ID #7806037, Vesta Consulting Group, Keller Williams Realty Intown ATL. FMLS GA
 - $1,100,0004 bd4 ba2.2k sqft1112 Kirkwood Ave SE, Atlanta, GA 30316ActiveMLS ID #10807232, Valerie Gonzalez, Keller Williams Realty. GAMLS
- $1,250,0005 bd5 ba2.9k sqft225 Stovall St SE Unit A, Atlanta, GA 30316ActiveMLS ID #10807633, Jason Wieloch, Compass. GAMLS
- $1,075,0004 bd4 ba2.2k sqft1114 Kirkwood Ave SE, Atlanta, GA 30316ActiveMLS ID #10807235, Valerie Gonzalez, Keller Williams Realty. GAMLS
- $1,075,0004 bd4 ba2.2k sqft1114 Kirkwood Ave SE Unit 1, Atlanta, GA 30316New ConstructionMLS ID #7806041, Vesta Consulting Group, Keller Williams Realty Intown ATL. FMLS GA
- $1,150,0004 bd4 ba2.7k sqft126 Moreland Ave SE, Atlanta, GA 30316ActiveMLS ID #10722004, Nardos Benton, Perfect Option Realty, LLC. GAMLS
- $1,149,0004 bd3 ba2.8k sqft322 Candler St NE #A, Atlanta, GA 30307ActiveMLS ID #10833942, Anna Kilinski, Keller Williams Realty. GAMLS
- $1,150,0003 bd4 ba1.9k sqft575 Highland Ave NE, Atlanta, GA 30312ActiveMLS ID #10839523, Keisha N Carter, Compass. GAMLS
- $989,9004 bd5 ba3.4k sqft288 SE Heritage Ln, Atlanta, GA 30316ActiveMLS ID #10704634, Jonathan Rich, Knapp Realty. GAMLS
- $1,250,0004 bd4 ba3.2k sqft31 Walthall SE, Atlanta, GA 30316New ConstructionMLS ID #7824376, Steve Raimonde, Keller Knapp. FMLS GA
- $620,0004 bd5 ba2.4k sqft1145 Kirkwood Ave SE #5, Atlanta, GA 30316ActiveMLS ID #10835218, Meghan Riley, Compass. GAMLS
- $800,0004 bd3 ba2k sqft189 Stovall St SE #B, Atlanta, GA 30316ActiveMLS ID #10821431, Sara Mosser, Keller Williams Realty. GAMLS
- $899,9994 bd5 ba3.3k sqft980 Memorial Walk SE, Atlanta, GA 30316For SaleMLS ID #7792566, Brandi Benz, Hill Wood Realty, LLC.. FMLS GA
- $899,9994 bd6 ba3.3k sqft980 Memorial Walk Se, Atlanta, GA 30316ActiveMLS ID #10791043, Brandi Benz, Hill Wood Realty. GAMLS
- $1,075,0004 bd4 ba2.3k sqft109 Chester Ave SE, Atlanta, GA 30316ActiveMLS ID #10820329, Bobbie Spiller, Knapp Realty. GAMLS
- $924,9954 bd4 ba2.6k sqft388 Bill Kennedy Way SE, Atlanta, GA 30316For SaleMLS ID #7815086, Jovan Brown, Podium Realty, LLC. FMLS GA
