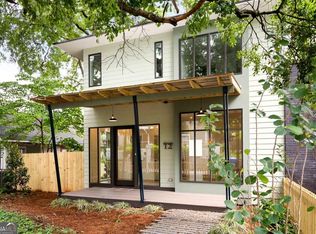
Set in Reynoldstown in 30316, 1112 Kirkwood Ave SE is a 4-bedroom, 3.5-bath, 2,275 sqft new construction home approximately 0.2 mi from the BeltLine Eastside Trail, 0.8 mi from Krog Street Market, 1.0 mi from Inman Park, and 2.5 mi from Ponce City Market. The two-story modern farmhouse exterior features horizontal lap siding, dark-framed floor-to-ceiling windows, a wood-beam pergola over the front deck, and a stone pathway entry flanked by a new cedar privacy fence. The main level opens to a light-filled living area with wide-plank white oak hardwood floors, recessed lighting, and an entire wall of oversized black-framed windows and French doors opening directly onto the front deck. The chef's kitchen features two-tone cabinetry — white upper cabinets paired with natural white oak lowers — quartz countertops, a full-height Calacatta marble slab backsplash, a waterfall-edge island with undermount sink and pull-down faucet, Bosch double wall oven with convection microwave, induction cooktop with integrated range hood, stainless refrigerator, and three globe pendant lights overhead. The dramatic primary suite features a vaulted ceiling, hardwood floors, a balcony and an en-suite bath featuring a freestanding soaking tub positioned beneath a large picture window with tree canopy views, a double-sink white oak vanity with Carrara marble countertop, matte black fixtures, pendant lighting, and floor-to-ceiling marble tile surround. The property includes a detached two-car garage at the rear with a fully finished ADU above featuring its own kitchen, living area, private balcony with iron railing, and separate entrance — functional as a guest suite, home office, or income-producing rental unit. A fenced and sodded backyard connects the main house and carriage house via a paver driveway. Con Leche Coffee at Mattie Branch is approximately 0.3 mi; Muchacho and Homegrown GA are within 0.5 mi; Breaker Breaker is approximately 0.4 mi. Madison Yards with Publix and AMC Madison Yards 8 is approximately 0.8 mi. Inman Park/Reynoldstown MARTA station is approximately 0.5 mi. Offered in Intown Atlanta's Reynoldstown and designed and built by local architect-builder Christopher Leerssen of Abode Architect Builder. Full property specification is uploaded in remine.
Active
$1,100,000
1112 Kirkwood Ave SE Unit 1, Atlanta, GA 30316
4beds
2,275sqft
Townhouse, Residential
Built in 2026
8,712 Square Feet Lot
$1,095,100 Zestimate®
$484/sqft
$-- HOA
What's special
- 32 days |
- 57 |
- 5 |
Zillow last checked:
Listing updated:
Listed by:
Vesta Consulting Group,
Keller Williams Realty Intown ATL 404-541-3500,
Valerie M Gonzalez,
Keller Williams Realty Intown ATL
Source: FMLS GA,MLS#: 7806037
Facts & features
Interior
Bedrooms & bathrooms
- Bedrooms: 4
- Bathrooms: 4
- Full bathrooms: 3
- 1/2 bathrooms: 1
Rooms
- Room types: Office, Other
Primary bedroom
- Features: Other
- Level: Other
Bedroom
- Features: Other
Primary bathroom
- Features: Double Vanity, Separate Tub/Shower
Dining room
- Features: Open Concept
Kitchen
- Features: Cabinets Stain, Eat-in Kitchen, Kitchen Island, Pantry, Stone Counters
Heating
- Central, Electric, ENERGY STAR Qualified Equipment, Other
Cooling
- Central Air, Electric, ENERGY STAR Qualified Equipment
Appliances
- Included: Dishwasher, Disposal, Electric Cooktop, ENERGY STAR Qualified Appliances, ENERGY STAR Qualified Water Heater, Microwave, Range Hood, Refrigerator
- Laundry: In Hall, Laundry Closet, Upper Level
Features
- Entrance Foyer, High Ceilings 10 ft Main, Recessed Lighting, Walk-In Closet(s)
- Flooring: Hardwood
- Basement: Crawl Space
- Attic: Pull Down Stairs
- Has fireplace: No
- Fireplace features: None
Interior area
- Total structure area: 2,275
- Total interior livable area: 2,275 sqft
- Finished area above ground: 2,275
Video & virtual tour
Property
Parking
- Total spaces: 2
- Parking features: Garage
- Garage spaces: 2
Accessibility
- Accessibility features: None
Features
- Levels: Two
- Stories: 2
- Patio & porch: Covered, Wrap Around
- Exterior features: Permeable Paving, Private Yard, No Dock
- Pool features: None
- Spa features: None
- Fencing: Front Yard
- Has view: Yes
- View description: City, Other
- Waterfront features: None
- Body of water: None
Lot
- Size: 8,712 Square Feet
- Features: Corner Lot, Front Yard, Level
Details
- Additional structures: None
- Parcel number: 14 001300041240
- Other equipment: None
- Horse amenities: None
Construction
Type & style
- Home type: Townhouse
- Architectural style: Modern
- Property subtype: Townhouse, Residential
- Attached to another structure: Yes
Materials
- Brick, Cement Siding
- Foundation: Brick/Mortar
- Roof: Shingle,Other
Condition
- New Construction
- New construction: Yes
- Year built: 2026
Details
- Builder name: Abode AB
Utilities & green energy
- Electric: 220 Volts in Garage
- Sewer: Public Sewer
- Water: Public
- Utilities for property: Electricity Available, Sewer Available, Water Available
Green energy
- Energy efficient items: Construction, Insulation, Windows
- Energy generation: None
Community & HOA
Community
- Features: Near Beltline, Near Public Transport, Near Shopping, Park, Pickleball, Playground, Sidewalks, Street Lights, Other
- Security: Carbon Monoxide Detector(s), Fire Alarm
- Subdivision: Reynoldstown
HOA
- Has HOA: No
Location
- Region: Atlanta
Financial & listing details
- Price per square foot: $484/sqft
- Annual tax amount: $7,779
- Date on market: 7/16/2026
- Cumulative days on market: 159 days
- Ownership: Fee Simple
- Electric utility on property: Yes
- Road surface type: Asphalt
Estimated market value
$1,095,100
$1.04M - $1.15M
Not available
Price history
| Date | Event | Price |
|---|---|---|
| 7/16/2026 | Listed for sale | $1,100,000$484/sqft |
Source:  FMLS GA #7806037 Report a problem FMLS GA #7806037 Report a problem | ||
Public tax history
Tax history is unavailable.
Monthly payment
Est. payment
Payment breakdown
Explore the cost of this home by adjusting the details. Changes won't be saved.Climate risks
Neighborhood: Reynoldstown
Nearby schools
GreatSchools rating
- 9/10Burgess-Peterson Elementary SchoolGrades: PK-5Distance: 1.3 mi
- 5/10King Middle SchoolGrades: 6-8Distance: 1.9 mi
- 6/10Maynard H. Jackson- Jr. High SchoolGrades: 9-12Distance: 1 mi
Schools provided by the listing agent
- Elementary: Burgess-Peterson
- Middle: Martin L. King Jr.
- High: Maynard Jackson
Source: FMLS GA. This data may not be complete. We recommend contacting the local school district to confirm school assignments for this home.
- $1,075,0004 bd4 ba2.2k sqft1114 Kirkwood Ave SE UNIT 1, Atlanta, GA 30316New Construction

- $1,075,0004 bd4 ba2.2k sqft1114 Kirkwood Ave SE, Atlanta, GA 30316New Construction
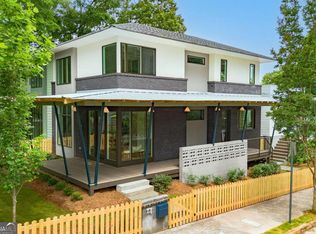
- $1,100,0004 bd4 ba2.2k sqft1112 Kirkwood Ave SE, Atlanta, GA 30316New Construction
- $581,5002 bd2 ba1.3k sqft1106 Kirkwood Ave SE, Atlanta, GA 30316Off Market
- $541,5003 bd2 ba1.3k sqft1122 Kirkwood Ave SE, Atlanta, GA 30316Off Market
- $825,0004 bd3 ba2k sqft1111 Kirkwood Ave SE #B, Atlanta, GA 30316Sold
- $454,5003 bd2 ba1k sqft111 Cleveland St SE, Atlanta, GA 30316Off Market
- $217,3006,751 sqft1111 Kirkwood Ave SE, Atlanta, GA 30316Off Market
A local agent can set up tours, give advice and negotiate with sellers.
Similar homes
- $1,100,0004 bd4 ba2.2k sqft1112 Kirkwood Ave SE, Atlanta, GA 30316Active
 MLS ID #10807232, Valerie Gonzalez, Keller Williams Realty. GAMLS
 - $1,075,0004 bd4 ba2.2k sqft1114 Kirkwood Ave SE Unit 1, Atlanta, GA 30316New Construction
 MLS ID #7806041, Vesta Consulting Group, Keller Williams Realty Intown ATL. FMLS GA
 - $1,075,0004 bd4 ba2.2k sqft1114 Kirkwood Ave SE, Atlanta, GA 30316ActiveMLS ID #10807235, Valerie Gonzalez, Keller Williams Realty. GAMLS
- $950,0004 bd3 ba2.4k sqft72 Walthall St SE #A, Atlanta, GA 30316Active
 MLS ID #10796251, Andy Philhower, Harry Norman Realtors. GAMLS
 - $1,150,0004 bd4 ba2.7k sqft126 Moreland Ave SE, Atlanta, GA 30316ActiveMLS ID #10722004, Nardos Benton, Perfect Option Realty, LLC. GAMLS
- $1,099,0004 bd4 ba2.3k sqft109 Chester Ave SE, Atlanta, GA 30316ActiveMLS ID #10820329, Bobbie Spiller, Keller Knapp, Inc. GAMLS
- $924,9954 bd4 ba2.6k sqft388 Bill Kennedy Way SE, Atlanta, GA 30316For SaleMLS ID #7815086, Jovan Brown, Podium Realty, LLC. FMLS GA
- $800,0004 bd3 ba2k sqft189 Stovall St SE #B, Atlanta, GA 30316ActiveMLS ID #10821431, Sara Mosser, Keller Williams Realty. GAMLS
- $1,149,0005 bd4 ba3k sqft313 Stovall St SE #A, Atlanta, GA 30316ActiveMLS ID #10788276, Joel Perkins, Harry Norman Realtors. GAMLS
- $670,0004 bd4 ba2.6k sqft1275 Trenton St SE, Atlanta, GA 30316ActiveMLS ID #10826752, Sherri Amour, HomeSmart. GAMLS
- $975,0004 bd3 ba2.8k sqft42 Walthall St NE #B, Atlanta, GA 30307For SaleMLS ID #7817045, Matthew Ashman, Ashman Associates, Inc.. FMLS GA
- $989,9004 bd5 ba3.4k sqft288 SE Heritage Ln, Atlanta, GA 30316ActiveMLS ID #10704634, Jonathan Rich, Keller Knapp, Inc. GAMLS
- $1,250,0005 bd5 ba2.9k sqft225 Stovall St SE Unit A, Atlanta, GA 30316ActiveMLS ID #10807633, Jason Wieloch, Compass. GAMLS
- $899,9994 bd5 ba3.3k sqft980 Memorial Walk SE, Atlanta, GA 30316For SaleMLS ID #7792566, Brandi Benz, Hill Wood Realty, LLC.. FMLS GA
- $899,9994 bd6 ba3.3k sqft980 Memorial Walk Se, Atlanta, GA 30316ActiveMLS ID #10791043, Brandi Benz, Hill Wood Realty. GAMLS
- $1,174,0005 bd4 ba3.1k sqft313 Stovall St SE #B, Atlanta, GA 30316ActiveMLS ID #10764848, Joel Perkins, Harry Norman Realtors. GAMLS
- $1,125,0004 bd3 ba3.3k sqft1268 Arkwright Pl SE, Atlanta, GA 30317For SaleMLS ID #7792816, Michael Zuckerman, HomeSmart. FMLS GA
- $899,9904 bd3 ba2.8k sqft79 Mortimer St SE, Atlanta, GA 30317For SaleMLS ID #7817810, Paul Cobb, ACC Realty. FMLS GA
- $594,9003 bd4 ba1.9k sqft962 Moda Dr, Atlanta, GA 30316ActiveMLS ID #10816934, Aaron Moen, Keller Williams Realty. GAMLS
- $629,9004 bd5 ba2.4k sqft1145 Kirkwood Ave SE #5, Atlanta, GA 30316ActiveMLS ID #10753698, Meghan Riley, Compass. GAMLS
