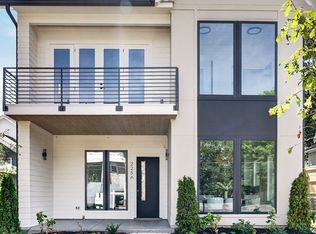
Set on a prime street in Reynoldstown, this luxury build by WilliamMarkDesigns delivers a refined take on modern architecture with timeless appeal. Defined by its pitched roofline and layered exterior, the home blends classic design elements with clean, contemporary finishes-creating a warm, enduring presence from the moment you arrive. Inside, nearly 3,000 square feet of thoughtfully designed living space unfolds across 5 bedrooms and 4.5 baths. The open-concept layout is anchored by a chef's kitchen featuring premium appliances, a generous island, and a walk-in pantry-seamlessly connecting to expansive living and dining areas designed for both everyday living and effortless entertaining. The primary suite offers a true retreat, complete with oversized closets, a spa-like bath with a freestanding soaking tub, and a private balcony. Additional highlights include a rooftop terrace with skyline potential, a two-car garage, and multiple outdoor living spaces including a welcoming front porch. Located just steps from the Atlanta BeltLine Eastside Trail, and moments from Krog Street Market and Ponce City Market, this luxurious property offers the perfect balance of neighborhood charm and city connectivity. This luxury listing is brought to you by Wieloch | Goldstein.
Active
$1,250,000
225 Stovall St SE Unit A, Atlanta, GA 30316
5beds
2,947sqft
Townhouse
Built in 2026
3,484 Square Feet Lot
$-- Zestimate®
$424/sqft
$-- HOA
What's special
Two-car garageGenerous islandPrivate balconyOpen-concept layoutLayered exteriorWalk-in pantryPitched roofline
- 30 days
- 384
- 23
Zillow last checked:
Listing updated:
Listed by:
Jason Wieloch 404-518-1368,
Compass,
Ryan Goldstein 404-819-3929,
Compass
Source: GAMLS,MLS#: 10807633
Facts & features
Interior
Bedrooms & bathrooms
- Bedrooms: 5
- Bathrooms: 5
- Full bathrooms: 4
- 1/2 bathrooms: 1
Rooms
- Room types: Bonus Room, Family Room, Laundry, Media Room
Kitchen
- Features: Breakfast Bar, Kitchen Island, Pantry, Solid Surface Counters
Heating
- Central, Natural Gas
Cooling
- Ceiling Fan(s), Central Air, Electric
Appliances
- Included: Dishwasher, Disposal, Gas Water Heater, Microwave, Oven/Range (Combo), Refrigerator, Stainless Steel Appliance(s)
- Laundry: Upper Level
Features
- High Ceilings, Separate Shower, Soaking Tub
- Flooring: Hardwood, Tile
- Windows: Double Pane Windows
- Basement: None
- Number of fireplaces: 1
- Fireplace features: Family Room
- Common walls with other units/homes: 1 Common Wall
Interior area
- Total structure area: 2,947
- Total interior livable area: 2,947 sqft
- Finished area above ground: 2,947
- Finished area below ground: 0
Video & virtual tour
Property
Parking
- Total spaces: 2
- Parking features: Attached, Garage
- Has attached garage: Yes
Features
- Levels: Three Or More
- Stories: 3
- Patio & porch: Porch
- Exterior features: Balcony
- Has view: Yes
- View description: City
Lot
- Size: 3,484 Square Feet
- Features: Level
Details
- Parcel number: 14 001300090288
Construction
Type & style
- Home type: Townhouse
- Architectural style: Contemporary
- Property subtype: Townhouse
- Attached to another structure: Yes
Materials
- Concrete
- Foundation: Slab
- Roof: Composition
Condition
- New Construction
- New construction: Yes
- Year built: 2026
Details
- Warranty included: Yes
Utilities & green energy
- Sewer: Public Sewer
- Water: Public
- Utilities for property: Cable Available, Electricity Available, High Speed Internet, Natural Gas Available, Phone Available, Sewer Connected, Water Available
Community & HOA
Community
- Features: None
- Subdivision: Reynoldstown
HOA
- Has HOA: No
- Services included: None
Location
- Region: Atlanta
Financial & listing details
- Price per square foot: $424/sqft
- Annual tax amount: $2,209
- Date on market: 8/6/2026
- Cumulative days on market: 31 days
- Listing agreement: Exclusive Right To Sell
- Electric utility on property: Yes
Estimated market value
Not available
Estimated sales range
Not available
$5,462/mo
Price history
| Date | Event | Price |
|---|---|---|
| 7/17/2026 | Listed for sale | $1,250,000$424/sqft |
Source:  GAMLS #10807633 Report a problem GAMLS #10807633 Report a problem | ||
Public tax history
Tax history is unavailable.
Monthly payment
Est. payment
Payment breakdown
Explore the cost of this home by adjusting the details. Changes won't be saved.Climate risks
Neighborhood: Reynoldstown
Nearby schools
Schools provided by the listing agent
- Elementary: Burgess Peterson
- Middle: King
- High: MH Jackson Jr
Source: GAMLS. This data may not be complete. We recommend contacting the local school district to confirm school assignments for this home.

Similar homes
- $1,150,0004 bd4 ba2.7k sqft126 Moreland Ave SE, Atlanta, GA 30316Active
 MLS ID #10722004, Nardos Benton, Perfect Option Realty, LLC. GAMLS
 - $899,9994 bd6 ba3.3k sqft980 Memorial Walk Se, Atlanta, GA 30316Active
 MLS ID #10791043, Brandi Benz, Hill Wood Realty. GAMLS
 - $1,375,0003 bd4 ba2.7k sqft205 Corley St NE, Atlanta, GA 30312Active
 MLS ID #10819099, Chase Y Horner, Atlanta Fine Homes - Sotheby's Int'l. GAMLS
 - $899,9005 bd4 ba3k sqft493 Winton Ter NE #B, Atlanta, GA 30308Active
 MLS ID #10834079, Justin Landis, Bolst, Inc.. GAMLS
 - $999,9004 bd5 ba3.5k sqft2114 Memorial Dr, Atlanta, GA 30317ActiveMLS ID #10831807, Teresa Lynne, Keller Williams Realty PeachtreeRoad. GAMLS
- $749,9954 bd4 ba2.6k sqft2045 Glenwood Ave SE, Atlanta, GA 30316ActiveMLS ID #10806457, Shiva Vasseghi, Compass. GAMLS
- $1,175,0003 bd4 ba2.9k sqft2695 Sharondale Dr NE, Atlanta, GA 30305ActiveMLS ID #10833934, Brennan Ballard, Keller Williams Realty PeachtreeRoad. GAMLS
- $1,185,0004 bd5 ba3k sqft1153 Dawn View Ln NW, Atlanta, GA 30327ActiveMLS ID #10823221, Kent Tagge, HOMEGA. GAMLS
- $715,0003 bd4 ba2.2k sqft1075 Robert Smalls Way, Atlanta, GA 30318ActiveMLS ID #10837184, Christian Burwell, Keller Williams Realty PeachtreeRoad. GAMLS
- $940,0005 bd5 ba2.9k sqft2034 Starfire Dr NE, Atlanta, GA 30345ActiveMLS ID #10839782, Chuck Cook, Keller Williams Atlanta Midtown. GAMLS
- $1,599,0005 bd4 ba3.6k sqft3626 N Stratford Rd NE, Atlanta, GA 30342ActiveMLS ID #10840287, Corey J Cooke, Chapman Hall Realtors. GAMLS
- $1,150,0003 bd4 ba2.8k sqft3667 Peachtree Rd NE #1, Atlanta, GA 30319ActiveMLS ID #10778990, Tara Winslow, Keller Williams Realty PeachtreeRoad. GAMLS
- $899,9004 bd4 ba2.5k sqft98 2nd Ave SE, Atlanta, GA 30317ActiveMLS ID #10825325, Justin Landis, Bolst, Inc.. GAMLS
- $1,590,0005 bd5 ba3.3k sqft1192 Bernadette Ln NE, Atlanta, GA 30329ActiveMLS ID #10834207, Christian Gauvin Jean-Louis, eXp Realty. GAMLS
- $1,219,0004 bd5 ba3.7k sqft2244 Crestview Dr #35, Brookhaven, GA 30319ActiveMLS ID #10670646, Ne'Taki Wolfe, Toll Brothers Real Estate Inc.. GAMLS
- $899,0004 bd4 ba2.8k sqft12 Montgomery St NE, Atlanta, GA 30307ActiveMLS ID #10811582, Kelley Kesterson, Pathfinder Realty. GAMLS
- $875,0004 bd3 ba2.4k sqft124 Sisson Ave NE, Atlanta, GA 30317Active Under ContractMLS ID #10819755, Meredith Parks, Knapp Realty. GAMLS
- $639,9995 bd4 ba3.6k sqft2600 Lisa Dr SW, Atlanta, GA 30311ActiveMLS ID #10835676, Tabitha Daniel, SouthOwens Realty. GAMLS
- $1,075,0005 bd4 ba3.4k sqft3621 Wood Valley Ct NE, Atlanta, GA 30319ActiveMLS ID #10787980, Collette McDonald, eXp Realty. GAMLS
- $975,0006 bd8 ba3k sqft242 Ormond St SW, Atlanta, GA 30315ActiveMLS ID #10828515, Johanna Galnares, Keller Williams Realty Consultants. GAMLS
