Experience modern city living in this beautifully appointed home located just steps from the Atlanta Beltline. The open-concept main level features a stunning gourmet kitchen complete with a waterfall-edge island, sleek stainless steel appliances, beautiful white cabinetry, and ample space for entertaining. The kitchen seamlessly overlooks the spacious living area, where a cozy fireplace creates an inviting focal point. The main level also offers a bedroom and full bathroom, providing flexible space for guests, a home office, or additional living accommodations. Upstairs, the spacious primary suite offers a private retreat highlighted by a custom-built closet designed for exceptional organization and storage. The luxurious primary bathroom features an impressive tiled shower with a waterfall showerhead, along with a separate soaking tub perfect for relaxing at the end of the day. With its stylish finishes, versatile floor plan, and exceptional location near the Beltline, this home offers an ideal combination of modern comfort and convenient intown living, with easy access to nearby dining, shopping, entertainment, and recreation. Sold as-is.
Active
$810,000
1010 Boulevard SE #A, Atlanta, GA 30312
5beds
2,459sqft
Townhouse
Built in 2025
7,840 Square Feet Lot
$-- Zestimate®
$329/sqft
$-- HOA
What's special
Cozy fireplaceStylish finishesWaterfall-edge islandSpacious primary suiteAmple space for entertainingBeautiful white cabinetrySleek stainless steel appliances
- 5 days
- 130
- 9
Zillow last checked:
Listing updated:
Listed by:
Katrina Wynn 770-639-5459,
eXp Realty
Source: GAMLS,MLS#: 10848562
Facts & features
Interior
Bedrooms & bathrooms
- Bedrooms: 5
- Bathrooms: 4
- Full bathrooms: 4
- Main level bathrooms: 1
- Main level bedrooms: 1
Rooms
- Room types: Other
Heating
- Central
Cooling
- Ceiling Fan(s), Central Air
Appliances
- Included: Dishwasher, Oven/Range (Combo), Refrigerator, Stainless Steel Appliance(s)
- Laundry: Upper Level
Features
- Double Vanity, High Ceilings, Separate Shower, Soaking Tub, Walk-In Closet(s)
- Flooring: Hardwood, Tile
- Basement: None
- Number of fireplaces: 1
- Common walls with other units/homes: 1 Common Wall
Interior area
- Total structure area: 2,459
- Total interior livable area: 2,459 sqft
- Finished area above ground: 2,459
- Finished area below ground: 0
Property
Parking
- Total spaces: 2
- Parking features: Attached, Garage
- Has attached garage: Yes
Features
- Levels: Two
- Stories: 2
- Fencing: Front Yard
Lot
- Size: 7,840 Square Feet
- Features: Other
Details
- Parcel number: 14 002300050082
Construction
Type & style
- Home type: Townhouse
- Architectural style: Contemporary
- Property subtype: Townhouse
- Attached to another structure: Yes
Materials
- Wood Siding
- Roof: Composition
Condition
- Resale
- New construction: No
- Year built: 2025
Utilities & green energy
- Sewer: Public Sewer
- Water: Public
- Utilities for property: Electricity Available, Water Available
Community & HOA
Community
- Features: Sidewalks
- Subdivision: Grant Park
HOA
- Has HOA: No
- Services included: None
Location
- Region: Atlanta
Financial & listing details
- Price per square foot: $329/sqft
- Annual tax amount: $10,485
- Date on market: 9/17/2026
- Cumulative days on market: 5 days
- Listing agreement: Exclusive Right To Sell
- Electric utility on property: Yes
Estimated market value
Not available
Estimated sales range
Not available
Not available
Price history
| Date | Event | Price |
|---|---|---|
| 9/18/2026 | Listed for sale | $810,000$329/sqft |
Source:  GAMLS #10848562 Report a problem GAMLS #10848562 Report a problem | ||
Public tax history
Tax history is unavailable.
Monthly payment
Est. payment
Payment breakdown
Explore the cost of this home by adjusting the details. Changes won't be saved.Climate risks
Neighborhood: Grant Park
Nearby schools
Schools provided by the listing agent
- Elementary: Parkside
- Middle: King
- High: MH Jackson Jr
Source: GAMLS. This data may not be complete. We recommend contacting the local school district to confirm school assignments for this home.

Similar homes
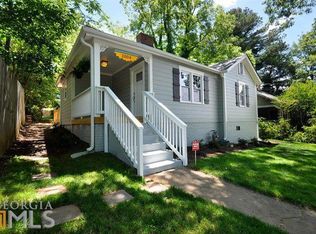
- $899,9005 bd3 ba2.2k sqft648 Waldo St SE, Atlanta, GA 30312Active

 MLS ID #10848013, Justin Landis, Bolst. GAMLS
 - $749,0004 bd5 ba3.1k sqft717 Berne St SE, Atlanta, GA 30312For Sale
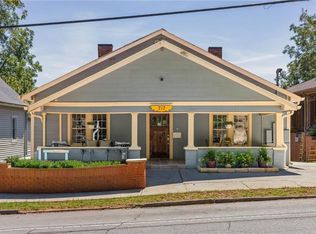
 MLS ID #7835672, Katie Peacock, Dorsey Alston Realtors. FMLS GA
 - $780,0004 bd4 ba2.1k sqft698 Fraser St SE #85, Atlanta, GA 30315Active
 MLS ID #10841087, Ron Francis, HomeSmart. GAMLS
 - $779,0005 bd3 ba2.9k sqft1148 Woodland Ave SE, Atlanta, GA 30316Active Under Contract
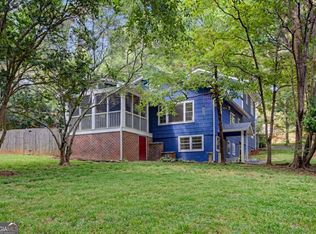 MLS ID #10829799, Jessica Weeks, W Realty Atlanta. GAMLS
 - $724,5004 bd2 ba1.8k sqft778 United Ave SE, Atlanta, GA 30312ActiveMLS ID #10834685, Todd J Walker, NorthGroup Real Estate Inc. GAMLS
- $790,0003 bd3 ba1.7k sqft973 Grant Cove Pl SE, Atlanta, GA 30315For SaleMLS ID #7829622, CeCe Coleman, Dorsey Alston Realtors. FMLS GA
- $675,0003 bd2 ba1.7k sqft767 United Ave SE, Atlanta, GA 30312ActiveMLS ID #10843176, Katherine Urquhart, Bolst. GAMLS
- $539,9003 bd4 ba1.9k sqft710 Province Pl SE, Atlanta, GA 30312For SaleMLS ID #7824906, Rita Bacot, Compass. FMLS GA
- $520,0003 bd4 ba2k sqft759 Cady Way, Atlanta, GA 30312ActiveMLS ID #10833810, Stacy Tunick, Engel & V?lkers Atlanta. GAMLS
- $519,0003 bd4 ba2k sqft753 Hamilton Cir, Atlanta, GA 30312ActiveMLS ID #10830435, Heath Ladnier, Compass. GAMLS
- $1,150,0005 bd4 ba2.5k sqft716 Oakland Ave SE, Atlanta, GA 30315For SaleMLS ID #7837901, Mary Corder Harrell, Atlanta Fine Homes Sotheby's International. FMLS GA
- $534,9993 bd4 ba1.9k sqft831 Charles Bank Ave SE, Atlanta, GA 30312For SaleMLS ID #7813670, Kit Eisterhold, Engel & Volkers Atlanta. FMLS GA
- $975,0006 bd4 ba3.6k sqft662 Hansell St SE, Atlanta, GA 30312ActiveMLS ID #10815436, Justin Landis, Bolst. GAMLS
- $630,0003 bd3 ba1.4k sqft229 Sydney St SE, Atlanta, GA 30312ActiveMLS ID #10846897, Path & Post Team, Path & Post. GAMLS
- $725,0004 bd3 ba2k sqft1436 Lakewood Ave SE, Atlanta, GA 30315ActiveMLS ID #10827371, Kanecia LeBlanc, AptAmigo, Inc.. GAMLS
- $500,0003 bd4 ba1.7k sqft773 Winton Way, Atlanta, GA 30312For SaleMLS ID #7814850, Arvie Magnuson, Atlanta Fine Homes Sotheby's International. FMLS GA
- $525,0003 bd4 ba2k sqft769 Hamilton Cir, Atlanta, GA 30312ActiveMLS ID #10787607, Hannah Fleshel, Keller Williams Realty PeachtreeRoad. GAMLS
- $499,0002 bd3 ba1.8k sqft655 Mead St SE Unit 48, Atlanta, GA 30312ActiveMLS ID #10816074, Tristain O'Donnell, Engel & V?lkers Atlanta. GAMLS
