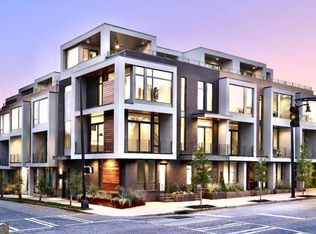
FINAL OPPORTUNITY FOR THE POPULAR 17A PLAN AT TEN5 SUMMERHILL --- UP TO $15,000 CLOSING CREDIT with Preferred Lenders! Welcome to UNIT 8 at Ten5, an award-winning boutique collection of just 10 modern townhomes in the heart of Atlanta's thriving Summerhill neighborhood. This is your last chance to own the highly sought-after 17A floorplan, featuring a rooftop flex room, use as a 3rd bedroom guest retreat, home office, media lounge, or entertaining den with a kitchenette/wet bar and half bath. Sliding glass doors open to a private rooftop terrace overlooking the greenspace of Phoenix Park, perfect for outdoor lounging, sunrise coffee or the golden hour with big sky views! Designed for both form and function, the AIA award winning Ten5 delivers low-maintenance urban living with premium finishes throughout: real hardwood, tile, and polished concrete floors, floor-to-ceiling Pella windows, sleek contemporary cabinetry, quartz countertops and backsplash, and a chef-inspired kitchen with gas cooking, center island and stainless appliances. The open-concept living level is flooded with natural light, offering dual sliding doors and balconies for seamless indoor-outdoor living. The primary, owner's suite level features a spa-like ensuite with double vanities, custom walk-in closet, separate water closet, and a tiled glass-enclosed shower. The ensuite bedroom/bath on the first level offers private space for a guest, family or roommate! Unit 8 also includes an attached garage, providing effortless convenience and secure parking. At Ten5, lifestyle is everything. Step outside your front door to Summerhill's vibrant dining, retail, and entertainment scene, including the new Publix, local restaurants, coffee and retail. Walk or bike to GSU Center Parc Stadium, The Beacon on the Beltline, Phoenix Park, and historic Grant Park, all just minutes away. Booming Downtown Atlanta, the State Capitol, and major commuter routes are also easily accessible, making this an ideal home for work, play, and everything in between. Whether you're seeking a primary residence, pied-a-terre, or investment, this is a rare opportunity in one of Atlanta's fastest-growing, most dynamic neighborhoods.
Active
Price cut: $6K (8/11)
$639,000
105 Georgia Ave SE #8, Atlanta, GA 30312
3beds
1,718sqft
Townhouse
Built in 2025
1,001 Square Feet Lot
$632,900 Zestimate®
$372/sqft
$150/mo HOA
What's special
Sleek contemporary cabinetryRooftop flex roomFloor-to-ceiling pella windowsQuartz countertops and backsplash
- 238 days
- 211
- 24
Zillow last checked:
Listing updated:
Listed by:
Sara Lee Parker 678-575-2258,
Keller Williams Realty
Source: GAMLS,MLS#: 10674373
Facts & features
Interior
Bedrooms & bathrooms
- Bedrooms: 3
- Bathrooms: 4
- Full bathrooms: 2
- 1/2 bathrooms: 2
Rooms
- Room types: Bonus Room, Foyer, Laundry
Kitchen
- Features: Breakfast Bar, Kitchen Island, Second Kitchen
Heating
- Central, Heat Pump
Cooling
- Ceiling Fan(s), Central Air, Heat Pump
Appliances
- Included: Dishwasher, Disposal, Dryer, Microwave, Oven/Range (Combo), Refrigerator, Stainless Steel Appliance(s), Washer
- Laundry: In Hall, Upper Level
Features
- Double Vanity, High Ceilings, Roommate Plan, Walk-In Closet(s), Wet Bar
- Flooring: Hardwood, Tile
- Windows: Double Pane Windows
- Basement: None
- Has fireplace: No
- Common walls with other units/homes: 2+ Common Walls
Interior area
- Total structure area: 1,718
- Total interior livable area: 1,718 sqft
- Finished area above ground: 1,718
- Finished area below ground: 0
Video & virtual tour
Property
Parking
- Total spaces: 2
- Parking features: Attached, Garage, Garage Door Opener, Off Street, Side/Rear Entrance
- Has attached garage: Yes
Features
- Levels: Three Or More
- Stories: 3
- Exterior features: Balcony
- Has view: Yes
- View description: City
- Waterfront features: No Dock Or Boathouse
- Body of water: None
Lot
- Size: 1,001 Square Feet
- Features: Level, Zero Lot Line
Details
- Parcel number: 14 005400011565
Construction
Type & style
- Home type: Townhouse
- Architectural style: Contemporary
- Property subtype: Townhouse
- Attached to another structure: Yes
Materials
- Brick, Concrete
- Foundation: Slab
- Roof: Other
Condition
- New Construction
- New construction: Yes
- Year built: 2025
Details
- Warranty included: Yes
Utilities & green energy
- Electric: 220 Volts
- Sewer: Public Sewer
- Water: Public
- Utilities for property: Cable Available, Electricity Available, High Speed Internet, Natural Gas Available, Sewer Available, Sewer Connected, Underground Utilities, Water Available
Green energy
- Energy efficient items: Appliances, Insulation, Thermostat
- Water conservation: Low-Flow Fixtures
Community & HOA
Community
- Features: Park, Playground, Sidewalks, Street Lights, Tennis Court(s), Near Public Transport, Near Shopping
- Security: Fire Sprinkler System, Security System, Smoke Detector(s)
- Subdivision: SUMMERHILL
HOA
- Has HOA: Yes
- Services included: Maintenance Grounds, Pest Control, Reserve Fund, Trash
- HOA fee: $1,800 annually
Location
- Region: Atlanta
Financial & listing details
- Price per square foot: $372/sqft
- Date on market: 1/15/2026
- Cumulative days on market: 238 days
- Listing agreement: Exclusive Agency
- Listing terms: 1031 Exchange,Cash,Conventional,VA Loan
- Electric utility on property: Yes
Estimated market value
$632,900
$601,000 - $665,000
$3,826/mo
Price history
| Date | Event | Price |
|---|---|---|
| 8/11/2026 | Price change | $639,000-0.9%$372/sqft |
Source:  FMLS GA #7704971 Report a problem FMLS GA #7704971 Report a problem | ||
| 5/29/2026 | Price change | $645,000-0.8%$375/sqft |
Source: FMLS GA #7704971 Report a problem | ||
| 1/16/2026 | Price change | $650,000-2.3%$378/sqft |
Source: FMLS GA #7704971 Report a problem | ||
| 10/16/2025 | Price change | $665,000-1.5%$387/sqft |
Source: FMLS GA #7593474 Report a problem | ||
| 6/18/2025 | Listed for sale | $675,000$393/sqft |
Source: FMLS GA #7593474 Report a problem | ||
Public tax history
Tax history is unavailable.
Monthly payment
Est. payment
Payment breakdown
Explore the cost of this home by adjusting the details. Changes won't be saved.Climate risks
Neighborhood: Summerhill
Nearby schools
Schools provided by the listing agent
- Elementary: Parkside
- Middle: King
- High: MH Jackson Jr
Source: GAMLS. This data may not be complete. We recommend contacting the local school district to confirm school assignments for this home.

Similar homes
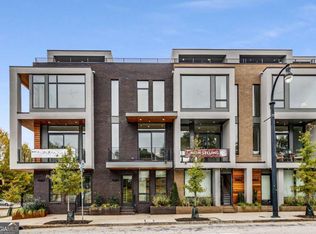
- $600,0003 bd4 ba1.6k sqft105 Georgia Ave SE #4, Atlanta, GA 30312Active
 MLS ID #10823899, Sara Lee Parker, Keller Williams Realty. GAMLS
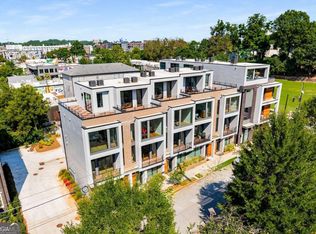
 - $594,9002 bd4 ba1.5k sqft105 Georgia Ave SE #10, Atlanta, GA 30312Active
 MLS ID #10674370, Sara Lee Parker, Keller Williams Realty. GAMLS
 - $575,0003 bd4 ba1.9k sqft53 Moda Ln, Atlanta, GA 30316For Sale

 MLS ID #7834631, Maria Bouloukos, Compass. FMLS GA
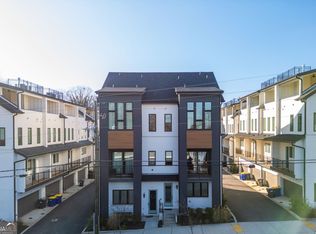
 - $699,0003 bd5 ba2.4k sqft2347 Hosea L Williams Dr #11, Atlanta, GA 30317Active
 MLS ID #10843222, David Pruett, Ansley RE|Christie's Int'l RE. GAMLS
 - $550,0002 bd3 ba1.5k sqft720 Eloise Way SE, Atlanta, GA 30312ActiveMLS ID #10815542, Community & Council, Keller Williams Realty. GAMLS
- $620,0004 bd5 ba2.4k sqft1145 Kirkwood Ave SE #5, Atlanta, GA 30316ActiveMLS ID #10835218, Meghan Riley, Compass. GAMLS
- $600,0003 bd4 ba1.7k sqft133 City View Ct NE, Atlanta, GA 30308For SaleMLS ID #7782538, Michelle Kubea, Berkshire Hathaway HomeServices Georgia Properties. FMLS GA
- $839,0004 bd4 ba2.1k sqft683 Fraser St, Atlanta, GA 30315ActiveMLS ID #10722975, Sajid Qureshi, Chapman Hall Realtors. GAMLS
- $599,9003 bd4 ba2k sqft1463 La France St NE #13, Atlanta, GA 30307ActiveMLS ID #10788596, Shane Little, Avenue Realty, Inc.. GAMLS
- $668,0003 bd4 ba2.2k sqft1060 Robert Smalls Way, Atlanta, GA 30318ActiveMLS ID #10812844, Denise F Lo, Landmark Commercial & Residential. GAMLS
- $430,0003 bd5 ba2k sqft701 Pryor St SW #5, Atlanta, GA 30315For SaleMLS ID #7803434, MICHELLE PLEASANT, Keller Williams Realty West Atlanta. FMLS GA
- $695,0003 bd3 ba2.4k sqft244 Locust St NE #B, Atlanta, GA 30317ActiveMLS ID #10802946, Zac Pasmanick, RE/MAX Metro Atlanta Cityside. GAMLS
- $625,0004 bd4 ba2.4k sqft1084 Hubbard St SW, Atlanta, GA 30310ActiveMLS ID #10801149, Austin Fleury, Fleur De Lee Realty. GAMLS
- $579,0002 bd2 ba1.3k sqft775 Juniper St NE Unit 227, Atlanta, GA 30308ActiveMLS ID #10835033, Adam S Parker, Engel & V?lkers Atlanta. GAMLS
- $825,0003 bd4 ba2k sqft12 Bass St SE, Atlanta, GA 30315ActiveMLS ID #10730120, Kelly Gilstrap, Coldwell Banker Realty. GAMLS
- $600,0003 bd4 ba1.8k sqft1570 Flat Shoals Rd SE #6, Atlanta, GA 30316For SaleMLS ID #7801659, BRIANNE DRAKE, Atlanta Fine Homes Sotheby's International. FMLS GA
- $565,0003 bd4 ba2.2k sqft1250 Oxley Ln NW, Atlanta, GA 30307ActiveMLS ID #10715350, John R Bell, JB Realty Partners. GAMLS
- $704,9003 bd4 ba1.9k sqft404 Linden Ave NE #18, Atlanta, GA 30308New ConstructionMLS ID #7756864, ALLEN SNOW, Atlanta Fine Homes Sotheby's International. FMLS GA
- $499,0003 bd5 ba1.7k sqft1188 Wylie St SE, Atlanta, GA 30317ActiveMLS ID #10717924, Alison Bahm, Compass. GAMLS
- $515,0003 bd2 ba1.3k sqft443 Parkway Dr NE, Atlanta, GA 30308ActiveMLS ID #10815811, Ali Crook, ERA Foster & Bond. GAMLS
