** Move in Ready Homes Available ** Receive up to a $15,000 CLOSING CREDIT with Preferred Lenders, buy down your interest rate or apply toward closing costs! ** The award winning, Ten5 Summerhill townhomes are located in the vibrant Atlanta neighborhood of Summerhill. *** UNIT 5 is the largest corner/end unit (17C floorplan), unique to the community, and highlighted by a separate, first floor suite/studio with kitchenette with a side entry/exit facing Martin Street and its wrap around balcony. This home offers a multitude of options for the savvy homeowner and/or investor. The first floor with the studio/suite space is ideal for a roommate, long term guests, home office or house hack/short term rental for extra income! *** The new owner will be assigned two parking spaces in the private, rear lot. *** The luxurious interiors at Ten5 Summerhill include real hardwoods, tiled and polished concrete floors, floor to ceiling Pella windows, contemporary cabinetry, quartz countertops and backsplash, gas cooking, an open living/kitchen level with slider doors, multiple balconies and rooftop terraces! The private, primary bedroom floor features an ensuite bathroom, double floating vanities, custom walk-in closet, separate toilet, large tiled/glass walk in shower and a full sized laundry room. The top floor rooftop retreat is the cherry on top, including a wet bar, half bath and an AMAZING, large and partially covered rooftop terrace with great views! At the end of the day, it is all about the lifestyle – with Phoenix Park as your backdrop and the energy of Summerhill business district just steps away – indulge in the culinary delights of local restaurants, explore trendy retail spaces, conveniently shop at the new Summerhill Publix, enjoy events at GSU Center Parc Stadium, or venture a little further to the weekend farmer's market at The Beacon on the Beltline or the beautiful, historic Grant Park, all just minutes away! Whether it is a primary residence, a second home in the city or investment it is time to embrace the opportunity and live it up at Ten5 Summerhill. These are Fee Simple Townhomes, HOA dues of $450 quarterly includes common area maintenance, landscaping, termite bond, trash and exterior painting **Builder / New Construction 2-10 Warranty included**
Closed
$700,000
105 Georgia Ave SE #5, Atlanta, GA 30312
3beds
1,865sqft
Townhouse, Residential
Built in 2024
1,001 Square Feet Lot
$692,800 Zestimate®
$375/sqft
$3,936 Estimated rent
Home value
$692,800
$630,000 - $755,000
$3,936/mo
Zestimate® history
Owner options
List your home for rent
$3,936/mo
Rent Zestimate®
Find your next renter with Zillow Rental Manager. Plus, with online applications, you can quickly screen prospective tenants – for free.
$3,936/mo
Rent Zestimate®
Refinance and save
$4,455/mo
Est. payment
Refinancing to a lower rate could help reduce your monthly payments and save thousands over the life of the loan.
$4,455/mo
Est. payment
Explore your selling options
Work with a Zillow partner agent
Leverage their expertise and Zillow's premium Showcase listings to get your home seen by more buyers.
Get startedList with your own agent
Get your home in front of millions of buyers by listing it on Zillow.
Learn how to do itSell it yourself
Take full control of how buyers see your home on Zillow by listing For Sale by Owner (FSBO).
List your homeWhat's special
Zillow last checked:
Listing updated:
Listed by:
SARA LEE PARKER,
Keller Williams Realty Intown ATL 404-541-3500
Bought with:
Virginia Reese, 428323
Bolst, Inc.
Source: FMLS GA,MLS#: 7508788
Facts & features
Interior
Bedrooms & bathrooms
- Bedrooms: 3
- Bathrooms: 4
- Full bathrooms: 2
- 1/2 bathrooms: 2
Rooms
- Room types: Bathroom, Bedroom, Bonus Room, Kitchen, Laundry, Master Bathroom, Master Bedroom, Office, Other
Primary bedroom
- Features: In-Law Floorplan, Oversized Master, Roommate Floor Plan
- Level: In-Law Floorplan, Oversized Master, Roommate Floor Plan
Bedroom
- Features: In-Law Floorplan, Oversized Master, Roommate Floor Plan
Primary bathroom
- Features: Double Vanity, Shower Only
Dining room
- Features: None
Kitchen
- Features: Breakfast Bar, Cabinets Other, Kitchen Island, Second Kitchen, Stone Counters, View to Family Room
Heating
- Central, Heat Pump
Cooling
- Ceiling Fan(s), Central Air, Heat Pump
Appliances
- Included: Dishwasher, Disposal, Gas Range, Range Hood, Refrigerator
- Laundry: In Hall, Laundry Room, Lower Level, Upper Level
Features
- Double Vanity, Entrance Foyer, High Ceilings 9 ft Main, High Speed Internet, Recessed Lighting, Sound System, Walk-In Closet(s), Wet Bar
- Flooring: Ceramic Tile, Concrete, Hardwood
- Windows: Insulated Windows
- Basement: None
- Has fireplace: No
- Fireplace features: None
- Common walls with other units/homes: End Unit
Interior area
- Total structure area: 1,865
- Total interior livable area: 1,865 sqft
- Finished area above ground: 1,865
Property
Parking
- Total spaces: 1
- Parking features: On Street, Parking Lot
- Has uncovered spaces: Yes
Accessibility
- Accessibility features: None
Features
- Levels: Three Or More
- Patio & porch: Covered, Rear Porch, Rooftop
- Exterior features: Balcony, Other
- Pool features: None
- Spa features: None
- Fencing: None
- Has view: Yes
- View description: City, Park/Greenbelt
- Waterfront features: None
- Body of water: None
Lot
- Size: 1,001 Square Feet
- Features: Landscaped, Level, Zero Lot Line
Details
- Additional structures: None
- Parcel number: 14 005400011565
- Other equipment: None
- Horse amenities: None
Construction
Type & style
- Home type: Townhouse
- Architectural style: Contemporary,Townhouse
- Property subtype: Townhouse, Residential
- Attached to another structure: Yes
Materials
- Brick, Concrete, HardiPlank Type
- Foundation: Concrete Perimeter, Slab
- Roof: Other
Condition
- New Construction
- New construction: Yes
- Year built: 2024
Details
- Warranty included: Yes
Utilities & green energy
- Electric: 220 Volts in Garage
- Sewer: Public Sewer
- Water: Public
- Utilities for property: Cable Available, Electricity Available, Natural Gas Available, Sewer Available, Underground Utilities, Water Available
Green energy
- Energy efficient items: Appliances, Insulation, Lighting, Thermostat
- Energy generation: None
- Water conservation: Low-Flow Fixtures
Community & HOA
Community
- Features: Homeowners Assoc, Near Beltline, Near Public Transport, Near Schools, Near Shopping, Near Trails/Greenway, Park, Playground, Restaurant, Sidewalks, Street Lights
- Security: Fire Sprinkler System, Security Lights, Security System Owned, Smoke Detector(s)
- Subdivision: Summerhill
HOA
- Has HOA: Yes
- Services included: Maintenance Grounds, Reserve Fund, Termite
- HOA fee: $150 monthly
Location
- Region: Atlanta
Financial & listing details
- Price per square foot: $375/sqft
- Date on market: 1/15/2025
- Cumulative days on market: 247 days
- Ownership: Fee Simple
- Electric utility on property: Yes
- Road surface type: Asphalt, Paved
Price history
| Date | Event | Price |
|---|---|---|
| 11/7/2025 | Sold | $700,000-3.4%$375/sqft |
Source:  FMLS GA #7508788 Report a problem FMLS GA #7508788 Report a problem | ||
| 9/30/2025 | Pending sale | $725,000$389/sqft |
Source: FMLS GA #7508788 Report a problem | ||
| 4/26/2025 | Price change | $725,000-3.3%$389/sqft |
Source:  GAMLS #10441039 Report a problem GAMLS #10441039 Report a problem | ||
| 3/8/2025 | Price change | $750,000-5.7%$402/sqft |
Source: FMLS GA #7508788 Report a problem | ||
| 1/16/2025 | Listed for sale | $795,000$426/sqft |
Source: FMLS GA #7508788 Report a problem | ||
Public tax history
Tax history is unavailable.
Neighborhood: Summerhill
Nearby homes
- $600,0000.29 acres105 Georgia Ave SE, Atlanta, GA 30312Sold
- $650,0003 bd4 ba1.7k sqft105 Georgia Ave SE #2, Atlanta, GA 30312Sold

- $651,6003 bd4 ba1.7k sqft105 Georgia Ave SE #7, Atlanta, GA 30312Sold
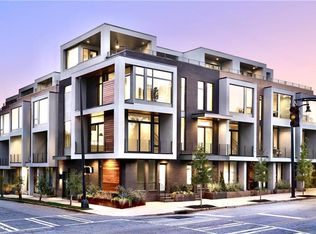
- $615,0002 bd4 ba1.5k sqft105 Georgia Ave SE #6, Atlanta, GA 30312Sold
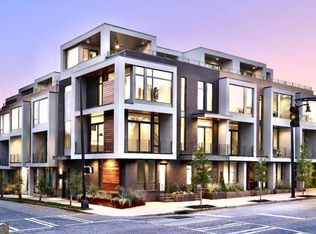
- $639,0003 bd4 ba1.7k sqft105 Georgia Ave SE #8, Atlanta, GA 30312New Construction
- $594,9002 bd4 ba1.5k sqft105 Georgia Ave SE #10, Atlanta, GA 30312New Construction
- $600,0002 bd4 ba1.5k sqft105 Georgia Ave SE #1, Atlanta, GA 30312Sold
- $625,0003 bd4 ba1.7k sqft105 Georgia Ave SE #3, Atlanta, GA 30312Sold
Nearby schools
GreatSchools rating
- 7/10Parkside Elementary SchoolGrades: PK-5Distance: 1.1 mi
- 5/10King Middle SchoolGrades: 6-8Distance: 0.3 mi
- 6/10Maynard H. Jackson- Jr. High SchoolGrades: 9-12Distance: 1.3 mi
Schools provided by the listing agent
- Elementary: Parkside
- Middle: Martin L. King Jr.
- High: Maynard Jackson
Source: FMLS GA. This data may not be complete. We recommend contacting the local school district to confirm school assignments for this home.
Get a cash offer in 3 minutes
Find out how much your home could sell for in as little as 3 minutes with a no-obligation cash offer.
Estimated market value
$692,800
Get a cash offer in 3 minutes
Find out how much your home could sell for in as little as 3 minutes with a no-obligation cash offer.
Estimated market value
$692,800
- Georgia
- Fulton County
- Atlanta
- 30312
- Summerhill
- 105 Georgia Ave SE Unit 5
