Welcome to Summerhill! Your new city home awaits in this award winning, boutique community of 10 modern townhomes, designed by top Atlanta architects at Xmetrical and brought to life by an experienced intown builder team. **UNIT 6** is one of the three, corner unit (17-E) floor plans with an oversized, corner roof terrace! This home also includes a second, assigned parking space, plus the attached garage! ACT NOW to secure your new home in this amazing community! Ten5 Summerhill features include polished concrete floors on the first level with beautiful, site finished hardwood floors in all living, bedrooms and upper levels; floor to ceiling Pella windows; contemporary cabinetry; quartz countertops and backsplash; gas cooking with a full stainless steel appliance package; open floor plan on the main living/kitchen/dining level with dual slider doors and balconies; a private, primary bedroom level with ensuite bathroom, double floating vanities, custom walk-in closet, separate toilet, oversized tiled/glass walk in shower and full sized laundry room. The outdoor living is the cherry on top with its private rooftop terrace featuring a wet bar, half bath, and slider doors opening onto the ***CORNER WRAP AROUND ROOF TERRACE WITH PARK VIEWS!*** Whether you are hosting friends for happy hour before walking to dinner or enjoying a low key evening in the open air, your rooftop retreat is the perfect urban oasis in the heart of the neighborhood! The attached garage ensures a seamless transition from city adventures to the comfort of home. At the end of the day, it is all about the lifestyle, with Phoenix Park as your backdrop and the energy of the Summerhill business district just steps away! Enjoy local restaurants and trendy retail spaces, conveniently shop at the new Summerhill Publix, and fun events at GSU Center Parc Stadium. Check out the weekend farmer's market at The Beacon on the Beltline or the beautiful, historic Grant Park, all just minutes away! Work downtown or at the Capital? Then your commute is a breeze! Whether it is a primary residence, a second city home, or investment (Leasing Permits Are Available!) now is the time to embrace the opportunity in this vibrant neighborhood and live it up at Ten5 Summerhill! ***Up to $15,000 Closing Credit with Preferred Lenders! *** Builder / New Construction 2-10 Warranty included**
Closed
$615,000
105 Georgia Ave SE #6, Atlanta, GA 30312
2beds
1,590sqft
Townhouse
Built in 2025
1,001 Square Feet Lot
$610,000 Zestimate®
$387/sqft
$3,493 Estimated rent
Home value
$610,000
$555,000 - $665,000
$3,493/mo
Zestimate® history
Owner options
List your home for rent
$3,493/mo
Rent Zestimate®
Find your next renter with Zillow Rental Manager. Plus, with online applications, you can quickly screen prospective tenants – for free.
$3,493/mo
Rent Zestimate®
Refinance and save
$5,583/mo
Est. payment
Refinancing to a lower rate could help reduce your monthly payments and save thousands over the life of the loan.
$5,583/mo
Est. payment
Explore your selling options
Work with a Zillow partner agent
Leverage their expertise and Zillow's premium Showcase listings to get your home seen by more buyers.
Get startedList with your own agent
Get your home in front of millions of buyers by listing it on Zillow.
Learn how to do itSell it yourself
Take full control of how buyers see your home on Zillow by listing For Sale by Owner (FSBO).
List your homeWhat's special
Zillow last checked:
Listing updated:
Listed by:
Sara Lee Parker 678-575-2258,
Keller Williams Realty
Bought with:
Tre Dunn, 431337
Keller Williams Realty
Source: GAMLS,MLS#: 10508997
Facts & features
Interior
Bedrooms & bathrooms
- Bedrooms: 2
- Bathrooms: 4
- Full bathrooms: 2
- 1/2 bathrooms: 2
Rooms
- Room types: Foyer, Laundry, Other
Kitchen
- Features: Breakfast Bar, Kitchen Island, Solid Surface Counters
Heating
- Central, Heat Pump
Cooling
- Ceiling Fan(s), Central Air, Electric, Heat Pump
Appliances
- Included: Dishwasher, Disposal, Gas Water Heater, Microwave, Oven/Range (Combo), Refrigerator, Stainless Steel Appliance(s), Tankless Water Heater
- Laundry: In Hall, Upper Level
Features
- Double Vanity, High Ceilings, Roommate Plan, Tile Bath, Walk-In Closet(s), Wet Bar
- Flooring: Hardwood, Tile
- Windows: Double Pane Windows
- Basement: None
- Has fireplace: No
- Common walls with other units/homes: 1 Common Wall,End Unit,No One Above,No One Below
Interior area
- Total structure area: 1,590
- Total interior livable area: 1,590 sqft
- Finished area above ground: 1,590
- Finished area below ground: 0
Property
Parking
- Total spaces: 2
- Parking features: Assigned, Attached, Basement, Garage, Garage Door Opener, Off Street, Side/Rear Entrance
- Has attached garage: Yes
Features
- Levels: Three Or More
- Stories: 3
- Patio & porch: Deck
- Exterior features: Balcony
- Body of water: None
Lot
- Size: 1,001 Square Feet
- Features: City Lot, Corner Lot, Level, Zero Lot Line
- Residential vegetation: Cleared
Details
- Parcel number: 14 005400011565
Construction
Type & style
- Home type: Townhouse
- Architectural style: Brick/Frame,Contemporary
- Property subtype: Townhouse
- Attached to another structure: Yes
Materials
- Brick, Concrete
- Foundation: Slab
- Roof: Other
Condition
- New Construction
- New construction: Yes
- Year built: 2025
Details
- Warranty included: Yes
Utilities & green energy
- Sewer: Public Sewer
- Water: Public
- Utilities for property: Cable Available, Electricity Available, Natural Gas Available, Sewer Available, Sewer Connected, Underground Utilities, Water Available
Green energy
- Energy efficient items: Doors, Insulation, Water Heater
- Water conservation: Low-Flow Fixtures
Community & HOA
Community
- Features: Park, Playground, Sidewalks, Street Lights, Tennis Court(s), Near Public Transport, Walk To Schools, Near Shopping
- Security: Fire Sprinkler System, Security System, Smoke Detector(s)
- Subdivision: SUMMERHILL
HOA
- Has HOA: Yes
- Services included: Insurance, Maintenance Grounds, Other, Pest Control, Reserve Fund
- HOA fee: $1,800 annually
Location
- Region: Atlanta
Financial & listing details
- Price per square foot: $387/sqft
- Date on market: 4/25/2025
- Cumulative days on market: 195 days
- Listing agreement: Exclusive Agency
- Listing terms: 1031 Exchange,Cash,Conventional,FHA,VA Loan
- Electric utility on property: Yes
Price history
| Date | Event | Price |
|---|---|---|
| 12/3/2025 | Sold | $615,000-2%$387/sqft |
Source:  GAMLS #10508997 Report a problem GAMLS #10508997 Report a problem | ||
| 11/17/2025 | Pending sale | $627,500$395/sqft |
Source:  FMLS GA #7567036 Report a problem FMLS GA #7567036 Report a problem | ||
| 10/16/2025 | Price change | $627,500-1.2%$395/sqft |
Source: FMLS GA #7567036 Report a problem | ||
| 4/26/2025 | Listed for sale | $635,000$399/sqft |
Source: FMLS GA #7567036 Report a problem | ||
Public tax history
Tax history is unavailable.
Neighborhood: Summerhill
Nearby homes
- $625,0003 bd4 ba1.7k sqft105 Georgia Ave SE #3, Atlanta, GA 30312Sold

- $650,0003 bd4 ba1.7k sqft105 Georgia Ave SE #2, Atlanta, GA 30312Sold

- $651,6003 bd4 ba1.7k sqft105 Georgia Ave SE #7, Atlanta, GA 30312Sold
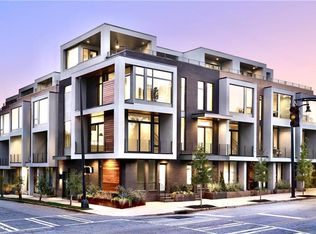
- $600,0003 bd4 ba1.6k sqft105 Georgia Ave SE #4, Atlanta, GA 30312New Construction
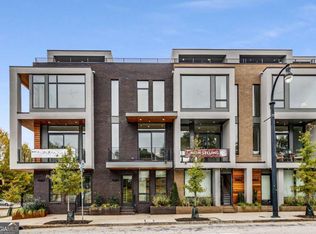
- $639,0003 bd4 ba1.7k sqft105 Georgia Ave SE #8, Atlanta, GA 30312New Construction
- $594,9002 bd4 ba1.5k sqft105 Georgia Ave SE #10, Atlanta, GA 30312New Construction
- $600,0000.29 acres105 Georgia Ave SE, Atlanta, GA 30312Sold
- $600,0002 bd4 ba1.5k sqft105 Georgia Ave SE #1, Atlanta, GA 30312Sold
Nearby schools
GreatSchools rating
- 7/10Parkside Elementary SchoolGrades: PK-5Distance: 1.1 mi
- 5/10King Middle SchoolGrades: 6-8Distance: 0.3 mi
- 6/10Maynard H. Jackson- Jr. High SchoolGrades: 9-12Distance: 1.3 mi
Schools provided by the listing agent
- Elementary: Parkside
- Middle: King
- High: MH Jackson Jr
Source: GAMLS. This data may not be complete. We recommend contacting the local school district to confirm school assignments for this home.
Get a cash offer in 3 minutes
Find out how much your home could sell for in as little as 3 minutes with a no-obligation cash offer.
Estimated market value
$610,000
Get a cash offer in 3 minutes
Find out how much your home could sell for in as little as 3 minutes with a no-obligation cash offer.
Estimated market value
$610,000
- Georgia
- Fulton County
- Atlanta
- 30312
- Summerhill
- 105 Georgia Ave SE Unit 6
