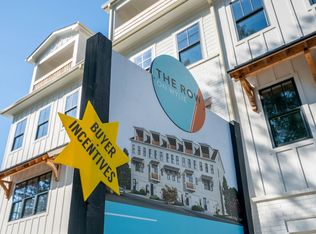
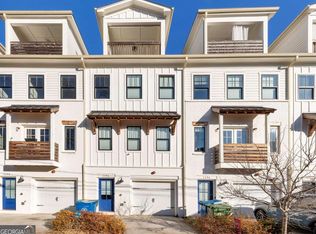
Same house a couple of blocks off Moreland? Much bigger price tag. Same house right behind the Dunkin'? $474,900, and you can roll out of bed and into a fresh glazed. We call that a location discount with sprinkles. This 2020 townhouse delivers three bedrooms, each with its own en-suite bath, a private garage, and a spot about a mile from Little Five Points and close to the BeltLine, Krog Street, Edgewood Retail, Cabbagetown and EAV. Everything cool is close; the donuts are just closer. Inside, the open main level flows into a bright kitchen with white shaker cabinets, quartz counters, subway tile, stainless appliances with a gas range, and a peninsula made for cooking, chatting or both. Powder room and main-level laundry keep life easy. No carpet anywhere; upgraded hardwoods run through all four levels. The primary suite brings a double quartz vanity, matte black fixtures and a glass-enclosed tiled shower, and two extra half baths keep the peace on busy mornings. Then there's the top floor: a bonus room with French doors to a covered deck, ceiling fan and treetop views. Work-from-home, workout, guest room or your new favorite hangout. Three equal suites make it ideal for co-buyers or roommates. Gently lived in and exceptionally well maintained. Honest location, great house, the price is right. Come see it!
Active
$474,900
1188 Wylie St SE, Atlanta, GA 30317
3beds
1,730sqft
Townhouse
Built in 2020
435 Square Feet Lot
$470,400 Zestimate®
$275/sqft
$225/mo HOA
What's special
Two extra half bathsTreetop viewsGlass-enclosed tiled showerPrivate garageMatte black fixturesSubway tileQuartz counters
- 20 days
- 374
- 42
Zillow last checked:
Listing updated:
Listed by:
Alison Bahm 4045020295,
Compass
Source: GAMLS,MLS#: 10857836
Facts & features
Interior
Bedrooms & bathrooms
- Bedrooms: 3
- Bathrooms: 5
- Full bathrooms: 3
- 1/2 bathrooms: 2
Rooms
- Room types: Bonus Room
Kitchen
- Features: Breakfast Bar
Heating
- Central
Cooling
- Ceiling Fan(s), Central Air, Zoned
Appliances
- Included: Dishwasher, Disposal, Microwave, Refrigerator
- Laundry: In Kitchen, Laundry Closet
Features
- Double Vanity, High Ceilings, Walk-In Closet(s)
- Flooring: Hardwood, Tile
- Windows: Double Pane Windows, Window Treatments
- Basement: None
- Has fireplace: No
- Common walls with other units/homes: 1 Common Wall
Interior area
- Total structure area: 1,730
- Total interior livable area: 1,730 sqft
- Finished area above ground: 1,730
- Finished area below ground: 0
Property
Parking
- Total spaces: 2
- Parking features: Garage, Garage Door Opener
- Has garage: Yes
Features
- Levels: Three Or More
- Stories: 3
- Patio & porch: Deck
- Exterior features: Balcony
- Fencing: Back Yard
- Has view: Yes
- View description: City
- Waterfront features: No Dock Or Boathouse
- Body of water: None
Lot
- Size: 435 Square Feet
- Features: City Lot
Details
- Parcel number: 15 208 04 180
Construction
Type & style
- Home type: Townhouse
- Architectural style: Traditional
- Property subtype: Townhouse
- Attached to another structure: Yes
Materials
- Concrete
- Foundation: Slab
- Roof: Composition
Condition
- Resale
- New construction: No
- Year built: 2020
Utilities & green energy
- Sewer: Public Sewer
- Water: Public
- Utilities for property: Cable Available, Electricity Available, High Speed Internet, Natural Gas Available, Phone Available, Sewer Available, Water Available
Green energy
- Energy efficient items: Appliances, Thermostat, Windows
- Water conservation: Low-Flow Fixtures
Community & HOA
Community
- Features: Sidewalks
- Security: Carbon Monoxide Detector(s), Security System, Smoke Detector(s)
- Subdivision: The Row on Wylie
HOA
- Has HOA: Yes
- Services included: Insurance, Maintenance Structure, Maintenance Grounds, Pest Control
- HOA fee: $2,700 annually
Location
- Region: Atlanta
Financial & listing details
- Price per square foot: $275/sqft
- Annual tax amount: $2,278
- Date on market: 10/2/2026
- Cumulative days on market: 20 days
- Listing agreement: Exclusive Right To Sell
- Listing terms: Cash,Conventional,FHA
- Electric utility on property: Yes
Estimated market value
$470,400
$447,000 - $494,000
$3,276/mo
Price history
| Date | Event | Price |
|---|---|---|
| 10/2/2026 | Listed for sale | $474,900-4.8%$275/sqft |
Source:  FMLS GA #7848289 Report a problem FMLS GA #7848289 Report a problem | ||
| 10/1/2026 | Listing removed | $499,000$288/sqft |
Source:  GAMLS #10717924 Report a problem GAMLS #10717924 Report a problem | ||
| 9/1/2026 | Price change | $499,000-3.1%$288/sqft |
Source: GAMLS #10717924 Report a problem | ||
| 6/21/2026 | Price change | $515,000-1%$298/sqft |
Source: GAMLS #10717924 Report a problem | ||
| 5/30/2026 | Price change | $520,000-0.5%$301/sqft |
Source: GAMLS #10717924 Report a problem | ||
| 5/1/2026 | Price change | $522,500-0.5%$302/sqft |
Source: GAMLS #10717924 Report a problem | ||
| 3/25/2026 | Listed for sale | $524,900-3.7%$303/sqft |
Source: FMLS GA #7741424 Report a problem | ||
| 2/25/2026 | Listing removed | $545,000$315/sqft |
Source: FMLS GA #7678027 Report a problem | ||
| 12/1/2025 | Price change | $545,000-2.7%$315/sqft |
Source: FMLS GA #7678027 Report a problem | ||
| 11/6/2025 | Listed for sale | $560,000$324/sqft |
Source: FMLS GA #7678027 Report a problem | ||
Public tax history
Tax history is unavailable.
Monthly payment
Est. payment
Payment breakdown
Explore the cost of this home by adjusting the details. Changes won't be saved.Climate risks
Neighborhood: Edgewood
Nearby schools
Schools provided by the listing agent
- Elementary: Toomer
- Middle: King
- High: MH Jackson Jr
Source: GAMLS. This data may not be complete. We recommend contacting the local school district to confirm school assignments for this home.
Similar homes
- $473,9003 bd3 ba1.6k sqft855 Commonwealth Ave SE, Atlanta, GA 30312Active
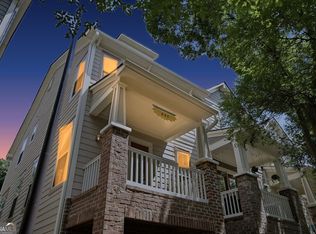
 MLS ID #10866886, King Moore Group, Keller Williams Realty. GAMLS
 - $369,9992 bd3 ba1.3k sqft1365 Memorial Dr SE Unit 4, Atlanta, GA 30317Active
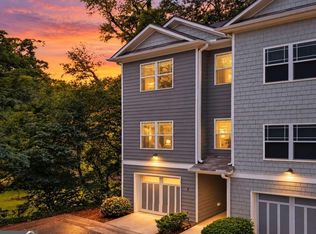 MLS ID #10851162, Lexi Benomar, Motto. GAMLS
 - $599,9004 bd5 ba2.4k sqft1145 Kirkwood Ave SE #5, Atlanta, GA 30316Active
 MLS ID #10835218, Meghan Riley, Compass. GAMLS
 - $450,0003 bd3 ba1.5k sqft37 Montgomery St NE, Atlanta, GA 30307Active
 MLS ID #10847318, Anna Kilinski, Keller Williams Realty. GAMLS
 - $529,5003 bd4 ba1.4k sqft90 Mayson Ave NE, Atlanta, GA 30307ActiveMLS ID #10780907, Laura Green, Harry Norman Realtors. GAMLS
- $630,0003 bd2 ba1.6k sqft1353 Meridian St SE, Atlanta, GA 30317ActiveMLS ID #10843566, Timothy Cox, Keller Williams Realty. GAMLS
- $599,5003 bd2 ba1.5k sqft1761 Hosea L Williams Dr SE, Atlanta, GA 30317ActiveMLS ID #10857407, Jonathan Rich, Knapp Realty. GAMLS
- $474,9003 bd4 ba2.1k sqft857 Constellation Dr, Decatur, GA 30033ActiveMLS ID #10849532, Timothy Cox, Keller Williams Realty. GAMLS
- $399,9002 bd2 ba1.1k sqft242 Carlyle Park Dr NE, Atlanta, GA 30307ActiveMLS ID #10870733, Butch Whitfield, Harry Norman Realtors. GAMLS
- $459,0003 bd3 ba1.7k sqft951 Fern Ave SE #A, Atlanta, GA 30315ActiveMLS ID #10797485, Chuck D Smith, Keller Williams Realty. GAMLS
- $509,0004 bd4 ba2.5k sqft745 Fountainhead Ln NE Unit 130, Atlanta, GA 30324ActiveMLS ID #10870206, Yanxue Zhou, Virtual Properties Realty.Net. GAMLS
- $425,0002 bd2 ba1.7k sqft403 Pratt Dr SE #1001, Atlanta, GA 30315ActiveMLS ID #10801776, Elizabeth Wilson, Keller Williams Realty PeachtreeRoad. GAMLS
- $459,0004 bd3 ba2.1k sqft766 Cooper St SW, Atlanta, GA 30315Active Under ContractMLS ID #10840198, Carla A Stovall, Coldwell Banker Realty. GAMLS
- $599,9004 bd3 ba1.9k sqft1232 Memorial Dr SE, Atlanta, GA 30316ActiveMLS ID #10844919, Jonathan Rich, Knapp Realty. GAMLS
- $399,9004 bd3 ba1.8k sqft340 Eugenia St SW #203, Atlanta, GA 30312ActiveMLS ID #10825168, Jonathan Rich, Knapp Realty. GAMLS
- $529,0003 bd4 ba2k sqft1433 Carroll Dr NW Unit 8, Atlanta, GA 30318ActiveMLS ID #10736159, Ruth Parisca, Serhant Georgia. GAMLS
- $489,9004 bd3 ba1.8k sqft544 Westmeath Dr SW, Atlanta, GA 30310ActiveMLS ID #10835034, Audrey Ferguson, HomeSmart. GAMLS
- $425,0003 bd3 ba1.6k sqft809 Dill Ave SW, Atlanta, GA 30310Active Under ContractMLS ID #10845088, Kimberly Hollins, 1 Percent Lists Metro Atlanta. GAMLS
- $459,8273 bd4 ba1.8k sqft1920 Rogers Ct, Atlanta, GA 30318ActiveMLS ID #10836189, Jaymie Dimbath, Pulte Realty of Georgia, Inc. GAMLS
- $615,0003 bd2 ba1.6k sqft1444 McPherson Ave SE, Atlanta, GA 30316ActiveMLS ID #10828654, Joshua Scheib, Compass. GAMLS
