Experience refined city living in this stunning four-story exterior townhome located in the highly sought-after Toll Brothers community of Overlook at Lenox Park. The Vickery floorplan is thoughtfully designed with contemporary elegance and functionality, and features a private elevator, an open, spacious layout filled with natural light, high-end finishes, and designer details throughout. The expansive main living level showcases a gourmet kitchen that flows seamlessly into the dining and living areas-ideal for entertaining. With four bedrooms and four-and-a-half baths, the home offers exceptional comfort, flexibility, and privacy. The fourth-floor loft provides versatile living space perfect for a home office, media room, or guest retreat and opens to a private rooftop terrace with amazing views, creating an ideal outdoor escape. As an exterior unit, this home enjoys added windows, enhanced curb appeal, and extra privacy. Situated in the heart of Brookhaven near Lenox Park, you're minutes from Buckhead, premier shopping, dining, and green space. Enjoy low-maintenance, lock-and-leave living in a luxury townhome by Toll Brothers, the nation's #1 luxury homebuilder. Home is currently under construction with an anticipated completion of April/May. Reach out to sales consultant to learn about our amazing builder incentives!
Active
Price cut: $150K (8/27)
$1,219,000
2244 Crestview Dr #35, Brookhaven, GA 30319
4beds
3,715sqft
Townhouse
Built in 2026
-- sqft lot
$1,210,100 Zestimate®
$328/sqft
$230/mo HOA
What's special
Private elevatorHigh-end finishesDesigner details throughoutStunning four-story exterior townhomeAdded windowsEnhanced curb appealExpansive main living level
- 288 days
- 79
- 5
Zillow last checked:
Listing updated:
Listed by:
Ne'Taki Wolfe 504-250-1843,
Toll Brothers Real Estate Inc.
Source: GAMLS,MLS#: 10670646
Facts & features
Interior
Bedrooms & bathrooms
- Bedrooms: 4
- Bathrooms: 5
- Full bathrooms: 4
- 1/2 bathrooms: 1
Rooms
- Room types: Bonus Room, Loft
Heating
- Central, Electric, Heat Pump
Cooling
- Central Air, Electric, Zoned
Appliances
- Included: Cooktop, Dishwasher, Disposal, Double Oven, Gas Water Heater, Microwave, Stainless Steel Appliance(s), Tankless Water Heater
- Laundry: Upper Level
Features
- Double Vanity, High Ceilings, Separate Shower, Soaking Tub, Walk-In Closet(s)
- Flooring: Hardwood, Tile
- Basement: None
- Number of fireplaces: 1
Interior area
- Total structure area: 3,715
- Total interior livable area: 3,715 sqft
- Finished area above ground: 3,715
- Finished area below ground: 0
Property
Parking
- Parking features: Garage
- Has garage: Yes
Features
- Levels: Three Or More
- Stories: 3
Lot
- Features: Level
Details
- Parcel number: 18 200 04 340
Construction
Type & style
- Home type: Townhouse
- Architectural style: Brick 4 Side
- Property subtype: Townhouse
Materials
- Brick
- Roof: Composition
Condition
- New Construction
- New construction: Yes
- Year built: 2026
Details
- Warranty included: Yes
Utilities & green energy
- Sewer: Public Sewer
- Water: Public
- Utilities for property: Cable Available, Electricity Available, High Speed Internet, Natural Gas Available, Phone Available, Sewer Available
Community & HOA
Community
- Features: Pool, Street Lights, Walk To Schools
- Subdivision: Overlook at Lenox Park
HOA
- Has HOA: Yes
- Services included: Maintenance Grounds, Swimming
- HOA fee: $2,760 annually
Location
- Region: Brookhaven
Financial & listing details
- Price per square foot: $328/sqft
- Date on market: 1/10/2026
- Cumulative days on market: 288 days
- Listing agreement: Exclusive Right To Sell
- Electric utility on property: Yes
Estimated market value
$1,210,100
$1.15M - $1.27M
$5,992/mo
Price history
| Date | Event | Price |
|---|---|---|
| 8/27/2026 | Price change | $1,219,000-11%$328/sqft |
Source:  GAMLS #10670646 Report a problem GAMLS #10670646 Report a problem | ||
| 3/5/2026 | Price change | $1,369,000+0.4%$369/sqft |
Source:  FMLS GA #7702220 Report a problem FMLS GA #7702220 Report a problem | ||
| 1/10/2026 | Listed for sale | $1,364,000$367/sqft |
Source: FMLS GA #7702220 Report a problem | ||
Public tax history
Tax history is unavailable.
Monthly payment
Est. payment
Payment breakdown
Explore the cost of this home by adjusting the details. Changes won't be saved.Climate risks
Neighborhood: Lenox Park
Nearby schools
Schools provided by the listing agent
- Elementary: Woodward
- Middle: Sequoyah
- High: Cross Keys
Source: GAMLS. This data may not be complete. We recommend contacting the local school district to confirm school assignments for this home.
- $1,128,800-- bd-- ba-- sqft2244 Crestview Dr NE, Atlanta, GA 30319Off Market
- $1,199,0004 bd5 ba-- sqft2246 Crestview Dr #34, Brookhaven, GA 30319New Construction
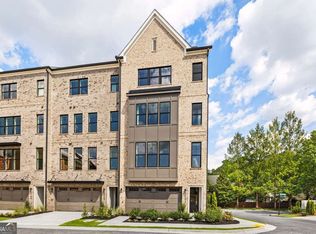
- $1,128,800-- bd-- ba-- sqft2246 Crestview Dr NE, Atlanta, GA 30319Off Market
- $1,288,981-- bd-- ba-- sqft2242 Crestview Dr NE, Atlanta, GA 30319Sold
Similar homes
- $923,0854 bd4 ba2.7k sqft2207 Wexford Dr, Atlanta, GA 30319New Construction
 Empire Homes
 - $1,075,0003 bd4 ba2.8k sqft3667 Peachtree Rd NE #1, Atlanta, GA 30319Active Under Contract
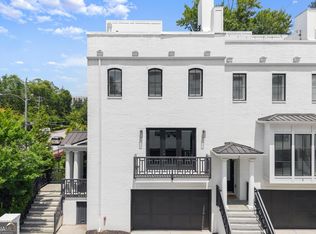
 MLS ID #10778990, Tara Winslow, Keller Williams Realty PeachtreeRoad. GAMLS
 - $1,550,0005 bd6 ba5.2k sqft1240 Brookhaven Hideway Ct NE, Atlanta, GA 30319Active
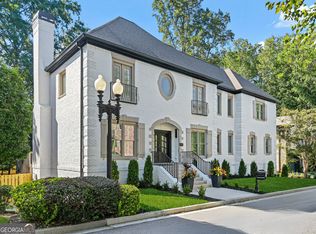 MLS ID #10855428, Sparkle Bryant, Keller Williams Atlanta Classic. GAMLS
 - $827,2184 bd4 ba2.1k sqft2201 Wexford Dr, Atlanta, GA 30319New Construction
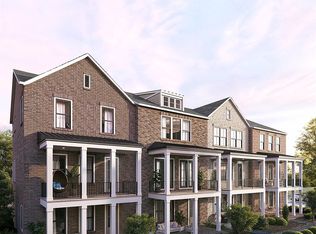 Empire Homes
 - $1,200,0005 bd5 ba2.9k sqft225 Stovall St SE Unit A, Atlanta, GA 30316ActiveMLS ID #10872530, Jason Wieloch, Compass. GAMLS
- $639,0003 bd4 ba2.5k sqft2531 Skyland Dr NE, Atlanta, GA 30319ActiveMLS ID #10828492, Jessica Stover, Compass. GAMLS
- $1,100,0004 bd4 ba2.6k sqft225 Stovall St SE Unit B, Atlanta, GA 30316ActiveMLS ID #10872462, Jason Wieloch, Compass. GAMLS
- $1,099,0004 bd5 ba4.1k sqft1141 Druid Fields Ct, Decatur, GA 30033ActiveMLS ID #10799766, Tim Dabney, Keller Williams Premier. GAMLS
- $949,0003 bd3 ba3k sqft4091 Peachtree Dunwoody Rd NE, Atlanta, GA 30342ActiveMLS ID #10832422, Sara Lee Parker, Keller Williams Realty. GAMLS
- $1,395,0004 bd4 ba3.2k sqft2368 Glenwood Dr NE, Atlanta, GA 30305Active Under ContractMLS ID #10869093, Rodney Hinote, Ansley RE|Christie's Int'l RE. GAMLS
- $1,150,0005 bd5 ba3.6k sqft5124 Vermack Rd, Atlanta, GA 30338ActiveMLS ID #10734494, Christina Parker, Trelora Realty, Inc.. GAMLS
- $1,085,0004 bd5 ba3.1k sqft327 Concord St, Alpharetta, GA 30009For Sale
 MLS ID #7845323, Kerri Gurley, Atlanta Fine Homes Sotheby's International. FMLS GA
 - $700,0004 bd5 ba2.8k sqft1049 Brandsford St NW Unit 27-01, Atlanta, GA 30318ActiveMLS ID #10816869, Linde Bors, Keller Williams Realty First Atlanta. GAMLS
- $875,0005 bd4 ba3k sqft493 Winton Ter NE #B, Atlanta, GA 30308ActiveMLS ID #10834079, Justin Landis, Bolst. GAMLS
- $999,0006 bd5 ba3k sqft325 Sisson Ave NE, Atlanta, GA 30317ActiveMLS ID #10808168, Roshawnna Novellus, Dwelli. GAMLS
- $699,0004 bd5 ba3.1k sqft824 Stone Ridge Ln, Atlanta, GA 30324ActiveMLS ID #10731054, Scott Crumley, ERA Foster & Bond. GAMLS
- $1,075,0004 bd5 ba3k sqft406 Concord St, Alpharetta, GA 30009ActiveMLS ID #10834932, Home Group, Keller Williams Realty North Atlanta. GAMLS
