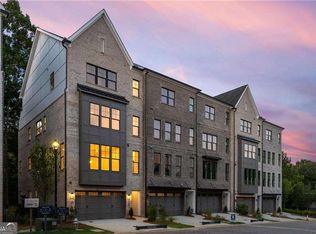
QUICK MOVE-IN HOME BY TOLL BROTHERS! Experience elevated living in this beautifully appointed four-story townhome located in the highly desirable Overlook at Lenox Park community in the heart of Brookhaven. Thoughtfully designed with luxury, convenience, and modern sophistication in mind, the Vickery floor plan offers an exceptional blend of style and functionality. A private elevator provides effortless access to all four levels, while expansive windows fill the home with natural light and showcase the thoughtfully curated designer finishes throughout. The open-concept main living level is ideal for both everyday living and entertaining, featuring a gourmet kitchen with a large center island, abundant cabinetry, and seamless flow into the dining area and spacious great room. With four bedrooms and four-and-a-half baths, this home offers flexibility and privacy for family, guests, or work-from-home needs. The luxurious primary suite serves as a private retreat, while the additional bedrooms each provide comfortable accommodations and well-appointed baths. The versatile fourth-floor loft offers endless possibilities as a media room, home office, fitness space, or guest retreat and opens to a private rooftop terrace-perfect for relaxing, entertaining, or enjoying beautiful skyline and treetop views. Located within the sought-after Lenox Park area of Brookhaven, residents enjoy convenient access to Buckhead, Lenox Square, Phipps Plaza, top-rated dining, shopping, parks, and major employment centers. Enjoy the ease of low-maintenance luxury living with the quality craftsmanship, innovative design, and outstanding customer experience that have made Toll Brothers America's leading luxury homebuilder. Move in sooner than you think-this exceptional quick move-in home is available for closing in as little as 30-45 days.
Active
Price cut: $50K (8/13)
$1,199,000
2246 Crestview Dr #34, Brookhaven, GA 30319
4beds
--sqft
Townhouse
Built in 2026
-- sqft lot
$1,187,500 Zestimate®
$--/sqft
$230/mo HOA
What's special
Versatile fourth-floor loftWell-appointed bathsAbundant cabinetryOpen-concept main living level
- 131 days
- 59
- 7
Zillow last checked:
Listing updated:
Listed by:
Ne'Taki Wolfe 504-250-1843,
Toll Brothers Real Estate Inc.
Source: GAMLS,MLS#: 10796953
Facts & features
Interior
Bedrooms & bathrooms
- Bedrooms: 4
- Bathrooms: 5
- Full bathrooms: 4
- 1/2 bathrooms: 1
Rooms
- Room types: Foyer, Laundry, Loft
Kitchen
- Features: Kitchen Island, Walk-in Pantry
Heating
- Central, Heat Pump, Hot Water
Cooling
- Ceiling Fan(s), Central Air
Appliances
- Included: Dishwasher, Disposal, Double Oven, Microwave, Tankless Water Heater
- Laundry: Upper Level
Features
- Double Vanity, High Ceilings, Walk-In Closet(s)
- Flooring: Hardwood
- Windows: Double Pane Windows
- Basement: None
- Number of fireplaces: 1
- Fireplace features: Family Room
- Common walls with other units/homes: 2+ Common Walls
Interior area
- Total structure area: 0
- Finished area above ground: 0
- Finished area below ground: 0
Property
Parking
- Total spaces: 2
- Parking features: Garage
- Has garage: Yes
Features
- Levels: Three Or More
- Stories: 3
- Patio & porch: Deck, Patio
- Waterfront features: No Dock Or Boathouse
- Body of water: None
Lot
- Features: Level
Details
- Parcel number: 18 200 04 339
Construction
Type & style
- Home type: Townhouse
- Architectural style: Brick 3 Side,Other
- Property subtype: Townhouse
- Attached to another structure: Yes
Materials
- Brick, Other
- Foundation: Slab
- Roof: Composition
Condition
- New Construction
- New construction: Yes
- Year built: 2026
Details
- Warranty included: Yes
Utilities & green energy
- Sewer: Public Sewer
- Water: Public
- Utilities for property: Cable Available, Electricity Available, Natural Gas Available, Phone Available, Sewer Available, Underground Utilities, Water Available
Green energy
- Energy efficient items: Insulation, Thermostat, Water Heater
Community & HOA
Community
- Features: Pool, Near Shopping
- Security: Fire Sprinkler System, Smoke Detector(s)
- Subdivision: Overlook at Lenox Park
HOA
- Has HOA: Yes
- Services included: Maintenance Grounds, Pest Control, Swimming
- HOA fee: $2,760 annually
Location
- Region: Brookhaven
Financial & listing details
- Annual tax amount: $1
- Date on market: 6/16/2026
- Cumulative days on market: 131 days
- Listing agreement: Exclusive Right To Sell
- Electric utility on property: Yes
Estimated market value
$1,187,500
$1.13M - $1.25M
$4,198/mo
Price history
| Date | Event | Price |
|---|---|---|
| 8/13/2026 | Price change | $1,199,000-4% |
Source:  FMLS GA #7789526 Report a problem FMLS GA #7789526 Report a problem | ||
| 7/20/2026 | Price change | $1,249,000-3.8% |
Source: FMLS GA #7789526 Report a problem | ||
| 6/16/2026 | Listed for sale | $1,299,000 |
Source: FMLS GA #7789526 Report a problem | ||
Public tax history
Tax history is unavailable.
Monthly payment
Est. payment
Payment breakdown
Explore the cost of this home by adjusting the details. Changes won't be saved.Climate risks
Neighborhood: Lenox Park
Nearby schools
Schools provided by the listing agent
- Elementary: Woodward
- Middle: Sequoyah
- High: Cross Keys
Source: GAMLS. This data may not be complete. We recommend contacting the local school district to confirm school assignments for this home.
- $1,128,800-- bd-- ba-- sqft2246 Crestview Dr NE, Atlanta, GA 30319Off Market
- $1,219,0004 bd5 ba3.7k sqft2244 Crestview Dr #35, Brookhaven, GA 30319New Construction

- $1,128,800-- bd-- ba-- sqft2244 Crestview Dr NE, Atlanta, GA 30319Off Market
- $1,168,100-- bd-- ba-- sqft2248 Crestview Dr NE, Atlanta, GA 30319Off Market
Similar homes
- $1,219,0004 bd5 ba3.7k sqft2244 Crestview Dr #35, Brookhaven, GA 30319Active
 MLS ID #10670646, Ne'Taki Wolfe, Toll Brothers Real Estate Inc.. GAMLS
 - $1,229,0003 bd5 ba-- sqft1129 Panorama Dr #24, Brookhaven, GA 30319Active
 MLS ID #10677629, Ne'Taki Wolfe, Toll Brothers Real Estate Inc.. GAMLS
 - $1,284,0004 bd5 ba-- sqft2248 Crestview Dr NE #33, Brookhaven, GA 30319Active
 MLS ID #10821407, Jason Squire, Compass. GAMLS
 - $1,245,0006 bd5 ba4.9k sqft2356 Tilbury Dr, Atlanta, GA 30319Active
 MLS ID #10869939, Connie Carlson, Real Broker, LLC. GAMLS
 - $1,075,0003 bd4 ba2.8k sqft3667 Peachtree Rd NE #1, Atlanta, GA 30319Active Under ContractMLS ID #10778990, Tara Winslow, Keller Williams Realty PeachtreeRoad. GAMLS
- $1,174,9004 bd4 ba2.7k sqft1008 Kirkwood Ave SE #B, Atlanta, GA 30316ActiveMLS ID #10850081, Jonathan Rich, Knapp Realty. GAMLS
- $1,200,0005 bd5 ba2.9k sqft225 Stovall St SE Unit A, Atlanta, GA 30316ActiveMLS ID #10872530, Jason Wieloch, Compass. GAMLS
- $639,9003 bd4 ba2.2k sqft3569 Parkside Way, Atlanta, GA 30319ActiveMLS ID #10847099, Madalyn Suits, Keller Williams Realty PeachtreeRoad. GAMLS
- $1,625,0005 bd5 ba4.9k sqft2047 Drew Valley Rd NE, Atlanta, GA 30319ActiveMLS ID #10823401, Mark D Parks, eXp Realty. GAMLS
- $649,9003 bd3 ba-- sqft2628 Mackintosh Ct #17, Brookhaven, GA 30319New Construction
 FMLS GA
 - $677,9003 bd3 ba-- sqft2680 Mackintosh Ct #30, Atlanta, GA 30319New ConstructionFMLS GA
- $673,9003 bd3 ba-- sqft2696 Mackintosh Ct #34, Brookhaven, GA 30319New ConstructionFMLS GA
- $1,160,0004 bd4 ba3.1k sqft2808 Hosea L Williams Dr NE, Atlanta, GA 30317ActiveMLS ID #10869851, Dorothy L Brown, InHouse Realty Services. GAMLS
- $1,075,0004 bd4 ba2.2k sqft1114 Kirkwood Ave SE, Atlanta, GA 30316ActiveMLS ID #10807235, Valerie Gonzalez, Keller Williams Realty. GAMLS
- $1,099,9004 bd4 ba-- sqft1112 Arkwright Pl #B, Atlanta, GA 30317ActiveMLS ID #10844911, Jonathan Rich, Knapp Realty. GAMLS
