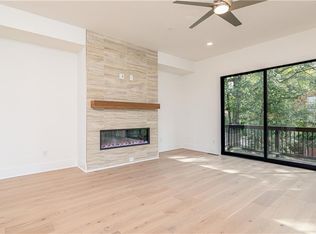
Discover refined city living in this stunning four-story exterior townhome in the highly desirable Toll Brothers community, Overlook at Lenox Park - the best kept secret in Brookhaven, GA! The Vickery floorplan combines contemporary elegance with thoughtful functionality, featuring a private elevator, open and light-filled living spaces, high-end finishes, and designer details throughout. The main living level offers a gourmet kitchen that flows seamlessly into the dining and living areas—perfect for entertaining. With three bedrooms and four-and-a-half baths, the home provides comfort, flexibility, and privacy for every lifestyle. The fourth-floor loft offers versatile space ideal for a home office, media room, or guest suite, and opens to a private rooftop terrace with breathtaking views, creating a perfect outdoor retreat. Centrally located in Brookhaven near Lenox Park, you’re just minutes from Buckhead’s premier shopping, dining, and green spaces. Enjoy low-maintenance, lock-and-leave living in a luxury townhome by Toll Brothers, the nation’s #1 luxury homebuilder. Currently under construction, the home is anticipated to be complete June/July 2026. Contact the sales consultant for details on exclusive builder incentives!
Active
$1,380,000
1129 Panorama Dr #24, Brookhaven, GA 30319
3beds
3,715sqft
:
Get pre-qualified$9,455/mo
Townhouse, Residential
Built in 2026
-- sqft lot
$1,362,700 Zestimate®
$371/sqft
$230/mo HOA
What's special
Private elevatorHigh-end finishesDesigner details throughoutFourth-floor loftStunning four-story exterior townhomePerfect outdoor retreatGourmet kitchen
- 186 days |
- 81 |
- 2 |
Zillow last checked:
Listing updated:
Listed by:
NeTaki Wolfe,
Toll Brothers Real Estate Inc. 678-404-5125
Source: FMLS GA,MLS#: 7708398
Facts & features
Interior
Bedrooms & bathrooms
- Bedrooms: 3
- Bathrooms: 5
- Full bathrooms: 4
- 1/2 bathrooms: 1
Rooms
- Room types: Laundry, Loft
Primary bedroom
- Features: None
- Level: None
Bedroom
- Features: None
Primary bathroom
- Features: Double Vanity, Shower Only
Dining room
- Features: Open Concept
Kitchen
- Features: Cabinets Stain, Kitchen Island, Other Surface Counters, Pantry Walk-In, Stone Counters, View to Family Room
Heating
- Central, ENERGY STAR Qualified Equipment, Heat Pump, Hot Water
Cooling
- Ceiling Fan(s), Central Air
Appliances
- Included: Dishwasher, Disposal, Double Oven, ENERGY STAR Qualified Appliances, ENERGY STAR Qualified Water Heater, Gas Cooktop, Microwave, Range Hood, Self Cleaning Oven, Tankless Water Heater
- Laundry: Laundry Room, Upper Level
Features
- Double Vanity, Dry Bar, Elevator, Entrance Foyer, High Ceilings 9 ft Lower, High Ceilings 10 ft Main, High Ceilings 10 ft Upper, Walk-In Closet(s)
- Flooring: Hardwood, Tile
- Windows: Double Pane Windows
- Basement: None
- Number of fireplaces: 1
- Fireplace features: Electric, Family Room
- Common walls with other units/homes: 2+ Common Walls
Interior area
- Total structure area: 3,715
- Total interior livable area: 3,715 sqft
Video & virtual tour
Property
Parking
- Total spaces: 2
- Parking features: Driveway, Garage, Garage Faces Front
- Garage spaces: 2
- Has uncovered spaces: Yes
Accessibility
- Accessibility features: None
Features
- Levels: Three Or More
- Patio & porch: Covered, Deck, Patio, Rear Porch, Rooftop
- Exterior features: Rain Gutters, No Dock
- Pool features: None
- Spa features: None
- Fencing: None
- Has view: Yes
- View description: Pool, Trees/Woods
- Waterfront features: None
- Body of water: None
Lot
- Features: Level
Details
- Additional structures: None
- Parcel number: 18 200 04 337
- Other equipment: None
- Horse amenities: None
Construction
Type & style
- Home type: Townhouse
- Architectural style: Modern,Townhouse
- Property subtype: Townhouse, Residential
- Attached to another structure: Yes
Materials
- Brick 3 Sides, HardiPlank Type
- Foundation: Slab
- Roof: Composition,Shingle
Condition
- New Construction
- New construction: Yes
- Year built: 2026
Details
- Builder name: Toll Brothers Inc.
- Warranty included: Yes
Utilities & green energy
- Electric: 220 Volts in Garage, 220 Volts in Laundry
- Sewer: Public Sewer
- Water: Public
- Utilities for property: Cable Available, Electricity Available, Natural Gas Available, Phone Available, Sewer Available, Underground Utilities, Water Available
Green energy
- Energy efficient items: Insulation, Thermostat, Water Heater, Windows
- Energy generation: None
Community & HOA
Community
- Features: Barbecue, Near Shopping, Near Trails/Greenway, Pool
- Security: Fire Sprinkler System, Smoke Detector(s)
- Subdivision: Overlook At Lenox Park
HOA
- Has HOA: Yes
- Services included: Maintenance Grounds, Swim, Termite
- HOA fee: $230 monthly
Location
- Region: Brookhaven
Financial & listing details
- Price per square foot: $371/sqft
- Annual tax amount: $1
- Date on market: 1/22/2026
- Cumulative days on market: 186 days
- Ownership: Fee Simple
- Electric utility on property: Yes
- Road surface type: Asphalt, Paved
Estimated market value
$1,362,700
$1.29M - $1.43M
$6,953/mo
Price history
| Date | Event | Price |
|---|---|---|
| 3/5/2026 | Price change | $1,380,000+0.4%$371/sqft |
Source:  FMLS GA #7708398 Report a problem FMLS GA #7708398 Report a problem | ||
| 1/22/2026 | Listed for sale | $1,375,000$370/sqft |
Source: FMLS GA #7708398 Report a problem | ||
Public tax history
Tax history is unavailable.
Monthly payment
Est. payment
Payment breakdown
Explore the cost of this home by adjusting the details. Changes won't be saved.Climate risks
Neighborhood: Lenox Park
Nearby schools
GreatSchools rating
- 4/10Woodward Elementary SchoolGrades: PK-5Distance: 0.6 mi
- 4/10Sequoyah Middle SchoolGrades: 6-8Distance: 5 mi
- 3/10Cross Keys High SchoolGrades: 9-12Distance: 0.4 mi
Schools provided by the listing agent
- Elementary: Woodward
- Middle: Sequoyah - DeKalb
- High: Cross Keys
Source: FMLS GA. This data may not be complete. We recommend contacting the local school district to confirm school assignments for this home.
- $814,800-- bd-- ba-- sqft2248 Crestview Dr NE, Atlanta, GA 30319Off Market
- $1,436,0003 bd5 ba3.7k sqft2248 Crestview Dr #33, Brookhaven, GA 30319New Construction
- $1,369,0004 bd5 ba3.7k sqft2244 Crestview Dr #35, Brookhaven, GA 30319New Construction
- $1,414,6533 bd5 ba3.7k sqft1125 Panorama Dr #26, Brookhaven, GA 30319Sold
- $1,403,0003 bd5 ba3.7k sqft1133 Panorama Dr #22, Brookhaven, GA 30319Pending
- $789,800-- bd-- ba-- sqft2246 Crestview Dr NE, Atlanta, GA 30319Off Market
- $1,249,0004 bd5 ba-- sqft2246 Crestview Dr #34, Brookhaven, GA 30319New Construction
- $786,100-- bd-- ba-- sqft2252 Crestview Dr NE, Atlanta, GA 30319Off Market
A local agent can set up tours, give advice and negotiate with sellers.
Similar homes
- from $1,257,9953 bd5 ba3.7k sqftVickery Elite Plan, Toll Brothers at Overlook at Lenox Park - Skyland Collection, N9xtmb Brookhaven, GA 30319New Construction
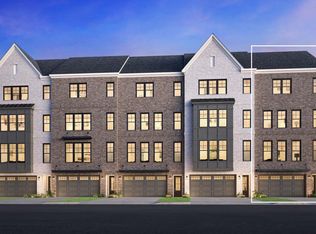 Toll Brothers Inc.
 - $1,150,0003 bd4 ba2.8k sqft3667 Peachtree Rd #1, Atlanta, GA 30319For Sale
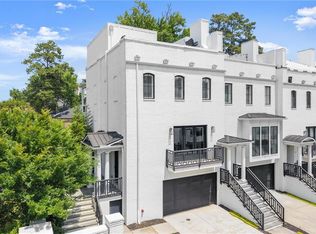
 MLS ID #7781753, TARA WINSLOW, Keller Williams Realty Peachtree Rd.. FMLS GA
 - $785,0003 bd4 ba2.2k sqft2337 Brissett Ln, Atlanta, GA 30319For Sale
 MLS ID #7798642, Michelle Schaus, Dorsey Alston Realtors. FMLS GA
 - $1,150,0004 bd5 ba2.9k sqft3715 Peachtree Rd NE Unit 12, Atlanta, GA 30319Active

 MLS ID #10718869, Torria Hudson, Ansley RE | Christie's Int'l RE. GAMLS
 - $930,0003 bd4 ba2.7k sqft2528 Appleden Pl, Atlanta, GA 30319ActiveMLS ID #10753105, Nicholas Brown, Compass. GAMLS
- $1,795,0005 bd6 ba4k sqft1203 Oglethorpe Ave NE, Atlanta, GA 30319New ConstructionMLS ID #7786178, Mike Toltzis, Compass. FMLS GA
- $1,475,0004 bd5 ba3.8k sqft2763 Paces Lookout Ln SE, Vinings, GA 30339For SaleMLS ID #7806837, JARED SAPP, Atlanta Fine Homes Sotheby's International. FMLS GA
- $1,450,0005 bd5 ba4.1k sqft1128 Atcheson Ln, Atlanta, GA 30338For SaleMLS ID #7792429, Shannon Inhouse, Beacham and Company. FMLS GA
- $1,800,0004 bd5 ba3.9k sqft3513 Kingsboro Rd, Atlanta, GA 30326New ConstructionMLS ID #7734971, Neal W Heery, Atlanta Fine Homes Sotheby's International. FMLS GA
- $1,799,0003 bd6 ba3.8k sqft419 Westside Dr, Roswell, GA 30075ActiveMLS ID #10813402, Xochilt Villalobos, Keller Williams Realty Partners. GAMLS
- $1,395,0005 bd3 ba2.5k sqft1583 McLendon Ave, Atlanta, GA 30307For SaleMLS ID #7774063, CYNTHIA BAER, Keller Williams Realty Metro Atlanta. FMLS GA
- $1,565,0006 bd5 ba3.8k sqft216 Haralson Ln NE, Atlanta, GA 30307For SaleMLS ID #7797516, Sheena Johnson Bird, Engel & Volkers Atlanta. FMLS GA
- $879,0003 bd5 ba3.2k sqft6601 Cadence Blvd N, Atlanta, GA 30328For SaleMLS ID #7793285, CYNDI CONTRUCCI, Keller Williams Realty Atl North. FMLS GA
- $1,420,0002 bd3 ba1.9k sqft40 12th St NE #806, Atlanta, GA 30309ActiveMLS ID #10800974, Susie Proffitt, Engel & V?lkers Atlanta. GAMLS
- $1,149,0005 bd4 ba3k sqft313 Stovall St SE #A, Atlanta, GA 30316ActiveMLS ID #10788276, Joel Perkins, Harry Norman Realtors. GAMLS
- $1,174,0005 bd4 ba3.1k sqft313 Stovall St SE #B, Atlanta, GA 30316ActiveMLS ID #10764848, Joel Perkins, Harry Norman Realtors. GAMLS
- $1,460,0003 bd4 ba2.7k sqft323-1 S Esplanade, Alpharetta, GA 30009For SaleMLS ID #7794577, Yin Lam, Homes For You, Inc.. FMLS GA
- $925,0004 bd5 ba3.3k sqft980 Memorial Walk SE, Atlanta, GA 30316For SaleMLS ID #7792566, Brandi Benz, Hill Wood Realty, LLC.. FMLS GA
- $690,0003 bd4 ba2k sqft6579 Beacon Dr #327, Sandy Springs, GA 30328ActiveMLS ID #10808868, Janet E Sherman, Ansley RE|Christie's Int'l RE. GAMLS
- $1,598,0004 bd4 ba2.6k sqft810 Vedado Way NE, Atlanta, GA 30308ActiveMLS ID #10795819, Kerry Arias, BHHS Georgia Properties. GAMLS
