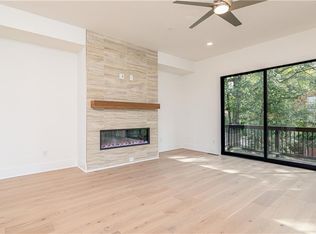
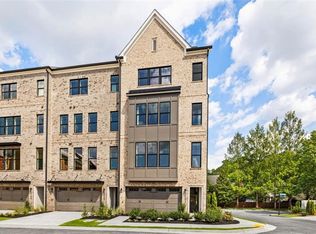
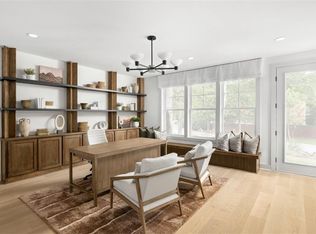
Experience refined city living in this stunning end-unit, 4-story townhome featuring 3 bedrooms, 4.5 baths, and a private elevator, located in the sought-after Toll Brothers at Overlook at Lenox Park - the best kept secret in Brookhaven, GA! Designed with contemporary elegance and thoughtful functionality, this light-filled residence offers an open-concept layout, high-end finishes, and abundant natural light enhanced by additional end-unit windows. The expansive main living level is ideal for entertaining, featuring designer details and a gourmet kitchen that flows seamlessly. The top-floor loft provides versatile space for a home office, media room, or guest suite, with access to an additional outdoor terrace showcasing beautiful views-perfect for indoor-outdoor living. As an end unit, this home offers increased privacy, enhanced curb appeal, and added natural light throughout. Nestled in the heart of Brookhaven in Lenox Park, the community is just minutes from Buckhead, premier shopping and dining, and green space at Lenox Park. Enjoy low-maintenance, lock-and-leave living with luxury at every level. Expected completion: This quick move-in home can close in 30-45 days!
Active
$1,436,000
2248 Crestview Dr #33, Brookhaven, GA 30319
3beds
3,715sqft
Townhouse, Residential
Built in 2025
3,049 Square Feet Lot
$1,412,700 Zestimate®
$387/sqft
$230/mo HOA
What's special
Private elevatorAdded natural light throughoutHigh-end finishesOpen-concept layoutAbundant natural lightAdditional end-unit windowsLight-filled residence
- 261 days |
- 84 |
- 6 |
Zillow last checked:
Listing updated:
Listed by:
NeTaki Wolfe,
Toll Brothers Real Estate Inc. 678-404-5125
Source: FMLS GA,MLS#: 7670511
Loading...
Facts & features
Interior
Bedrooms & bathrooms
- Bedrooms: 3
- Bathrooms: 5
- Full bathrooms: 4
- 1/2 bathrooms: 1
Rooms
- Room types: Attic, Laundry, Loft, Office
Primary bedroom
- Features: None
- Level: None
Bedroom
- Features: None
Primary bathroom
- Features: Double Vanity, Soaking Tub
Dining room
- Features: Open Concept
Kitchen
- Features: Cabinets Stain, Kitchen Island, Other Surface Counters, Pantry Walk-In, View to Family Room
Heating
- Central, Hot Water
Cooling
- Ceiling Fan(s), Central Air
Appliances
- Included: Dishwasher, Double Oven, Gas Cooktop, Gas Range, Microwave, Range Hood, Self Cleaning Oven, Tankless Water Heater
- Laundry: Laundry Room, Upper Level
Features
- Double Vanity, Dry Bar, Elevator, Entrance Foyer, High Ceilings 9 ft Lower, High Ceilings 10 ft Main, High Ceilings 10 ft Upper, Smart Home, Walk-In Closet(s)
- Flooring: Hardwood, Tile
- Windows: Double Pane Windows
- Basement: None
- Number of fireplaces: 1
- Fireplace features: Electric, Family Room
Interior area
- Total structure area: 3,715
- Total interior livable area: 3,715 sqft
Video & virtual tour
Property
Parking
- Total spaces: 2
- Parking features: Driveway, Garage, Garage Faces Front
- Garage spaces: 2
- Has uncovered spaces: Yes
Accessibility
- Accessibility features: None
Features
- Levels: Three Or More
- Patio & porch: Covered, Deck, Patio, Rear Porch, Rooftop
- Exterior features: Awning(s), Balcony, Rain Gutters, No Dock
- Pool features: None
- Spa features: None
- Fencing: None
- Has view: Yes
- View description: Pool, Trees/Woods
- Waterfront features: None
- Body of water: None
Lot
- Size: 3,049 Square Feet
- Features: Corner Lot, Level, Rectangular Lot
Details
- Additional structures: None
- Parcel number: 18 200 04 337
- Other equipment: None
- Horse amenities: None
Construction
Type & style
- Home type: Townhouse
- Architectural style: Modern,Townhouse
- Property subtype: Townhouse, Residential
- Attached to another structure: Yes
Materials
- Brick 3 Sides, Wood Siding
- Foundation: Slab
- Roof: Shingle
Condition
- New Construction
- New construction: Yes
- Year built: 2025
Details
- Builder name: Toll Brothers Inc.
- Warranty included: Yes
Utilities & green energy
- Electric: 220 Volts in Garage, 220 Volts in Laundry
- Sewer: Public Sewer
- Water: Public
- Utilities for property: Cable Available, Electricity Available, Natural Gas Available, Phone Available, Sewer Available, Underground Utilities, Water Available
Green energy
- Energy efficient items: Water Heater
- Energy generation: None
Community & HOA
Community
- Features: Barbecue, Near Shopping, Near Trails/Greenway, Pool
- Security: Fire Sprinkler System, Smoke Detector(s)
- Subdivision: Overlook At Lenox Park
HOA
- Has HOA: Yes
- Services included: Maintenance Grounds, Swim, Termite
- HOA fee: $230 monthly
Location
- Region: Brookhaven
Financial & listing details
- Price per square foot: $387/sqft
- Annual tax amount: $1
- Date on market: 10/23/2025
- Cumulative days on market: 249 days
- Ownership: Fee Simple
- Electric utility on property: Yes
- Road surface type: Paved
Estimated market value
$1,412,700
$1.34M - $1.48M
$6,814/mo
Price history
| Date | Event | Price |
|---|---|---|
| 3/5/2026 | Price change | $1,436,000+0.3%$387/sqft |
Source:  GAMLS #10673584 Report a problem GAMLS #10673584 Report a problem | ||
| 2/14/2026 | Listed for sale | $1,432,000$385/sqft |
Source:  FMLS GA #7670511 Report a problem FMLS GA #7670511 Report a problem | ||
| 2/4/2026 | Pending sale | $1,432,000$385/sqft |
Source: GAMLS #10673584 Report a problem | ||
| 10/23/2025 | Listed for sale | $1,432,000$385/sqft |
Source: FMLS GA #7670511 Report a problem | ||
Public tax history
Tax history is unavailable.
Monthly payment
Est. payment$--/mo
Payment breakdown
Explore the cost of this home by adjusting the details. Changes won't be saved.All calculations are estimates and provided by Zillow, Inc. for informational purposes only. Actual amounts may vary.
HOA fees may include property taxes on listings classified as Co-Ops. Contact the listing agent and/or owner for fee details.
Mortgage interest rates are dependent on a number of factors, including credit score, down payment, and repayment length. Interest rate data provided by Zillow Group Marketplace, Inc. as of 1/1/1970 from various mortgage lenders with which we have lead or other similar arrangements; the Estimated Payment is an average of those rates.
See how much you could borrow to make a competitive offer.
Climate risks
Neighborhood: Lenox Park
Nearby schools
GreatSchools rating
- 4/10Woodward Elementary SchoolGrades: PK-5Distance: 0.6 mi
- 4/10Sequoyah Middle SchoolGrades: 6-8Distance: 5 mi
- 3/10Cross Keys High SchoolGrades: 9-12Distance: 0.4 mi
Schools provided by the listing agent
- Elementary: Woodward
- Middle: Sequoyah - DeKalb
- High: Cross Keys
Source: FMLS GA. This data may not be complete. We recommend contacting the local school district to confirm school assignments for this home.
- $800,700-- bd-- ba-- sqft2248 Crestview Dr NE, Atlanta, GA 30319Off Market
- $1,369,0004 bd5 ba3.7k sqft2244 Crestview Dr #35, Brookhaven, GA 30319New Construction
- $1,380,0003 bd5 ba3.7k sqft1129 Panorama Dr #24, Brookhaven, GA 30319New Construction
- $1,299,0004 bd5 ba3.7k sqft2246 Crestview Dr #34, Brookhaven, GA 30319New Construction
- $1,414,6533 bd5 ba3.7k sqft1125 Panorama Dr #26, Brookhaven, GA 30319Sold
- $1,403,0003 bd5 ba3.7k sqft1133 Panorama Dr #22, Brookhaven, GA 30319Pending
- $770,100-- bd-- ba-- sqft2246 Crestview Dr NE, Atlanta, GA 30319Off Market
- $764,400-- bd-- ba-- sqft2252 Crestview Dr NE, Atlanta, GA 30319Off Market
A local agent can set up tours, give advice and negotiate with sellers.
Similar homes
- $1,369,0004 bd5 ba3.7k sqft2244 Crestview Dr #35, Brookhaven, GA 30319New Construction
 MLS ID #7702220, NeTaki Wolfe, Toll Brothers Real Estate Inc.. FMLS GA
 - $785,0003 bd4 ba2.2k sqft2337 Brissett Ln, Atlanta, GA 30319For Sale
 MLS ID #7798642, Michelle Schaus, Dorsey Alston Realtors. FMLS GA
 - $929,0003 bd4 ba2.6k sqft2255 Crestview Dr #43, Brookhaven, GA 30319New Construction
 MLS ID #7670532, NeTaki Wolfe, Toll Brothers Real Estate Inc.. FMLS GA
 - $938,0003 bd4 ba2.6k sqft1134 Panorama Dr #45, Brookhaven, GA 30319New Construction
 MLS ID #7705579, NeTaki Wolfe, Toll Brothers Real Estate Inc.. FMLS GA
 - $1,680,0005 bd5 ba4.9k sqft2047 Drew Valley Rd NE, Atlanta, GA 30319New ConstructionMLS ID #7734468, MARK PARKS, EXP Realty, LLC.. FMLS GA
- $1,099,5004 bd5 ba2.8k sqft773 Lenox Ln, Atlanta, GA 30324For SaleMLS ID #7746577, TIFFANY POWELL, Serhant Georgia, LLC. FMLS GA
- $949,0004 bd4 ba2.4k sqft437 Plateau Pl NW, Atlanta, GA 30309For SaleMLS ID #7797602, PATTI JUNGER, Dorsey Alston Realtors. FMLS GA
- $1,325,0005 bd5 ba3.7k sqft5053 Dinant Dr, Johns Creek, GA 30022For SaleMLS ID #7799427, Chunzi Huang, Virtual Properties Realty. Biz. FMLS GA
- $1,199,9994 bd4 ba3.6k sqft6408 Radiant Trce, Sandy Springs, GA 30328For SaleMLS ID #7747239, Kesha Williams, Compass. FMLS GA
- $735,0004 bd5 ba3.1k sqft824 Stone Ridge Ln, Atlanta, GA 30324For SaleMLS ID #7751955, Scott Crumley, ERA Foster & Bond. FMLS GA
- $975,0003 bd4 ba2.8k sqft574 Boulevard Pl NE #12, Atlanta, GA 30308For SaleMLS ID #7789987, Curt Kelliher, Keller Williams Realty Intown ATL. FMLS GA
- $1,400,0006 bd5 ba3.8k sqft604 Kiley Ln, Johns Creek, GA 30097For SaleMLS ID #7770818, Olutoberu Akinleye, Keller Williams Realty Atlanta Partners. FMLS GA
- $995,0003 bd4 ba3.5k sqft6572 Aria Village Dr, Sandy Springs, GA 30328For SaleMLS ID #7753786, Jenny Dogan, OneDoor Inc.. FMLS GA
- $1,010,0003 bd4 ba2.2k sqft785 Piedmont Ave NE #E, Atlanta, GA 30308For SaleMLS ID #7749430, Quiana Echols, Watch Realty Co.. FMLS GA
- $980,0004 bd5 ba3.2k sqft2067 Wheaton Way, Sandy Springs, GA 30328For SaleMLS ID #7712804, IRENE P BAGIATIS, Dorsey Alston Realtors. FMLS GA
- $745,0003 bd4 ba2.8k sqft619 Broadview Ter NE, Atlanta, GA 30324For SaleMLS ID #7782755, Katherine Hicks, HomeSmart. FMLS GA
- $1,125,0004 bd5 ba3.9k sqft2722 Thornwilde Way, Atlanta, GA 30339For SaleMLS ID #7777251, Erin Yabroudy, Atlanta Fine Homes Sotheby's International. FMLS GA
- $1,295,0006 bd5 ba4.1k sqft5048 Dinant Dr, Johns Creek, GA 30022For SaleMLS ID #7763480, Soo Chae, Realty & Co.. FMLS GA
- $999,9004 bd4 ba3k sqft5695 Broad River Vw #444, Peachtree Corners, GA 30092New ConstructionFMLS GA
- $735,0003 bd4 ba3.2k sqft3900 Danube Ln, Atlanta, GA 30339For SaleMLS ID #7747883, Robbie Jackson, Dorsey Alston Realtors. FMLS GA
- Georgia
- Dekalb County
- Brookhaven
- 30319
- Lenox Park
- 2248 Crestview Dr Unit 33
Nearby cities
Nearby neighborhoods
Nearby zip codes
Other Brookhaven Topics
