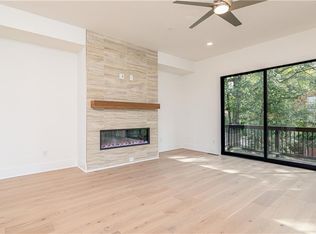
Exceptional 3-Story Townhome at Overlook at Lenox Park by Toll Brothers - the best kept secret in Brookhaven, GA! Discover the Druid floor plan, thoughtfully designed to offer contemporary style and effortless, low-maintenance living. This home is currently under construction. The entry level includes a private bedroom with a full bath-perfect for guests, a home office, or versatile flex space. The main living level showcases a seamless open-concept design with a gourmet kitchen that extends to a generous deck , expansive dining area, and a sunlit great room, ideal for entertaining. On the upper level, the primary suite features a spa-inspired bathroom and spacious walk-in closet, alongside an additional well-appointed bedroom and conveniently located laundry. Enjoy resort-style community amenities, including a swimming pool, along with prime location in Brookhaven's Lenox Park - just minutes from Buckhead's premier shopping, dining, and entertainment. This Toll Brothers townhome offers the perfect balance of luxury, comfort, and convenience. This home is currently under construction and the estimated completion timeframe is September/October 2026. *Photos are not of actual home. Contact the Sales Consultant for details on exclusive builder incentives.
Active
$938,000
1134 Panorama Dr #45, Brookhaven, GA 30319
3beds
2,620sqft
:
Get pre-qualified$6,687/mo
Townhouse, Residential
Built in 2026
-- sqft lot
$932,000 Zestimate®
$358/sqft
$230/mo HOA
What's special
Swimming poolGenerous deckSeamless open-concept designExpansive dining areaSpacious walk-in closetGourmet kitchenPrimary suite
- 191 days |
- 29 |
- 1 |
Zillow last checked:
Listing updated:
Listed by:
NeTaki Wolfe,
Toll Brothers Real Estate Inc. 678-404-5125
Source: FMLS GA,MLS#: 7705579
Facts & features
Interior
Bedrooms & bathrooms
- Bedrooms: 3
- Bathrooms: 4
- Full bathrooms: 3
- 1/2 bathrooms: 1
Rooms
- Room types: Attic, Laundry, Office
Primary bedroom
- Features: None
- Level: None
Bedroom
- Features: None
Primary bathroom
- Features: Double Vanity, Soaking Tub
Dining room
- Features: Open Concept
Kitchen
- Features: Cabinets Other, Kitchen Island, Other Surface Counters, Pantry Walk-In, View to Family Room
Heating
- Central, Hot Water
Cooling
- Ceiling Fan(s), Central Air
Appliances
- Included: Dishwasher, Double Oven, Gas Cooktop, Gas Range, Microwave, Range Hood, Self Cleaning Oven, Tankless Water Heater
- Laundry: Laundry Room, Upper Level
Features
- Bookcases, Double Vanity, Dry Bar, Entrance Foyer, High Ceilings 9 ft Lower, High Ceilings 10 ft Main, Smart Home, Walk-In Closet(s)
- Flooring: Ceramic Tile, Hardwood, Tile
- Windows: Double Pane Windows
- Basement: None
- Number of fireplaces: 1
- Fireplace features: Electric, Family Room, Great Room
- Common walls with other units/homes: 2+ Common Walls
Interior area
- Total structure area: 2,620
- Total interior livable area: 2,620 sqft
Video & virtual tour
Property
Parking
- Total spaces: 2
- Parking features: Driveway, Garage, Garage Faces Front
- Garage spaces: 2
- Has uncovered spaces: Yes
Accessibility
- Accessibility features: None
Features
- Levels: Three Or More
- Patio & porch: Covered, Deck, Patio, Rear Porch, Rooftop
- Exterior features: Awning(s), Balcony, Rain Gutters, No Dock
- Pool features: None
- Spa features: None
- Fencing: None
- Has view: Yes
- View description: Pool, Trees/Woods
- Waterfront features: None
- Body of water: None
Lot
- Features: Level, Rectangular Lot
Details
- Additional structures: None
- Parcel number: 18 200 04 348
- Other equipment: None
- Horse amenities: None
Construction
Type & style
- Home type: Townhouse
- Architectural style: Townhouse
- Property subtype: Townhouse, Residential
- Attached to another structure: Yes
Materials
- Brick 3 Sides, HardiPlank Type
- Foundation: Slab
- Roof: Composition,Shingle
Condition
- New Construction
- New construction: Yes
- Year built: 2026
Details
- Builder name: Toll Brothers Inc.
- Warranty included: Yes
Utilities & green energy
- Electric: 220 Volts in Garage, 220 Volts in Laundry
- Sewer: Public Sewer
- Water: Public
- Utilities for property: Cable Available, Electricity Available, Natural Gas Available, Phone Available, Sewer Available, Underground Utilities, Water Available
Green energy
- Energy efficient items: Appliances, Water Heater
- Energy generation: None
Community & HOA
Community
- Features: Barbecue, Near Shopping, Near Trails/Greenway, Pool
- Security: Fire Sprinkler System, Smoke Detector(s)
- Subdivision: Overlook At Lenox Park
HOA
- Has HOA: Yes
- Services included: Maintenance Grounds, Swim, Termite
- HOA fee: $230 monthly
Location
- Region: Brookhaven
Financial & listing details
- Price per square foot: $358/sqft
- Annual tax amount: $1
- Date on market: 1/16/2026
- Cumulative days on market: 192 days
- Ownership: Fee Simple
- Electric utility on property: Yes
- Road surface type: Asphalt, Paved
Estimated market value
$932,000
$885,000 - $979,000
$5,477/mo
Price history
| Date | Event | Price |
|---|---|---|
| 3/25/2026 | Price change | $938,000+0.1%$358/sqft |
Source:  FMLS GA #7705579 Report a problem FMLS GA #7705579 Report a problem | ||
| 3/18/2026 | Price change | $937,368+7.5%$358/sqft |
Source:  GAMLS #10676751 Report a problem GAMLS #10676751 Report a problem | ||
| 1/16/2026 | Listed for sale | $871,805$333/sqft |
Source: FMLS GA #7705579 Report a problem | ||
Public tax history
Tax history is unavailable.
Monthly payment
Est. payment
Payment breakdown
Explore the cost of this home by adjusting the details. Changes won't be saved.Climate risks
Neighborhood: Lenox Park
Nearby schools
GreatSchools rating
- 4/10Woodward Elementary SchoolGrades: PK-5Distance: 0.6 mi
- 4/10Sequoyah Middle SchoolGrades: 6-8Distance: 5 mi
- 3/10Cross Keys High SchoolGrades: 9-12Distance: 0.4 mi
Schools provided by the listing agent
- Elementary: Woodward
- Middle: Sequoyah - DeKalb
- High: Cross Keys
Source: FMLS GA. This data may not be complete. We recommend contacting the local school district to confirm school assignments for this home.
- $787,300-- bd-- ba-- sqft2255 Crestview Dr NE, Atlanta, GA 30319Off Market
- $899,0003 bd4 ba2.6k sqft2255 Crestview Dr NE #43, Brookhaven, GA 30319New Construction

- $873,248-- bd-- ba-- sqft2253 Crestview Dr NE, Atlanta, GA 30319Sold
- $4,782,500-- bd-- ba38k sqft1260 Park Vista Dr NE, Atlanta, GA 30319Off Market
- $849,0003 bd4 ba2.6k sqft2251 Crestview Dr NE, Atlanta, GA 30319Pending
- $572,000-- bd-- ba-- sqft1136 Panorama Dr NE, Atlanta, GA 30319Off Market
- $572,000-- bd-- ba-- sqft2249 Crestview Dr NE, Atlanta, GA 30319Off Market
- $577,600-- bd-- ba-- sqft1172 Panorama Dr NE, Atlanta, GA 30319Off Market
A local agent can set up tours, give advice and negotiate with sellers.
Similar homes
- $785,0003 bd4 ba2.2k sqft2337 Brissett Ln, Atlanta, GA 30319For Sale

 MLS ID #7798642, Michelle Schaus, Dorsey Alston Realtors. FMLS GA
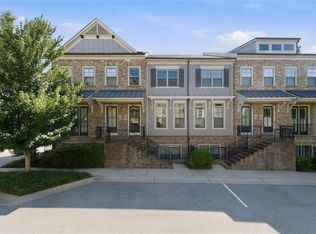
 - $1,369,0004 bd5 ba3.7k sqft2244 Crestview Dr #35, Brookhaven, GA 30319New Construction
 MLS ID #7702220, NeTaki Wolfe, Toll Brothers Real Estate Inc.. FMLS GA
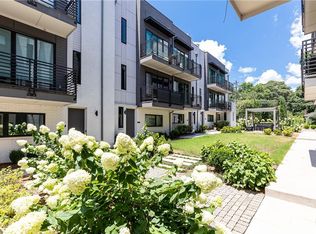
 - $660,0003 bd4 ba2.2k sqft3554 Parkside Way, Atlanta, GA 30319For Sale
 MLS ID #7774545, Laura Lerman, EXP Realty, LLC.. FMLS GA
 - $949,0003 bd4 ba2.4k sqft437 Plateau Pl NW, Atlanta, GA 30309For Sale
 MLS ID #7797602, PATTI JUNGER, Dorsey Alston Realtors. FMLS GA
 - $939,0004 bd3 ba2.8k sqft1092 Kirkwood Ave SE, Atlanta, GA 30316For SaleMLS ID #7787507, Michelle Hollberg, Harry Norman Realtors. FMLS GA
- $939,0004 bd3 ba2.8k sqft1092 Kirkwood Ave SE, Atlanta, GA 30316Active
 MLS ID #10784723, Michelle Hollberg, Harry Norman Realtors. GAMLS
 - $925,0004 bd5 ba3.3k sqft980 Memorial Walk SE, Atlanta, GA 30316For SaleMLS ID #7792566, Brandi Benz, Hill Wood Realty, LLC.. FMLS GA
- $965,0003 bd4 ba3.5k sqft6572 Aria Village Dr, Sandy Springs, GA 30328For SaleMLS ID #7753786, Jenny Dogan, OneDoor Inc.. FMLS GA
- $849,0003 bd4 ba3.1k sqft1958 8th St #4, Chamblee, GA 30341ActiveMLS ID #10792878, Ryan Carroll, Harry Norman Realtors. GAMLS
- $980,0004 bd5 ba3.2k sqft2067 Wheaton Way, Sandy Springs, GA 30328For SaleMLS ID #7712804, IRENE P BAGIATIS, Dorsey Alston Realtors. FMLS GA
- $957,9003 bd3 ba2.3k sqft1200 Ponce De Leon Ave #B1, Atlanta, GA 30306New ConstructionMLS ID #7761030, Pam Ahern, Keller Wms Re Atl Midtown. FMLS GA
- $749,9003 bd4 ba2.2k sqft358 Gibson St SE, Atlanta, GA 30316For SaleMLS ID #7761532, Shelby Vance, BridgeMont Realty Group LLC. FMLS GA
- $939,7043 bd4 ba2.7k sqft5011 Hartwell Pl, Alpharetta, GA 30009New ConstructionFMLS GA
- $849,0004 bd4 ba2.1k sqft683 Fraser St, Atlanta, GA 30315For SaleMLS ID #7744700, Sajid Qureshi, Chapman Hall Realtors. FMLS GA
- $954,6053 bd4 ba2.7k sqft5001 Hartwell Pl, Alpharetta, GA 30009New ConstructionFMLS GA
- $735,0004 bd5 ba3.1k sqft824 Stone Ridge Ln, Atlanta, GA 30324ActiveMLS ID #10731054, Scott Crumley, ERA Foster & Bond. GAMLS
- $985,0005 bd4 ba2.7k sqft1677 Daffodil Dr, Marietta, GA 30062New ConstructionMLS ID #7790703, THOR GORICKI, RE/MAX Town and Country. FMLS GA
- $809,9003 bd4 ba2.1k sqft225 Midnight Oak Run #7, Alpharetta, GA 30009New ConstructionFMLS GA
- $680,0004 bd4 ba2.5k sqft1312 Stanley Park Dr, Decatur, GA 30033For SaleMLS ID #7766326, The Level Up Team, Berkshire Hathaway HomeServices Georgia Properties. FMLS GA
- $605,0003 bd4 ba2.3k sqft2030 Forte Ln Unit 31, Alpharetta, GA 30009ActiveMLS ID #10812191, Stephanie P Beckwith, Redfin Corporation. GAMLS
