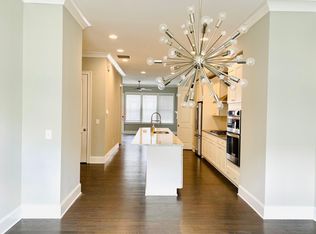
Elegant corner townhome in Aria South offering a rare blend of space, light, and thoughtful design across three levels. Bathed in natural light, the home feels both open and inviting from the moment you enter. The terrace level provides a private guest retreat with a full bath, along with an additional living area that opens to a quiet outdoor patio—ideal for unwinding or hosting overnight guests. The main level is designed for both everyday living and entertaining, featuring a warm fireside living room and a beautifully appointed kitchen with custom cabinetry, stainless steel appliances, a 5-burner gas cooktop, and an expansive island that anchors the space. Just beyond, a covered outdoor lounge with its own fireplace extends the living area and creates a comfortable setting in every season. Upstairs, a flexible loft offers the perfect space for a home office, lounge, or media area. The primary suite is a peaceful retreat, complete with a sitting area and a spa-inspired bath featuring a soaking tub, dual vanities, and a walk-in shower. A secondary bedroom with its own ensuite bath provides added privacy, while generous closet space and an upper-level laundry room add everyday convenience. Additional upgrades include automated shades in the master bedroom and voice activated shades on lower floor. Property is steps away from the resort-style pool and the vibrant dining and shopping options of Aria Village, all with convenient access to GA-400, I-285, Perimeter Mall, and MARTA.
Active
$995,000
6572 Aria Village Dr, Sandy Springs, GA 30328
3beds
3,576sqft
Townhouse, Residential
Built in 2019
-- sqft lot
$974,800 Zestimate®
$278/sqft
$477/mo HOA
What's special
Elegant corner townhomeBathed in natural lightStainless steel appliancesGenerous closet spaceQuiet outdoor patioUpper-level laundry room
- 93 days |
- 341 |
- 12 |
Zillow last checked:
Listing updated:
Listed by:
Jenny Dogan,
OneDoor Inc. 404-220-7797
Source: FMLS GA,MLS#: 7753786
Loading...
Facts & features
Interior
Bedrooms & bathrooms
- Bedrooms: 3
- Bathrooms: 4
- Full bathrooms: 3
- 1/2 bathrooms: 1
Rooms
- Room types: Den, Family Room
Primary bedroom
- Features: Oversized Master, Sitting Room
- Level: Oversized Master, Sitting Room
Bedroom
- Features: Oversized Master, Sitting Room
Primary bathroom
- Features: Double Vanity, Separate Tub/Shower, Soaking Tub
Dining room
- Features: Open Concept
Kitchen
- Features: Breakfast Bar, Cabinets Stain, Eat-in Kitchen, Kitchen Island, Pantry Walk-In, Solid Surface Counters, Wine Rack
Heating
- Central, Forced Air, Natural Gas
Cooling
- Ceiling Fan(s), Central Air
Appliances
- Included: Dishwasher, Disposal, Dryer, Electric Oven, Gas Cooktop, Microwave, Washer
- Laundry: In Hall, Laundry Room, Upper Level
Features
- Double Vanity, Walk-In Closet(s)
- Flooring: Carpet, Hardwood, Tile
- Windows: Double Pane Windows
- Basement: None
- Attic: Pull Down Stairs
- Number of fireplaces: 2
- Fireplace features: Factory Built, Family Room, Outside
- Common walls with other units/homes: End Unit,No One Above,No One Below
Interior area
- Total structure area: 3,576
- Total interior livable area: 3,576 sqft
- Finished area above ground: 3,576
Property
Parking
- Total spaces: 2
- Parking features: Attached, Garage, Garage Door Opener, Garage Faces Side
- Attached garage spaces: 2
Accessibility
- Accessibility features: None
Features
- Levels: Three Or More
- Patio & porch: Patio
- Exterior features: Rain Gutters, No Dock
- Pool features: None
- Spa features: None
- Fencing: None
- Has view: Yes
- View description: City
- Waterfront features: None
- Body of water: None
Lot
- Features: Corner Lot
Details
- Additional structures: None
- Parcel number: 17 0034 LL2845
- Other equipment: None
- Horse amenities: None
Construction
Type & style
- Home type: Townhouse
- Architectural style: European,Townhouse
- Property subtype: Townhouse, Residential
- Attached to another structure: Yes
Materials
- Brick 4 Sides
- Foundation: Concrete Perimeter
- Roof: Composition
Condition
- Resale
- New construction: No
- Year built: 2019
Utilities & green energy
- Electric: None
- Sewer: Public Sewer
- Water: Public
- Utilities for property: Cable Available, Electricity Available, Natural Gas Available, Sewer Available, Underground Utilities, Water Available
Green energy
- Energy efficient items: None
- Energy generation: None
Community & HOA
Community
- Features: None
- Security: None
- Subdivision: Aria
HOA
- Has HOA: Yes
- Services included: Insurance, Maintenance Grounds, Maintenance Structure, Pest Control, Swim, Termite, Trash
- HOA fee: $477 monthly
- HOA phone: 770-777-6890
Location
- Region: Sandy Springs
Financial & listing details
- Price per square foot: $278/sqft
- Tax assessed value: $909,900
- Annual tax amount: $11,229
- Date on market: 4/16/2026
- Cumulative days on market: 94 days
- Ownership: Fee Simple
- Electric utility on property: Yes
- Road surface type: Asphalt
Estimated market value
$974,800
$926,000 - $1.02M
$6,470/mo
Price history
| Date | Event | Price |
|---|---|---|
| 4/16/2026 | Listed for sale | $995,000$278/sqft |
Source:  FMLS GA #7753786 Report a problem FMLS GA #7753786 Report a problem | ||
| 4/20/2025 | Listing removed | $5,500$2/sqft |
Source: Zillow Rentals Report a problem | ||
| 4/5/2025 | Price change | $5,500-8.3%$2/sqft |
Source: Zillow Rentals Report a problem | ||
| 3/14/2025 | Listed for rent | $6,000$2/sqft |
Source: Zillow Rentals Report a problem | ||
Public tax history
| Year | Property taxes | Tax assessment |
|---|---|---|
| 2024 | $9,143 +9.7% | $363,960 |
| 2023 | $8,336 -3.8% | $363,960 +30.4% |
| 2022 | $8,663 +11.3% | $279,080 +17.5% |
| 2021 | $7,782 +7.5% | $237,560 -7.4% |
| 2020 | $7,238 | $256,440 +1089.4% |
| 2019 | -- | $21,560 |
Find assessor info on the county website
Monthly payment
Est. payment
Payment breakdown
Explore the cost of this home by adjusting the details. Changes won't be saved.Climate risks
Neighborhood: Glenridge
Nearby schools
GreatSchools rating
- 8/10Woodland Elementary Charter SchoolGrades: PK-5Distance: 2.1 mi
- 6/10Sandy Springs Charter Middle SchoolGrades: 6-8Distance: 4.6 mi
- 7/10North Springs Charter High SchoolGrades: 9-12Distance: 1.7 mi
Schools provided by the listing agent
- Elementary: Woodland - Fulton
- Middle: Sandy Springs
- High: North Springs
Source: FMLS GA. This data may not be complete. We recommend contacting the local school district to confirm school assignments for this home.
- $673,3003 bd3 ba2.2k sqft6576 Aria Village Dr, Sandy Springs, GA 30328Off Market
- $925,0003 bd5 ba2.7k sqft6580 Aria Village Dr, Sandy Springs, GA 30328For Sale

- $---- bd-- ba-- sqft6580 Aria Village Dr #633, Atlanta, GA 30328Off Market
- $575,0003 bd5 ba2.4k sqft6584 Aria Village Dr, Sandy Springs, GA 30328Sold

- $667,8003 bd4 ba-- sqft6588 Aria Village Dr, Sandy Springs, GA 30328Off Market
- $899,9004 bd4 ba3.4k sqft6532 Aria Village, Atlanta, GA 30328Off Market
- $972,0003 bd3 ba3k sqft6592 Aria Village Dr, Sandy Springs, GA 30328Off Market
- $922,4003 bd4 ba3.6k sqft6592 Aria Village Dr #636, Sandy Springs, GA 30328Off Market
A local agent can set up tours, give advice and negotiate with sellers.
Similar homes
- $879,0003 bd5 ba3.1k sqft6601 Cadence Blvd N, Atlanta, GA 30328For Sale

 MLS ID #7793285, CYNDI CONTRUCCI, Keller Williams Realty Atl North. FMLS GA
 - $980,0004 bd5 ba3.2k sqft2067 Wheaton Way, Sandy Springs, GA 30328For Sale
 MLS ID #7712804, IRENE P BAGIATIS, Dorsey Alston Realtors. FMLS GA
 - $639,0003 bd4 ba2.5k sqft114 Barkley Ln, Sandy Springs, GA 30328For Sale
 MLS ID #7790040, Lindy Spingola, REMAX Around Atlanta. FMLS GA
 - $985,0004 bd4 ba2.9k sqft214 Phillips Ln, Alpharetta, GA 30009For Sale
 MLS ID #7793679, JENNY DOYLE, Atlanta Fine Homes Sotheby's International. FMLS GA
 - $949,9003 bd4 ba3.3k sqft1135 Cordia Ave NW, Atlanta, GA 30318For SaleMLS ID #7779788, Alan Weng, Good Shepherd Realty, LLC.. FMLS GA
- $785,0003 bd4 ba2.2k sqft2337 Brissett Ln, Atlanta, GA 30319For SaleMLS ID #7798642, Michelle Schaus, Dorsey Alston Realtors. FMLS GA
- $835,0004 bd5 ba3k sqft1014 River Vista Dr, Atlanta, GA 30339For SaleMLS ID #7744426, JUDY FUNK, Harry Norman Realtors. FMLS GA
- $665,0003 bd4 ba2.9k sqft2002 Raven Way, Atlanta, GA 30341For SaleMLS ID #7796530, Ashley Cohen, Atlanta Fine Homes Sotheby's International. FMLS GA
- $999,9004 bd4 ba3k sqft5695 Broad River Vw #444, Peachtree Corners, GA 30092New ConstructionFMLS GA
- $650,0003 bd4 ba2.1k sqft4127 Township Pkwy, Sandy Springs, GA 30342For SaleMLS ID #7768464, Kayla Anderson, Keller Williams Realty Atl North. FMLS GA
- $899,0004 bd4 ba3k sqft648 Landler Ter, Alpharetta, GA 30009For SaleMLS ID #7758959, Kate Wright, Engel & Volkers Atlanta. FMLS GA
- $750,0003 bd4 ba2.7k sqft775 Hadley Ln, Marietta, GA 30068For SaleMLS ID #7779750, Page Morgan Group, Keller Williams Realty Atl North. FMLS GA
- $885,0004 bd4 ba3.9k sqft555 Verismo Way, Alpharetta, GA 30009For SaleMLS ID #7769274, BYRON WILLIAMSON, Bolst, Inc.. FMLS GA
- $968,0004 bd4 ba3.3k sqft5122 Lower Creek St, Peachtree Corners, GA 30092For SaleMLS ID #7798911, Vivian Zhang, Keller Williams North Atlanta. FMLS GA
- $735,0004 bd5 ba3.1k sqft824 Stone Ridge Ln, Atlanta, GA 30324For SaleMLS ID #7751955, Scott Crumley, ERA Foster & Bond. FMLS GA
- $785,0004 bd5 ba2.5k sqft1004 River Vista Dr, Sandy Springs, GA 30339For SaleMLS ID #7724529, QUNNING RONG, Keller Williams North Atlanta. FMLS GA
- $625,0003 bd4 ba2.4k sqft4141 Wisconsin Dr, Atlanta, GA 30338For SaleMLS ID #7766090, Shariqa Hydary, Keller Williams Realty Atl North. FMLS GA
- $624,9003 bd4 ba2.2k sqft3581 Parkside Way, Atlanta, GA 30319For SaleMLS ID #7772487, Mike Price, EXP Realty, LLC.. FMLS GA
- $625,0002 bd4 ba1.8k sqft4302 Parkside Pl, Sandy Springs, GA 30342For SaleMLS ID #7783397, Kristina Blass, Compass. FMLS GA
- $834,5004 bd4 ba3.4k sqft2442 Soft Maple St, Doraville, GA 30360For SaleMLS ID #7767541, Hairong Yin, Virtual Properties Realty. Biz. FMLS GA
