Beautiful End-Unit 3-Story Townhome in Toll Brothers at Overlook at Lenox Park! Welcome to the Druid floor plan, a stunning 3-story end-unit townhome offering modern design and low-maintenance living. The entry level features a private bedroom with full bath, ideal for guests or a home office. The main level showcases an open-concept layout with a gourmet kitchen that opens to a large deck, spacious dining area, and bright great room, perfect for entertaining. Upstairs, the primary suite includes a spa-inspired bath and generous walk-in closet, along with an additional bedroom and convenient laundry. Enjoy the privacy and natural light of an end unit, steps away from the community amenities, with proximity to Lenox Park, premier Buckhead shopping and dining. Experience luxury, comfort, and convenience in this exceptional Toll Brothers home. Call Sales Consultant for info about our amazing builder incentives! *Photos ARE of actual home.
Active
$929,000
2255 Crestview Dr #43, Brookhaven, GA 30319
3beds
2,620sqft
Townhouse
Built in 2025
2,613 Square Feet Lot
$919,700 Zestimate®
$355/sqft
$230/mo HOA
What's special
Modern designLarge deckOpen-concept layoutBright great roomSpacious dining areaAdditional bedroomGenerous walk-in closet
- 265 days |
- 116 |
- 9 |
Zillow last checked:
Listing updated:
Listed by:
Ne'Taki Wolfe 504-250-1843,
Toll Brothers Real Estate Inc.
Source: GAMLS,MLS#: 10632973
Loading...
Facts & features
Interior
Bedrooms & bathrooms
- Bedrooms: 3
- Bathrooms: 4
- Full bathrooms: 3
- 1/2 bathrooms: 1
Rooms
- Room types: Foyer, Laundry, Office, Other
Kitchen
- Features: Kitchen Island, Walk-in Pantry
Heating
- Central, Hot Water
Cooling
- Ceiling Fan(s), Central Air
Appliances
- Included: Dishwasher, Double Oven, Microwave, Tankless Water Heater
- Laundry: Upper Level
Features
- Bookcases, Double Vanity, High Ceilings, Walk-In Closet(s)
- Flooring: Hardwood
- Windows: Double Pane Windows
- Basement: None
- Number of fireplaces: 1
- Fireplace features: Family Room
- Common walls with other units/homes: 1 Common Wall
Interior area
- Total structure area: 2,620
- Total interior livable area: 2,620 sqft
- Finished area above ground: 2,620
- Finished area below ground: 0
Property
Parking
- Total spaces: 2
- Parking features: Garage
- Has garage: Yes
Features
- Levels: Three Or More
- Stories: 3
- Patio & porch: Deck, Patio
- Exterior features: Balcony
- Waterfront features: No Dock Or Boathouse
- Body of water: None
Lot
- Size: 2,613 Square Feet
- Features: Corner Lot, Level
Details
- Parcel number: 18 200 04 348
Construction
Type & style
- Home type: Townhouse
- Architectural style: Brick 3 Side
- Property subtype: Townhouse
- Attached to another structure: Yes
Materials
- Brick
- Foundation: Slab
- Roof: Other
Condition
- New Construction
- New construction: Yes
- Year built: 2025
Details
- Warranty included: Yes
Utilities & green energy
- Sewer: Public Sewer
- Water: Public
- Utilities for property: Cable Available, Electricity Available, Natural Gas Available, Phone Available, Sewer Available, Underground Utilities, Water Available
Green energy
- Energy efficient items: Water Heater
Community & HOA
Community
- Features: Pool, Near Shopping
- Security: Fire Sprinkler System, Smoke Detector(s)
- Subdivision: Overlook at Lenox Park
HOA
- Has HOA: Yes
- Services included: Maintenance Grounds, Pest Control, Swimming
- HOA fee: $2,760 annually
Location
- Region: Brookhaven
Financial & listing details
- Price per square foot: $355/sqft
- Annual tax amount: $1
- Date on market: 10/23/2025
- Cumulative days on market: 265 days
- Listing agreement: Exclusive Agency
- Electric utility on property: Yes
Estimated market value
$919,700
$874,000 - $966,000
$4,995/mo
Price history
| Date | Event | Price |
|---|---|---|
| 3/25/2026 | Price change | $929,000-2.1%$355/sqft |
Source:  GAMLS #10632973 Report a problem GAMLS #10632973 Report a problem | ||
| 2/14/2026 | Price change | $949,000-3.4%$362/sqft |
Source:  FMLS GA #7670532 Report a problem FMLS GA #7670532 Report a problem | ||
| 10/23/2025 | Listed for sale | $982,000$375/sqft |
Source: FMLS GA #7670532 Report a problem | ||
Public tax history
Tax history is unavailable.
Monthly payment
Est. payment
Payment breakdown
Explore the cost of this home by adjusting the details. Changes won't be saved.Climate risks
Neighborhood: Lenox Park
Nearby schools
GreatSchools rating
- 4/10Woodward Elementary SchoolGrades: PK-5Distance: 0.6 mi
- 4/10Sequoyah Middle SchoolGrades: 6-8Distance: 5 mi
- 3/10Cross Keys High SchoolGrades: 9-12Distance: 0.4 mi
Schools provided by the listing agent
- Elementary: Woodward
- Middle: Sequoyah
- High: Cross Keys
Source: GAMLS. This data may not be complete. We recommend contacting the local school district to confirm school assignments for this home.
- $545,900-- bd-- ba-- sqft2253 Crestview Dr NE, Atlanta, GA 30319Off Market
- $766,100-- bd-- ba-- sqft2255 Crestview Dr NE, Atlanta, GA 30319Off Market
- $938,0003 bd4 ba2.6k sqft1134 Panorama Dr #45, Brookhaven, GA 30319New Construction

- $899,0003 bd4 ba2.6k sqft2255 Crestview Dr NE #43, Brookhaven, GA 30319New Construction

- $849,0003 bd4 ba2.6k sqft2251 Crestview Dr NE, Atlanta, GA 30319Pending
- $5,021,400-- bd-- ba38k sqft1260 Park Vista Dr NE, Atlanta, GA 30319Off Market
- $545,900-- bd-- ba-- sqft2249 Crestview Dr NE, Atlanta, GA 30319Off Market
- $910,119-- bd-- ba-- sqft2247 Crestview Dr NE, Atlanta, GA 30319Sold
A local agent can set up tours, give advice and negotiate with sellers.
Similar homes
- $785,0003 bd4 ba2.2k sqft2337 Brissett Ln, Atlanta, GA 30319For Sale

 MLS ID #7798642, Michelle Schaus, Dorsey Alston Realtors. FMLS GA
 - $938,0003 bd4 ba2.6k sqft1134 Panorama Dr #45, Brookhaven, GA 30319New ConstructionMLS ID #7705579, NeTaki Wolfe, Toll Brothers Real Estate Inc.. FMLS GA
- $635,0004 bd4 ba2.4k sqft2061 Morrison Ave, Atlanta, GA 30319For Sale
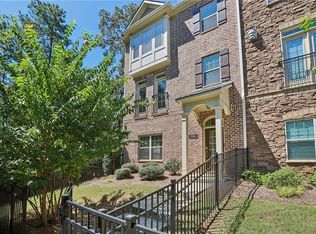 MLS ID #7637632, Mauricio Villa, Redfin Corporation. FMLS GA
 - $949,0004 bd4 ba2.4k sqft437 Plateau Pl NW, Atlanta, GA 30309For Sale
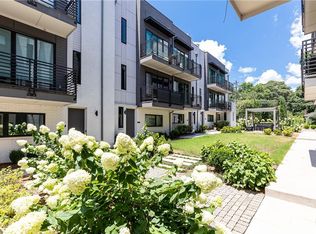 MLS ID #7797602, PATTI JUNGER, Dorsey Alston Realtors. FMLS GA
 - $660,0003 bd4 ba2.2k sqft3554 Parkside Way, Atlanta, GA 30319For SaleMLS ID #7774545, Laura Lerman, EXP Realty, LLC.. FMLS GA
- $650,0004 bd4 ba3k sqft1847 Falling Sky Ct, Atlanta, GA 30319For SaleMLS ID #7770011, Matt Garner, Compass. FMLS GA
- $1,369,0004 bd5 ba3.7k sqft2244 Crestview Dr #35, Brookhaven, GA 30319New ConstructionMLS ID #7702220, NeTaki Wolfe, Toll Brothers Real Estate Inc.. FMLS GA
- $735,0004 bd5 ba3.1k sqft824 Stone Ridge Ln, Atlanta, GA 30324For SaleMLS ID #7751955, Scott Crumley, ERA Foster & Bond. FMLS GA
- $995,0003 bd4 ba3.5k sqft6572 Aria Village Dr, Sandy Springs, GA 30328For SaleMLS ID #7753786, Jenny Dogan, OneDoor Inc.. FMLS GA
- $745,0003 bd4 ba2.8k sqft619 Broadview Ter NE, Atlanta, GA 30324For SaleMLS ID #7782755, Katherine Hicks, HomeSmart. FMLS GA
- $849,0004 bd4 ba2.1k sqft683 Fraser St, Atlanta, GA 30315For SaleMLS ID #7744700, Sajid Qureshi, Chapman Hall Realtors. FMLS GA
- $999,9004 bd4 ba3k sqft5695 Broad River Vw #444, Peachtree Corners, GA 30092New ConstructionFMLS GA
- $735,0004 bd5 ba2.8k sqft1151 Rivard Cir NW, Atlanta, GA 30318For SaleMLS ID #7764769, Kedric Mallory, iBuyiSell Realty. FMLS GA
- $649,0003 bd4 ba3k sqft2341 Medlock Ln, Decatur, GA 30033For SaleMLS ID #7742370, Zhiqiang Liu, AMGA Realty, LLC. FMLS GA
- $799,0004 bd4 ba2.8k sqft913 King St, Atlanta, GA 30318For SaleMLS ID #7783017, JON SHAPIRO, REMAX Around Atlanta. FMLS GA
- $504,9003 bd4 ba2.2k sqft241 Maynard Ter #22, Atlanta, GA 30316New ConstructionMLS ID #7802157, ALLEN SNOW, Atlanta Fine Homes Sotheby's International. FMLS GA
- $750,0003 bd4 ba2.7k sqft775 Hadley Ln, Marietta, GA 30068For SaleMLS ID #7779750, Page Morgan Group, Keller Williams Realty Atl North. FMLS GA
- $974,0005 bd5 ba3.3k sqft2487 Sims Dr NE, Marietta, GA 30066New ConstructionMLS ID #7803451, THOR GORICKI, RE/MAX Town and Country. FMLS GA
- $954,6053 bd4 ba2.7k sqft5001 Hartwell Pl, Alpharetta, GA 30009New ConstructionFMLS GA
- $1,045,6254 bd4 ba3k sqft5697 Broad River Vw #445, Peachtree Corners, GA 30092New ConstructionFMLS GA
