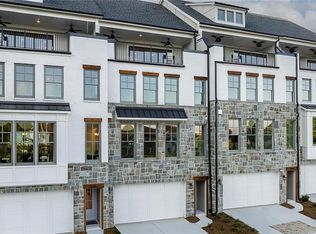
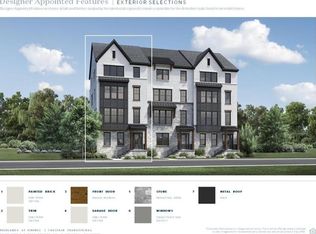
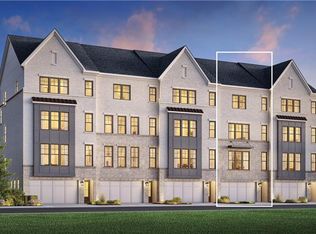
Just over a year old and in immaculate condition, this four-story townhome inside the gated Highlands at Vinings community is the kind of property that's genuinely hard to come by. A private elevator connects all four floors, setting the tone for a home that balances scale with ease. The main living area features a gas fireplace with custom built-ins, a designer bar with sink and glass shelving, and wide sliding glass doors that open to a covered rear deck overlooking serene green space — a rare find in community living. The chef's kitchen is fully loaded with Wolf and Sub-Zero appliances, waterfall quartz countertops, an oversized island, and a large walk-in pantry built for people who actually use their kitchen. The primary suite offers excellent natural light, a custom California Closets wardrobe, and a spa-style bath complete with a freestanding soaking tub, frameless glass shower with dual showerheads, and raised dual vanities. Guest bedrooms are generously sized with private en suite baths, and two oversized flex rooms — one on the entry level, one on the top floor — each include a full bath and can easily function as a home office, gym, studio, media room, or additional bedroom. Steps from the boutique shops and dining of Vinings Jubilee, and just minutes from The Battery Atlanta, Cumberland Mall, Cobb Galleria, and quick interstate access to Buckhead, Midtown, and Downtown. Don’t forget about amazing and low Cobb county taxes! At this finish level and in this condition, opportunities like this don't come around often. Terrace level 4th bedroom can be easily created with addition of wall.
Pending
Price cut: $50K (7/11)
$1,075,000
2722 Thornwilde Way, Atlanta, GA 30339
4beds
3,938sqft
Townhouse, Residential
Built in 2024
1,219 Square Feet Lot
$1,045,100 Zestimate®
$273/sqft
$215/mo HOA
What's special
Oversized islandLarge walk-in pantryRaised dual vanitiesCustom california closets wardrobeWaterfall quartz countertops
- 115 days
- 126
- 0
Zillow last checked:
Listing updated:
Listed by:
Erin Yabroudy,
Atlanta Fine Homes Sotheby's International 404-316-2203
Source: FMLS GA,MLS#: 7777251
Facts & features
Interior
Bedrooms & bathrooms
- Bedrooms: 4
- Bathrooms: 5
- Full bathrooms: 4
- 1/2 bathrooms: 1
Rooms
- Room types: Bonus Room, Family Room, Laundry, Living Room
Primary bedroom
- Features: Oversized Master
- Level: Oversized Master
Bedroom
- Features: Oversized Master
Primary bathroom
- Features: Double Vanity, Separate His/Hers, Separate Tub/Shower, Soaking Tub
Dining room
- Features: Open Concept, Other
Kitchen
- Features: Eat-in Kitchen, Kitchen Island, Pantry Walk-In, View to Family Room
Heating
- Central
Cooling
- Central Air
Appliances
- Included: Dishwasher, Disposal, Gas Range, Range Hood, Refrigerator
- Laundry: In Hall, Laundry Room, Upper Level
Features
- Crown Molding, Double Vanity, High Ceilings 9 ft Lower, High Ceilings 9 ft Main, High Ceilings 9 ft Upper, Walk-In Closet(s)
- Flooring: Hardwood
- Windows: Double Pane Windows, Insulated Windows
- Basement: Finished,Interior Entry,Walk-Out Access
- Number of fireplaces: 1
- Fireplace features: Family Room
- Common walls with other units/homes: 2+ Common Walls
Interior area
- Total structure area: 3,938
- Total interior livable area: 3,938 sqft
Video & virtual tour
Property
Parking
- Total spaces: 2
- Parking features: Garage
- Garage spaces: 2
Accessibility
- Accessibility features: Accessible Bedroom, Accessible Closets, Accessible Elevator Installed
Features
- Levels: Three Or More
- Patio & porch: Deck, Rear Porch
- Exterior features: Rain Gutters, No Dock
- Pool features: None
- Spa features: None
- Fencing: None
- Has view: Yes
- View description: Neighborhood
- Waterfront features: None
- Body of water: None
Lot
- Size: 1,219 Square Feet
- Features: Landscaped, Level, Other
Details
- Additional structures: None
- Parcel number: 17088500790
- Other equipment: None
- Horse amenities: None
Construction
Type & style
- Home type: Townhouse
- Architectural style: Townhouse
- Property subtype: Townhouse, Residential
- Attached to another structure: Yes
Materials
- Brick 4 Sides
- Foundation: None
- Roof: Composition
Condition
- Resale
- New construction: No
- Year built: 2024
Details
- Warranty included: Yes
Utilities & green energy
- Electric: None
- Sewer: Public Sewer
- Water: Public
- Utilities for property: Cable Available, Electricity Available, Natural Gas Available, Phone Available, Sewer Available, Water Available
Green energy
- Energy efficient items: None
- Energy generation: None
Community & HOA
Community
- Features: Curbs, Dog Park, Gated, Homeowners Assoc, Near Schools, Near Shopping, Near Trails/Greenway, Sidewalks
- Security: None
- Subdivision: Highlands At Vinings
HOA
- Has HOA: Yes
- HOA fee: $215 monthly
Location
- Region: Atlanta
Financial & listing details
- Price per square foot: $273/sqft
- Annual tax amount: $10,349
- Date on market: 6/1/2026
- Cumulative days on market: 244 days
- Ownership: Fee Simple
- Electric utility on property: Yes
- Road surface type: None
Estimated market value
$1,045,100
$993,000 - $1.10M
$5,654/mo
Price history
| Date | Event | Price |
|---|---|---|
| 8/10/2026 | Pending sale | $1,075,000$273/sqft |
Source:  FMLS GA #7777251 Report a problem FMLS GA #7777251 Report a problem | ||
| 8/5/2026 | Listing removed | $4,750$1/sqft |
Source: FMLS GA #7809586 Report a problem | ||
| 7/23/2026 | Listed for rent | $4,750$1/sqft |
Source: FMLS GA #7809586 Report a problem | ||
| 7/11/2026 | Price change | $1,075,000-4.4%$273/sqft |
Source: FMLS GA #7777251 Report a problem | ||
| 6/1/2026 | Listed for sale | $1,125,000+4.7%$286/sqft |
Source: FMLS GA #7777251 Report a problem | ||
| 5/31/2026 | Listing removed | $1,075,000$273/sqft |
Source:  GAMLS #10674020 Report a problem GAMLS #10674020 Report a problem | ||
| 4/18/2026 | Price change | $1,075,000-2.3%$273/sqft |
Source: GAMLS #10674020 Report a problem | ||
| 3/2/2026 | Price change | $1,100,000-2.2%$279/sqft |
Source: GAMLS #10674020 Report a problem | ||
| 1/16/2026 | Listed for sale | $1,125,000$286/sqft |
Source: FMLS GA #7703425 Report a problem | ||
Public tax history
Tax history is unavailable.
Monthly payment
Est. payment
Payment breakdown
Explore the cost of this home by adjusting the details. Changes won't be saved.Climate risks
Neighborhood: 30339
Nearby schools
Schools provided by the listing agent
- Elementary: Teasley
- Middle: Campbell
- High: Campbell
Source: FMLS GA. This data may not be complete. We recommend contacting the local school district to confirm school assignments for this home.

Similar homes
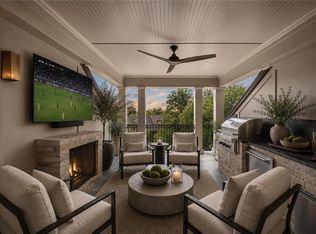
- $1,445,0004 bd5 ba3.8k sqft2763 Paces Lookout Ln SE, Vinings, GA 30339For Sale
 MLS ID #7838650, JARED SAPP, Atlanta Fine Homes Sotheby's International. FMLS GA
 - $679,9003 bd4 ba3.1k sqft3184 Paces Mill Rd SE, Atlanta, GA 30339For Sale
 MLS ID #7824641, Shannon VanHorn, Johnny Walker Realty. FMLS GA
 - $1,250,0004 bd5 ba3.4k sqft6742 Encore Blvd, Sandy Springs, GA 30328For Sale
 MLS ID #7837222, Kelli Leibrandt, Atlanta Fine Homes Sotheby's International. FMLS GA
 - $1,050,0004 bd4 ba3.4k sqft8255 Main St #2, Woodstock, GA 30188For Sale
 MLS ID #7818952, Deborah Morton, The Agency Atlanta Metro. FMLS GA
 - $699,0004 bd5 ba3.6k sqft2153 Hinton Dr, Smyrna, GA 30080Active
 MLS ID #10709851, Kay Settle, Harry Norman Realtors. GAMLS
 - $699,0004 bd5 ba3k sqft2153 Hinton Dr, Smyrna, GA 30080For SaleMLS ID #7734673, KAY SETTLE, Harry Norman Realtors. FMLS GA
- $724,9004 bd5 ba2.7k sqft2158 Hinton Dr SE, Smyrna, GA 30080For SaleMLS ID #7723595, NIKKI STUSAK, Clayton White Realty, LLC. FMLS GA
- $679,0004 bd5 ba2.7k sqft1134 Ansel Ln NW, Atlanta, GA 30318ActiveMLS ID #10775678, Twila Baker, BHHS Georgia Properties. GAMLS
- $1,245,0003 bd5 ba4.2k sqft6632 Cadence Blvd, Sandy Springs, GA 30328For SaleMLS ID #7758144, Lawrence Chen, AMR Property Management. FMLS GA
- $665,0003 bd5 ba2.1k sqft2076 Holtz Ln, Atlanta, GA 30318For SaleMLS ID #7829838, TONY ZHEN LIN, True Legacy Realty, LLC.. FMLS GA
- $1,199,0004 bd5 ba3.1k sqft320 Concord St, Alpharetta, GA 30009For SaleMLS ID #7836466, Penelope Davison, Atlanta Fine Homes Sotheby's International. FMLS GA
- $895,0003 bd4 ba2.6k sqft6719 Encore Blvd, Sandy Springs, GA 30328For SaleMLS ID #7831805, Kelli Leibrandt, Atlanta Fine Homes Sotheby's International. FMLS GA
- $599,0003 bd4 ba3.3k sqft1425 Montclair Ct SE #13, Smyrna, GA 30080For SaleMLS ID #7822328, Elena Kors, Dalton Wade, Inc.. FMLS GA
- $1,050,0004 bd4 ba3.4k sqft8255 Main St, Woodstock, GA 30188ActiveMLS ID #10822785, Deborah Morton, The Agency - Atlanta Metro. GAMLS
- $1,095,0004 bd3 ba3.3k sqft1268 Arkwright Pl SE, Atlanta, GA 30317For SaleMLS ID #7792816, Michael Zuckerman, HomeSmart. FMLS GA
- $725,0004 bd5 ba2.9k sqft1038 Culpepper St NW, Atlanta, GA 30318For SaleMLS ID #7825622, Robert Bairstow, Atlanta Fine Homes Sotheby's International. FMLS GA
- $745,0005 bd5 ba3.4k sqft3368 Old Concord Rd SE, Smyrna, GA 30082ActiveMLS ID #10834327, Audrey Wolter, Compass. GAMLS
- $634,9003 bd5 ba2.6k sqft1012 Burnside Ln NW, Atlanta, GA 30318ActiveMLS ID #10824260, Keili Altmets, eXp Realty. GAMLS
- $795,0665 bd4 ba3k sqft2 Bell Dr, Smyrna, GA 30080New ConstructionFMLS GA
- $1,145,0804 bd5 ba4k sqft7744 Turner Rd, Woodstock, GA 30188New ConstructionMLS ID #7811593, Karen Roeder, Windsong Realty, LLC. FMLS GA
