Experience sweeping, unobstructed views of the entire Atlanta skyline from your private rooftop terrace, the standout feature of this stunning four-level, turnkey, European-inspired townhome in Historic Vinings. Tucked inside a private, gated community, this fully renovated residence pairs refined design and elevated finishes with resort-style amenities and skyline vistas that few Atlanta properties can rival. From the moment you enter, thoughtful design and seamless flow define every level, connected with ease by a private elevator. The main living level is inviting yet sophisticated, anchored by a spacious living room with exposed beamed ceilings, a charming window seat, and abundant natural light. The family room flows effortlessly into the kitchen and dining area, warmed by a cozy fireplace with illuminated built-ins, a perfect setting for everyday living and entertaining. The fully updated chef's kitchen features a large island, high-end stainless-steel appliances, stone countertops, and clear sightlines to the breakfast area and great room, with a butler's pantry adding extra function and style. Just off the main level, a private European-inspired courtyard offers a rare, tranquil outdoor escape. The home offers four bedrooms and four and a half bathrooms across flexible living spaces. The basement level includes a private bedroom with a full bath and a walk-in closet, ideal for guests or multi-generational living. Upstairs, the primary suite is a true retreat, featuring a tray ceiling and a fully renovated spa-inspired bath with an oversized frameless shower, soaking tub, dual stone vanities, and custom walk-in closets with built-in shelving. Secondary bedrooms are well-appointed and have access to updated bathrooms with new flooring and modern finishes. The fourth level delivers exceptional versatility with a spacious media or recreation room, an additional bedroom or office, and a full bath. Step outside to the covered terrace, complete with a brand-new Wolf grill, refrigerator, sink, fireplace, and ceiling fan, built for year-round entertaining. And above it all, the rooftop terrace delivers that spectacular, sweeping Atlanta skyline view, creating a one-of-a-kind outdoor living experience found nowhere else. Additional upgrades include newly refinished hardwood floors throughout, new bathroom flooring, updated Bosch appliances, and modern finishes across the home. This is a rare opportunity to own a fully renovated, move-in-ready townhome with unmatched outdoor living and unforgettable views in one of Atlanta's most desirable locations.
Active
Price cut: $30K (8/21)
$1,445,000
2763 Paces Lookout Ln SE, Vinings, GA 30339
4beds
3,841sqft
Townhouse, Residential
Built in 2012
1,176 Square Feet Lot
$1,414,000 Zestimate®
$376/sqft
$573/mo HOA
What's special
Private elevatorLarge islandPrivate rooftop terraceAbundant natural lightHigh-end stainless-steel appliancesUpdated bosch appliancesCharming window seat
- 49 days
- 436
- 20
Zillow last checked:
Listing updated:
Listed by:
JARED SAPP,
Atlanta Fine Homes Sotheby's International 404-668-7233
Source: FMLS GA,MLS#: 7806837
Facts & features
Interior
Bedrooms & bathrooms
- Bedrooms: 4
- Bathrooms: 5
- Full bathrooms: 4
- 1/2 bathrooms: 1
Rooms
- Room types: Media Room, Other
Primary bedroom
- Features: Oversized Master, Split Bedroom Plan
- Level: Oversized Master, Split Bedroom Plan
Bedroom
- Features: Oversized Master, Split Bedroom Plan
Primary bathroom
- Features: Double Vanity, Separate Tub/Shower, Soaking Tub
Dining room
- Features: Open Concept
Kitchen
- Features: Breakfast Bar, Cabinets White, Eat-in Kitchen, Kitchen Island, Stone Counters, View to Family Room
Heating
- Forced Air, Natural Gas
Cooling
- Ceiling Fan(s), Central Air
Appliances
- Included: Dishwasher, Disposal, Electric Oven, Gas Cooktop, Microwave, Range Hood
- Laundry: Laundry Room
Features
- Beamed Ceilings, Bookcases, Crown Molding, Double Vanity, Elevator, Entrance Foyer, High Ceilings 10 ft Main, High Speed Internet, Recessed Lighting, Tray Ceiling(s), Walk-In Closet(s), Other
- Flooring: Hardwood
- Windows: Insulated Windows
- Basement: Daylight,Exterior Entry,Finished,Finished Bath,Full,Interior Entry
- Number of fireplaces: 2
- Fireplace features: Family Room, Gas Starter, Outside
- Common walls with other units/homes: 2+ Common Walls
Interior area
- Total structure area: 3,841
- Total interior livable area: 3,841 sqft
- Finished area above ground: 3,841
- Finished area below ground: 0
Video & virtual tour
Property
Parking
- Total spaces: 2
- Parking features: Attached, Garage, Garage Door Opener
- Attached garage spaces: 2
Accessibility
- Accessibility features: Accessible Elevator Installed
Features
- Levels: Three Or More
- Patio & porch: Covered, Patio, Rooftop
- Exterior features: Balcony, Courtyard, Gas Grill, Private Yard
- Pool features: None
- Spa features: None
- Fencing: Fenced
- Has view: Yes
- View description: City
- Waterfront features: None
- Body of water: None
Lot
- Size: 1,176 Square Feet
- Features: Landscaped, Level
Details
- Additional structures: None
- Parcel number: 17088603980
- Other equipment: None
- Horse amenities: None
Construction
Type & style
- Home type: Townhouse
- Architectural style: Townhouse,Traditional
- Property subtype: Townhouse, Residential
- Attached to another structure: Yes
Materials
- Brick, Stone
- Roof: Composition
Condition
- Resale
- New construction: No
- Year built: 2012
Details
- Warranty included: Yes
Utilities & green energy
- Electric: 220 Volts in Laundry
- Sewer: Public Sewer
- Water: Public
- Utilities for property: Cable Available, Electricity Available, Natural Gas Available, Sewer Available, Water Available
Green energy
- Energy efficient items: Appliances, Construction, HVAC, Insulation, Thermostat, Water Heater, Windows
- Energy generation: None
Community & HOA
Community
- Features: Clubhouse, Fitness Center, Homeowners Assoc, Near Shopping, Pool
- Security: Fire Alarm, Security Gate, Security Service
- Subdivision: Paces View
HOA
- Has HOA: Yes
- Services included: Swim
- HOA fee: $573 monthly
- HOA phone: 770-451-8171
Location
- Region: Vinings
Financial & listing details
- Price per square foot: $376/sqft
- Annual tax amount: $13,533
- Date on market: 7/21/2026
- Cumulative days on market: 105 days
- Ownership: Condominium
- Electric utility on property: Yes
- Road surface type: Paved
Estimated market value
$1,414,000
$1.34M - $1.48M
$5,027/mo
Price history
| Date | Event | Price |
|---|---|---|
| 8/21/2026 | Price change | $1,445,000-2%$376/sqft |
Source:  FMLS GA #7806837 Report a problem FMLS GA #7806837 Report a problem | ||
| 7/21/2026 | Listed for sale | $1,475,000$384/sqft |
Source: FMLS GA #7806837 Report a problem | ||
| 7/8/2026 | Listing removed | $1,475,000$384/sqft |
Source: FMLS GA #7775314 Report a problem | ||
| 6/9/2026 | Price change | $1,475,000-1.3%$384/sqft |
Source: FMLS GA #7775314 Report a problem | ||
| 5/22/2026 | Listed for sale | $1,495,000$389/sqft |
Source: FMLS GA #7775314 Report a problem | ||
| 5/22/2026 | Listing removed | $1,495,000$389/sqft |
Source: FMLS GA #7754109 Report a problem | ||
| 4/29/2026 | Listed for sale | $1,495,000+73.3%$389/sqft |
Source: FMLS GA #7754109 Report a problem | ||
| 9/12/2017 | Sold | $862,500-4.1%$225/sqft |
Source:  FMLS GA #5839010 Report a problem FMLS GA #5839010 Report a problem | ||
| 8/2/2017 | Pending sale | $899,000$234/sqft |
Source: Atlanta Fine Homes Sotheby's International Realty #5839010 Report a problem | ||
| 5/23/2017 | Price change | $899,000-2.2%$234/sqft |
Source: Atlanta Fine Homes Sotheby's International Realty #5839010 Report a problem | ||
| 5/3/2017 | Listed for sale | $919,000+14.9%$239/sqft |
Source: Atlanta Fine Homes Sotheby's International Realty #5839010 Report a problem | ||
| 3/16/2016 | Sold | $800,000-3%$208/sqft |
Source: Agent Provided Report a problem | ||
| 2/17/2016 | Pending sale | $825,000$215/sqft |
Source: Coldwell Banker Residential Brokerage - Dunwoody #5640781 Report a problem | ||
| 1/28/2016 | Price change | $825,000-1.7%$215/sqft |
Source: Coldwell Banker Residential Brokerage - Dunwoody #5640781 Report a problem | ||
| 11/19/2015 | Price change | $839,500-1.2%$219/sqft |
Source: RE/MAX GREATER ATLANTA #7528110 Report a problem | ||
| 10/31/2015 | Price change | $849,900-1.7%$221/sqft |
Source: RE/MAX GREATER ATLANTA #7528110 Report a problem | ||
| 10/8/2015 | Price change | $865,000-2.3%$225/sqft |
Source: RE/MAX GREATER ATLANTA #7528110 Report a problem | ||
| 9/24/2015 | Listed for sale | $885,000$230/sqft |
Source: RE/MAX GREATER ATLANTA-COBB #5599561 Report a problem | ||
Public tax history
Tax history is unavailable.
Monthly payment
Est. payment
Payment breakdown
Explore the cost of this home by adjusting the details. Changes won't be saved.Climate risks
Neighborhood: 30339
Nearby schools
Schools provided by the listing agent
- Elementary: Teasley
- Middle: Campbell
- High: Campbell
Source: FMLS GA. This data may not be complete. We recommend contacting the local school district to confirm school assignments for this home.
- $1,337,5004 bd4 ba3.1k sqft2763 Paces Lookout Ln SE #8, Atlanta, GA 30339Sold
- $1,214,4004 bd4 ba3.1k sqft2759 Paces Lookout Ln UNIT 8, Atlanta, GA 30339Off Market
- $1,450,0003 bd3 ba3.1k sqft2767 Paces Lookout Ln SE #8, Atlanta, GA 30339Sold
- $1,450,0004 bd4 ba3.1k sqft2767 Paces Lookout Ln SE, Atlanta, GA 30339Sold
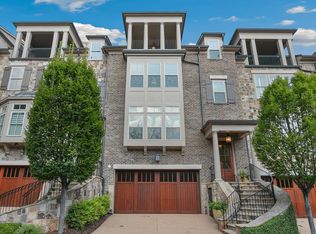
Similar homes
- $1,399,0004 bd5 ba3k sqft3884 Paces Lookout Dr SE #14, Atlanta, GA 30339Active
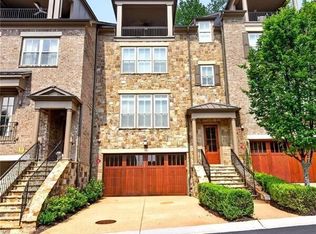
 MLS ID #10839010, Shanna Bradley, Ansley RE | Christie's Int'l RE. GAMLS
 - $1,450,0004 bd4 ba3.6k sqft2336 Drew Valley Rd NE, Atlanta, GA 30319Active
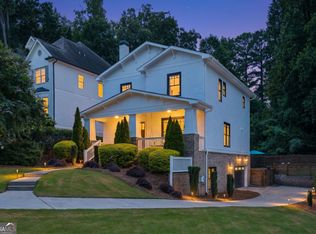 MLS ID #10828165, Nicholas Brown, Compass. GAMLS
 - $1,499,9995 bd5 ba4k sqft4830 Rebel Trl NW, Atlanta, GA 30327Active
 MLS ID #10632712, Jasmine Garland, Fresh Vision Realty. GAMLS
 - $1,532,0004 bd5 ba4.3k sqft1372 Noel Dr NE, Atlanta, GA 30319Active
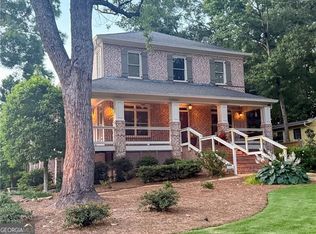 MLS ID #10789418, Gail Laney, REMAX Around Atlanta. GAMLS
 - $1,300,0004 bd5 ba3.4k sqft3090 Hermance Dr NE, Atlanta, GA 30319ActiveMLS ID #10816023, Audrey Bankhead, Bolst, Inc.. GAMLS
- $1,425,0005 bd4 ba3.5k sqft463 Burlington Rd NE #0, Atlanta, GA 30307For Sale
 MLS ID #7819063, Harvin Greene, Dossier. FMLS GA
 - $1,349,9005 bd4 ba3.4k sqft2607 Camille Dr, Atlanta, GA 30319ActiveMLS ID #10764203, Karen L Henry, Hester Group, REALTORS. GAMLS
- $1,725,0005 bd5 ba4.3k sqft1531 Dresden Dr NE, Brookhaven, GA 30319For SaleMLS ID #7826589, Hunter Smith, Atlanta Fine Homes Sotheby's International. FMLS GA
- $1,725,0005 bd6 ba5.5k sqft950 Tiverton Ln, Johns Creek, GA 30022ActiveMLS ID #10836144, Peggy Connors, Keller Williams Realty Consultants. GAMLS
- $1,195,0004 bd4 ba3.6k sqft6408 Radiant Trce, Sandy Springs, GA 30328For SaleMLS ID #7747239, Kesha Williams, Compass. FMLS GA
- $1,395,0004 bd4 ba3.6k sqft300 Banbury Xing, Alpharetta, GA 30009For SaleMLS ID #7792914, JENNY DOYLE, Atlanta Fine Homes Sotheby's International. FMLS GA
- $1,350,0005 bd5 ba4.1k sqft1128 Atcheson Ln, Atlanta, GA 30338For SaleMLS ID #7792429, Shannon Inhouse, Beacham and Company. FMLS GA
- $1,345,0006 bd5 ba3.6k sqft5384 Harris Cir, Atlanta, GA 30338ActiveMLS ID #10804516, Jamey Holt, BHHS Georgia Properties. GAMLS
- $1,269,0005 bd4 ba5.3k sqft11 Wieuca Trce NE, Atlanta, GA 30342ActiveMLS ID #10757744, Jon Shapiro, REMAX Around Atlanta. GAMLS
- $1,490,0007 bd7 ba5.1k sqft5120 Post Oak Tritt Rd NE, Roswell, GA 30075For SaleMLS ID #7820611, Alex Egan, Peachtree Town & Country. FMLS GA
- $1,245,0003 bd5 ba4.2k sqft6632 Cadence Blvd, Sandy Springs, GA 30328For SaleMLS ID #7758144, Lawrence Chen, AMR Property Management. FMLS GA
- $1,689,0005 bd5 ba4.5k sqft12720 Etris Rd, Roswell, GA 30075ActiveMLS ID #10835154, Kristin Sheehan, Ansley RE|Christie's Int'l RE. GAMLS
- $1,249,9005 bd5 ba5.1k sqft8430 Valemont Dr, Sandy Springs, GA 30350For SaleMLS ID #7828743, Avi Shemesh, Chapman Hall Realty. FMLS GA
- $1,439,0005 bd5 ba4.6k sqft120 Chateau Pl, Woodstock, GA 30188ActiveMLS ID #10836200, Michelle L Healy, Atlanta Communities. GAMLS
- $1,276,0003 bd4 ba2.3k sqft206 Montag Cir NE, Atlanta, GA 30307ActiveMLS ID #10824833, Amanda Rose, BHHS Georgia Properties. GAMLS
