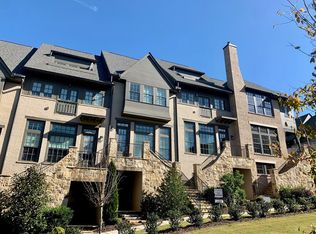
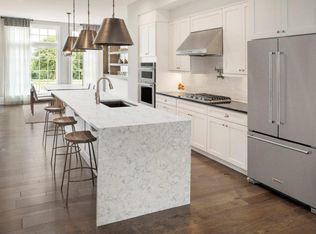
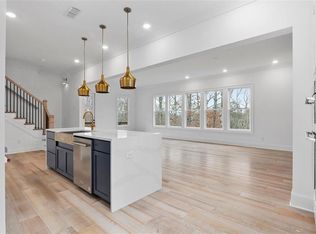
Where the Builder Set the Standard — and Never Looked Back Some homes in a neighborhood are simply different. 6632 Cadence Boulevard is that home. Occupying Lot #101 — the first lot selected and the cornerstone of the entire Aria North community — this is the residence Ashton Woods chose to showcase everything the neighborhood could be. As the original model home, every finish, every detail, and every design decision was made to set the benchmark. What others in the community aspired to, this home defined. Positioned as a coveted end unit on the largest townhouse floorplan in the community, the home is set over four thoughtfully designed levels, bathed in natural light from an abundance of windows only an end unit can offer. With over $480,000 in builder upgrades — not afterthoughts, but intentional choices made from day one — the craftsmanship here reads immediately: the dramatic 5-panel Windoor opening to the main-level deck, custom built-ins, bespoke accent lighting, a spa-worthy primary suite with soaking tub and oversized shower, a private elevator, and a jaw-dropping fourth-floor bonus room with a custom wet bar and rooftop deck that redefines how you'll entertain. The kitchen is appointed with double ovens, a gas cooktop, and premium finishes that go well beyond the community's standard offerings. Soaring 10-foot ceilings on the main level and 9-foot ceilings throughout create an airy, residential scale rarely found in townhome living. All of this, set within Aria North's resort-caliber amenities — two pools, a clubhouse, fitness center, and a sprawling 12-acre park with nature trails — in the heart of Sandy Springs, minutes from premier dining, retail, and effortless access to GA-400 and I-285. There is one home in Aria North that was chosen to show buyers what was possible. You're looking at it.
Active under contract
Price cut: $30K (8/26)
$1,245,000
6632 Cadence Blvd, Sandy Springs, GA 30328
3beds
4,236sqft
Townhouse, Residential
Built in 2017
1,363 Square Feet Lot
$1,223,600 Zestimate®
$294/sqft
$435/mo HOA
What's special
Private elevatorFour thoughtfully designed levelsMain-level deckCustom built-insBespoke accent lightingCoveted end unitPremium finishes
- 172 days
- 454
- 45
Zillow last checked:
Listing updated:
Listed by:
Lawrence Chen,
AMR Property Management 678-559-9220
Source: FMLS GA,MLS#: 7758144
Facts & features
Interior
Bedrooms & bathrooms
- Bedrooms: 3
- Bathrooms: 5
- Full bathrooms: 4
- 1/2 bathrooms: 1
Rooms
- Room types: Bonus Room
Primary bedroom
- Features: Oversized Master
- Level: Oversized Master
Bedroom
- Features: Oversized Master
Primary bathroom
- Features: Soaking Tub
Dining room
- Features: Open Concept
Kitchen
- Features: Cabinets White, Kitchen Island
Heating
- Central
Cooling
- Ceiling Fan(s), Central Air
Appliances
- Included: Dishwasher, Disposal, Dryer, Gas Oven, Gas Range, Microwave, Range Hood, Refrigerator
- Laundry: Laundry Room
Features
- Crown Molding
- Flooring: Hardwood
- Windows: Insulated Windows
- Basement: None
- Number of fireplaces: 1
- Fireplace features: Glass Doors
- Common walls with other units/homes: End Unit,No One Above,No One Below
Interior area
- Total structure area: 4,236
- Total interior livable area: 4,236 sqft
Video & virtual tour
Property
Parking
- Total spaces: 2
- Parking features: Garage
- Garage spaces: 2
Accessibility
- Accessibility features: None
Features
- Levels: Three Or More
- Patio & porch: Rooftop
- Exterior features: Rain Gutters
- Pool features: None
- Spa features: None
- Fencing: None
- Has view: Yes
- View description: Neighborhood
- Waterfront features: None
- Body of water: None
Lot
- Size: 1,363 Square Feet
- Features: Other
Details
- Additional structures: None
- Parcel number: 17 0034 LL1938
- Other equipment: None
- Horse amenities: None
Construction
Type & style
- Home type: Townhouse
- Architectural style: Townhouse
- Property subtype: Townhouse, Residential
- Attached to another structure: Yes
Materials
- Brick
- Foundation: Slab
- Roof: Composition
Condition
- Resale
- New construction: No
- Year built: 2017
Utilities & green energy
- Electric: 110 Volts
- Sewer: Public Sewer
- Water: Public
- Utilities for property: Cable Available, Electricity Available, Natural Gas Available, Sewer Available, Water Available
Green energy
- Energy efficient items: Appliances, HVAC, Insulation
- Energy generation: None
Community & HOA
Community
- Features: Homeowners Assoc, Pool
- Security: Carbon Monoxide Detector(s), Fire Alarm, Fire Sprinkler System
- Subdivision: Aria North
HOA
- Has HOA: Yes
- Services included: Swim
- HOA fee: $435 monthly
Location
- Region: Sandy Springs
Financial & listing details
- Price per square foot: $294/sqft
- Tax assessed value: $950,000
- Annual tax amount: $11,352
- Date on market: 4/23/2026
- Cumulative days on market: 171 days
- Listing terms: Owner May Carry,Owner Second,Other
- Ownership: Fee Simple
- Electric utility on property: Yes
- Road surface type: Asphalt
Estimated market value
$1,223,600
$1.16M - $1.28M
$7,663/mo
Price history
| Date | Event | Price |
|---|---|---|
| 8/26/2026 | Price change | $1,245,000-2.4%$294/sqft |
Source:  FMLS GA #7758144 Report a problem FMLS GA #7758144 Report a problem | ||
| 7/31/2026 | Price change | $1,275,000-1.5%$301/sqft |
Source: FMLS GA #7758144 Report a problem | ||
| 4/23/2026 | Listed for sale | $1,295,000+17.7%$306/sqft |
Source: FMLS GA #7758144 Report a problem | ||
| 10/20/2021 | Sold | $1,100,000+0.9%$260/sqft |
Source: FMLS GA #6900708 Report a problem | ||
| 2/27/2020 | Sold | $1,090,000-9.8%$257/sqft |
Source: Public Record Report a problem | ||
| 1/9/2020 | Listed for sale | $1,208,496$285/sqft |
Source: Ashton Woods Report a problem | ||
Public tax history
| Year | Property taxes | Tax assessment |
|---|---|---|
| 2025 | $11,352 0% | $380,000 |
| 2024 | $11,352 +1% | $380,000 -17.9% |
| 2023 | $11,237 -3.4% | $462,720 +9.2% |
| 2022 | $11,628 -5.5% | $423,680 +9.7% |
| 2021 | $12,309 +76.4% | $386,320 +56.3% |
| 2020 | $6,976 +101.4% | $247,160 -17.1% |
| 2019 | $3,464 | $298,240 +183.7% |
| 2018 | $3,464 | $105,120 |
Find assessor info on the county website
Monthly payment
Est. payment
Payment breakdown
Explore the cost of this home by adjusting the details. Changes won't be saved.Climate risks
Neighborhood: North Springs
Nearby schools
Schools provided by the listing agent
- Elementary: Woodland - Fulton
- Middle: Sandy Springs
- High: North Springs
Source: FMLS GA. This data may not be complete. We recommend contacting the local school district to confirm school assignments for this home.
Similar homes
- $1,199,0004 bd5 ba3.4k sqft6742 Encore Blvd, Sandy Springs, GA 30328For Sale

 MLS ID #7837222, Kelli Leibrandt, Atlanta Fine Homes Sotheby's International. FMLS GA
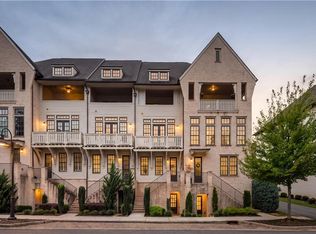
 - $849,0003 bd5 ba2.8k sqft6815 Prelude Dr, Sandy Springs, GA 30328For Sale
 MLS ID #7843856, CHASE MIZELL, Atlanta Fine Homes Sotheby's International. FMLS GA
 - $1,249,9005 bd5 ba5.1k sqft8430 Valemont Dr, Sandy Springs, GA 30350For Sale
 MLS ID #7828743, Avi Shemesh, Chapman Hall Realty. FMLS GA
 - $1,649,0005 bd5 ba4k sqft6770 Prelude Dr, Sandy Springs, GA 30328For Sale
 MLS ID #7820560, Avi Shemesh, Chapman Hall Realty. FMLS GA
 - $1,195,0003 bd4 ba3.6k sqft150 Forrest Aly, Roswell, GA 30075Active
 MLS ID #10840097, Katie Belew, Harry Norman Realtors. GAMLS
 - $749,9994 bd4 ba3.9k sqft7170 Riverside Dr NW, Atlanta, GA 30328ActiveMLS ID #10824722, Dan Thorp, Century 21 Results. GAMLS
- $1,245,0003 bd4 ba2.3k sqft206 Montag Cir NE, Atlanta, GA 30307ActiveMLS ID #10824833, Amanda Rose, BHHS Georgia Properties. GAMLS
- $1,250,0003 bd5 ba3.8k sqft512 Rankin St NE #A, Atlanta, GA 30308ActiveMLS ID #10851958, Nichole Beroset, Keller Williams Atlanta Midtown. GAMLS
- $1,050,0004 bd5 ba2.9k sqft289 Heritage Ln SE, Atlanta, GA 30316ActiveMLS ID #10870098, Trey Newton, Knapp Realty. GAMLS
- $1,199,0004 bd5 ba3.1k sqft320 Concord St, Alpharetta, GA 30009For SaleMLS ID #7836466, Penelope Davison, Atlanta Fine Homes Sotheby's International. FMLS GA
- $1,499,9995 bd5 ba4k sqft4830 Rebel Trl NW, Atlanta, GA 30327ActiveMLS ID #10632712, Jasmine Garland, Fresh Vision Realty. GAMLS
- $1,095,0004 bd4 ba2.8k sqft584 Bismark Rd NE, Atlanta, GA 30324For SaleMLS ID #7835011, ADAM ELLIS, Atlanta Fine Homes Sotheby's International. FMLS GA
- $1,150,0005 bd6 ba6k sqft7810 Landowne Dr, Sandy Springs, GA 30350For SaleMLS ID #7815278, Andrea Seeney, Atlanta Fine Homes Sotheby's International. FMLS GA
- $1,169,0005 bd4 ba3.8k sqft206 Maggies Rd, Canton, GA 30115ActiveMLS ID #10840001, Katherine Frazier, BHHS Georgia Properties. GAMLS
- $850,0004 bd5 ba3.2k sqft3313 Buckhead Forest Mews NE, Atlanta, GA 30305For SaleMLS ID #7847562, Kathryn Crabtree, Atlanta Fine Homes Sotheby's International. FMLS GA
- $1,439,0004 bd5 ba3.8k sqft2763 Paces Lookout Ln SE, Vinings, GA 30339For SaleMLS ID #7838650, JARED SAPP, Atlanta Fine Homes Sotheby's International. FMLS GA
- $1,265,0003 bd4 ba2.9k sqft77 Peachtree Pl NE Unit 605, Atlanta, GA 30309ActiveMLS ID #10855901, Patty Webb, Compass. GAMLS
- $1,396,0004 bd4 ba3.6k sqft2029 Heritage Walk, Milton, GA 30004For SaleMLS ID #7834337, Julie M Martin, Atlanta Fine Homes Sotheby's International. FMLS GA
- $1,399,0005 bd6 ba4.2k sqft1559 Peachtree Battle Ave NW, Atlanta, GA 30327For SaleMLS ID #7847361, TOM HICKS, Atlanta Fine Homes Sotheby's International. FMLS GA
- $849,9003 bd4 ba2.7k sqft2528 Appleden Pl #9, Atlanta, GA 30319ActiveMLS ID #10852820, Mike Schneider, Atlanta Communities. GAMLS
