Right in the heart of Midtown, lies a truly one-of-a-kind condo that is Atlanta living at its finest. It's just a moment's walk from all the dining and entertainment you'd want, Piedmont Park and the Beltline as well as the Fox Theater and High Museum. Around the corner is your favorite cafe, cocktail bar as well as the grocery store. Your home, anything but your typical penthouse, is quietly positioned in the middle of the most exciting neighborhood in Atlanta. The two-story residence offers 3 bedrooms, 3.5 baths, and a seamless blend of bold design and refined luxury. Thoughtfully curated throughout, it features a custom California Closets dressing room, Muriel Cloud Chandelier, Kelly Wearstler wallpaper, custom drapery, and a stunning Trew Love mural in the primary suite. The main level is designed for effortless living, with the primary suite, open-concept living and dining, a chef's kitchen with premium appliances, laundry, powder room, and a designer dressing room with an office nook. An expansive balcony with sweeping city views creates the perfect setting for entertaining or unwinding. Upstairs, you'll find two spacious ensuite bedrooms and a loft with a library, offering additional living space and flexibility. Three assigned parking spaces are included. HOA covers gas, water, cable, internet, trash, 24/7 concierge, pool, and fitness center. Recent building upgrades, including elevator modernization and a new pool, have been fully paid by the seller. Don't miss out on this true gem in the heart of Atlanta.
Active
$1,300,000
77 Peachtree Pl NE Unit 605, Atlanta, GA 30309
3beds
2,932sqft
Condominium, Mid Rise
Built in 2001
-- sqft lot
$1,255,800 Zestimate®
$443/sqft
$-- HOA
What's special
Kelly wearstler wallpaperCustom draperyOpen-concept living and diningPrimary suiteMuriel cloud chandelier
- 96 days |
- 715 |
- 48 |
Zillow last checked:
Listing updated:
Listed by:
Stacy Tunick 678-592-5702,
Engel & V?lkers Atlanta
Source: GAMLS,MLS#: 10763995
Facts & features
Interior
Bedrooms & bathrooms
- Bedrooms: 3
- Bathrooms: 4
- Full bathrooms: 3
- 1/2 bathrooms: 1
- Main level bathrooms: 1
- Main level bedrooms: 1
Rooms
- Room types: Family Room, Laundry, Loft, Office
Dining room
- Features: Dining Rm/Living Rm Combo
Heating
- Electric
Cooling
- Ceiling Fan(s), Central Air
Appliances
- Included: Dishwasher, Disposal, Dryer, Microwave, Oven/Range (Combo), Stainless Steel Appliance(s), Washer
- Laundry: Other
Features
- Bookcases, Double Vanity, High Ceilings, Master On Main Level, Tile Bath, Tray Ceiling(s), Entrance Foyer, Vaulted Ceiling(s), Walk-In Closet(s)
- Flooring: Hardwood
- Basement: None
- Number of fireplaces: 1
- Fireplace features: Family Room
- Common walls with other units/homes: No One Above
Interior area
- Total structure area: 2,932
- Total interior livable area: 2,932 sqft
- Finished area above ground: 2,932
- Finished area below ground: 0
Property
Parking
- Total spaces: 3
- Parking features: Attached, Garage
- Has attached garage: Yes
Features
- Levels: Two
- Stories: 2
- Exterior features: Balcony
- Has view: Yes
- View description: City
Lot
- Size: 2,918 Square Feet
- Features: City Lot
Details
- Parcel number: 17 010600100989
Construction
Type & style
- Home type: Condo
- Architectural style: Brick 4 Side
- Property subtype: Condominium, Mid Rise
- Attached to another structure: Yes
Materials
- Brick
- Roof: Composition
Condition
- Resale
- New construction: No
- Year built: 2001
Utilities & green energy
- Sewer: Public Sewer
- Water: Public
- Utilities for property: Cable Available, Electricity Available, High Speed Internet, Natural Gas Available, Sewer Connected, Water Available
Community & HOA
Community
- Features: Fitness Center, Pool, Sidewalks, Street Lights, Near Public Transport, Near Shopping
- Subdivision: Cotting Court
HOA
- Has HOA: Yes
- Services included: Maintenance Structure, Reserve Fund, Sewer, Swimming, Trash, Water
Location
- Region: Atlanta
Financial & listing details
- Price per square foot: $443/sqft
- Tax assessed value: $1,087,200
- Annual tax amount: $14,835
- Date on market: 5/14/2026
- Cumulative days on market: 96 days
- Listing agreement: Exclusive Right To Sell
- Electric utility on property: Yes
Estimated market value
$1,255,800
$1.19M - $1.32M
$6,233/mo
Price history
| Date | Event | Price |
|---|---|---|
| 5/14/2026 | Listed for sale | $1,300,000+4%$443/sqft |
Source:  FMLS GA #7768702 Report a problem FMLS GA #7768702 Report a problem | ||
| 6/17/2022 | Sold | $1,250,000-3.8%$426/sqft |
Source: FMLS GA #6983374 Report a problem | ||
| 5/12/2022 | Pending sale | $1,300,000$443/sqft |
Source:  GAMLS #10009898 Report a problem GAMLS #10009898 Report a problem | ||
| 4/1/2022 | Price change | $1,300,000-5.8%$443/sqft |
Source: GAMLS #10009898 Report a problem | ||
| 1/5/2022 | Listed for sale | $1,380,000+20%$471/sqft |
Source: GAMLS #10009898 Report a problem | ||
| 8/7/2020 | Sold | $1,150,000-8%$392/sqft |
Source:  GAMLS #8816454 Report a problem GAMLS #8816454 Report a problem | ||
| 7/28/2020 | Pending sale | $1,250,000$426/sqft |
Source: Berkshire Hathaway HomeServices Georgia Properties - Buckhead Office #6748082 Report a problem | ||
| 7/6/2020 | Listed for sale | $1,250,000$426/sqft |
Source: Berkshire Hathaway HomeServices Georgia Properties #6748082 Report a problem | ||
Public tax history
| Year | Property taxes | Tax assessment |
|---|---|---|
| 2025 | $14,886 +0.3% | $434,880 -0.2% |
| 2024 | $14,836 +60.1% | $435,720 -2.5% |
| 2023 | $9,264 -21% | $447,000 +28.3% |
| 2022 | $11,733 -6.7% | $348,440 -11% |
| 2021 | $12,576 -0.3% | $391,680 +28.5% |
| 2020 | $12,617 +10.8% | $304,760 +1.8% |
| 2019 | $11,388 | $299,400 -1.1% |
| 2018 | $11,388 | $302,600 +37.3% |
| 2017 | $11,388 +37% | $220,360 |
| 2016 | $8,313 -0.1% | $220,360 |
| 2015 | $8,320 +5.2% | $220,360 +8.4% |
| 2014 | $7,910 | $203,360 |
| 2013 | -- | $203,360 |
| 2012 | -- | $203,360 -18% |
| 2011 | -- | $248,080 |
| 2010 | -- | $248,080 |
| 2009 | -- | $248,080 -16.9% |
| 2008 | -- | $298,560 -0.1% |
| 2007 | -- | $298,880 |
Find assessor info on the county website
Monthly payment
Est. payment
Payment breakdown
Explore the cost of this home by adjusting the details. Changes won't be saved.Climate risks
Neighborhood: Midtown
Nearby schools
GreatSchools rating
- 9/10Virginia-Highland Elementary SchoolGrades: PK-5Distance: 1.3 mi
- 9/10David T Howard Middle SchoolGrades: 6-8Distance: 1.8 mi
- 9/10Midtown High SchoolGrades: 9-12Distance: 0.8 mi
Schools provided by the listing agent
- Elementary: Springdale Park
- Middle: David T Howard
- High: Midtown
Source: GAMLS. This data may not be complete. We recommend contacting the local school district to confirm school assignments for this home.
- $620,0002 bd2 ba1.3k sqft77 Peachtree Pl NE UNIT 201, Atlanta, GA 30309For Sale

- $652,5002 bd2 ba1.7k sqft77 Peachtree Pl NE #409, Atlanta, GA 30309Sold

- $592,5002 bd2 ba1.4k sqft77 Peachtree Pl NE UNIT 109, Atlanta, GA 30309Sold

- $385,0001 bd1 ba911 sqft77 Peachtree Pl NE UNIT 315, Atlanta, GA 30309Sold

- $685,0002 bd2 ba1.7k sqft77 Peachtree Pl NE UNIT 502, Atlanta, GA 30309Sold
- $696,0002 bd2 ba1.7k sqft77 Peachtree Pl NE UNIT 507, Atlanta, GA 30309Sold
- $353,800-- bd-- ba-- sqft77 Peachtree Pl #301, Atlanta, GA 30309Off Market
- $511,5002 bd2 ba1.4k sqft77 Peachtree Pl NE UNIT 402, Atlanta, GA 30309Off Market
A local agent can set up tours, give advice and negotiate with sellers.
Similar homes
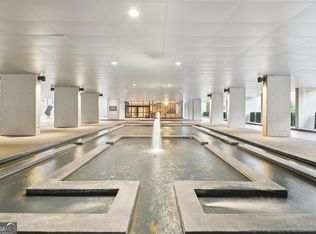
- $924,9002 bd3 ba2.5k sqft145 15th St NE APT 1245, Atlanta, GA 30309Active
 MLS ID #10689994, Pauline Newman, Dwelli. GAMLS
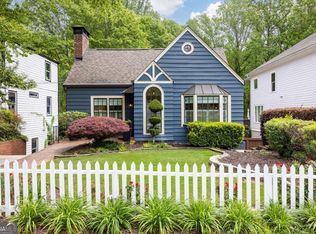
 - $1,350,0003 bd3 ba2.9k sqft2639 Acorn Ave NE, Atlanta, GA 30305Active Under Contract
 MLS ID #10774752, Abbie Agents, Keller Williams Realty Buckhead. GAMLS
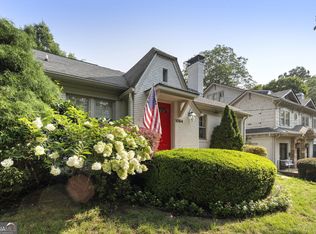
 - $1,599,0005 bd4 ba2.6k sqft1094 Virginia Ave NE, Atlanta, GA 30306Active
 MLS ID #10818082, Jane P Cross, Ansley RE | Christie's Int'l RE. GAMLS
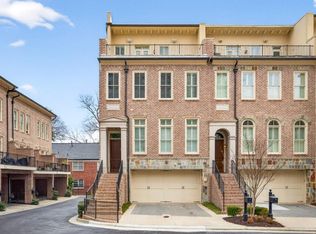
 - $1,250,0003 bd5 ba2.7k sqft58 Sheridan Dr NE APT 19, Atlanta, GA 30305For Sale
 MLS ID #7800574, SAMUEL G BAYNE II, Atlanta Fine Homes Sotheby's International. FMLS GA
 - $1,695,0004 bd4 ba3.2k sqft1248 Stillwood Dr NE, Atlanta, GA 30306ActiveMLS ID #10825462, Justin Landis, Bolst, Inc.. GAMLS
- $1,485,0005 bd5 ba3.1k sqft460 Brentwood Dr NE, Atlanta, GA 30305ActiveMLS ID #10816793, Team Stowe Group, Ansley RE | Christie's Int'l RE. GAMLS
- $895,0005 bd4 ba3.9k sqft34 28th St NW, Atlanta, GA 30309ActiveMLS ID #10815056, Comer Jennings, Ansley RE | Christie's Int'l RE. GAMLS
- $1,495,0004 bd4 ba3.1k sqft1314 Battle View Dr NW, Atlanta, GA 30327ActiveMLS ID #10761881, Comer Jennings, Ansley RE | Christie's Int'l RE. GAMLS
- $675,0003 bd3 ba1.4k sqft371 Deering Rd NW, Atlanta, GA 30309ActiveMLS ID #10820617, Toth Family Real Estate, Compass. GAMLS
- $1,200,0003 bd3 ba2.3k sqft785 Martina Dr NE, Atlanta, GA 30305ActiveMLS ID #10824187, Leigh Schiff, Ansley RE | Christie's Int'l RE. GAMLS
- $1,749,0004 bd3 ba3.5k sqft755 Virginia Ave NE, Atlanta, GA 30306ActiveMLS ID #10823723, Kim Sutton Adair, Atlanta Communities. GAMLS
- $1,350,0005 bd5 ba4k sqft1350 Battleview Dr NW, Atlanta, GA 30327ActiveMLS ID #10756943, Comer Jennings, Ansley RE | Christie's Int'l RE. GAMLS
- $975,0003 bd2 ba2.1k sqft1446 Briarcliff Rd, Atlanta, GA 30306ActiveMLS ID #10817344, Kristal Elam, Elated Real Estate. GAMLS
- $899,9004 bd4 ba2.5k sqft98 2nd Ave SE, Atlanta, GA 30317ActiveMLS ID #10825325, Justin Landis, Bolst, Inc.. GAMLS
- $1,150,0003 bd4 ba2.8k sqft3667 Peachtree Rd NE #1, Atlanta, GA 30319ActiveMLS ID #10778990, Tara Winslow, Keller Williams Realty PeachtreeRoad. GAMLS
- $685,0002 bd3 ba1.5k sqft2795 Peachtree Rd NE Unit 805, Atlanta, GA 30305ActiveMLS ID #10813982, Bobbie Schmitt, Ansley RE | Christie's Int'l RE. GAMLS
- $779,0003 bd2 ba2.3k sqft1447 Iverson St NE, Atlanta, GA 30307Active Under ContractMLS ID #10820914, Tara Winslow, Keller Williams Realty PeachtreeRoad. GAMLS
- $1,049,0006 bd5 ba3k sqft325 Sisson Ave NE, Atlanta, GA 30317ActiveMLS ID #10808168, Roshawnna Novellus, Dwelli. GAMLS
- $759,9003 bd4 ba2.2k sqft567 Ansley Cir NE, Atlanta, GA 30324ActiveMLS ID #10806265, Darrick Dickerson, Keller Williams West Atlanta. GAMLS
- $715,0003 bd4 ba2.2k sqft1075 Robert Smalls Way, Atlanta, GA 30318ActiveMLS ID #10810181, Christian Burwell, Keller Williams Realty PeachtreeRoad. GAMLS
