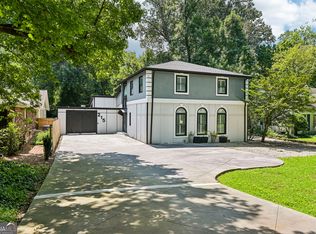
This exceptional townhome lives like a single-family residence-with more than 4,000 square feet of living space, five bedrooms, a wooded setting and outstanding walkability. Move-in ready and positioned at the end of the building, it offers an unbeatable combination of location, size, and value. Located on one of Buckhead's most appealing tree-lined streets, the home combines generous indoor and outdoor living with mature hardwoods, two decks and a peaceful rear setting. Wake among the treetops, have coffee with the songbirds and enjoy winter views of the Atlanta skyline from the primary bedroom. In summer, step onto the balcony and settle into the leafy canopy. Space may be the ultimate luxury, and this home has it in abundance. Five bedrooms and three-and-one-half baths provide room for children, guests, offices and changing family needs. Light-filled interiors feature 10-foot ceilings and hardwood floors throughout. At the center of the home is a true chef's kitchen with an oversized marble island, extensive marble countertops, a La Cornue range and a large walk-in pantry. The expansive primary suite includes a marble bath and its own fireplace. Two fireplaces, two laundry connections and multiple gathering spaces make the home as functional as it is beautiful. A two-car garage, additional off-street parking and easy street parking provide plenty of room for residents and guests. Recent HVAC, water heater and insulation improvements, together with upgraded electrical systems, add to the home's move-in-ready appeal. The residence is built on a solid concrete foundation with authentic hard-coat stucco exterior walls. The location makes daily life remarkably convenient. Piedmont Hospital is approximately a two-minute walk away. The BeltLine, Bobby Jones Golf Course and Bitsy Grant Tennis Center are nearby, while Peachtree Battle Shopping Center, Ansley Park, Midtown and the Westside are all within easy reach. Brookwood Hills is directly across the street. With only three residences in the community, ownership comes with minimal HOA cost and hassle. This is a rare opportunity to live like a single-family residence while enjoying the low-maintenance convenience of townhome ownership in a walkable Buckhead location surrounded by trees, sidewalks and grand pre-war homes. Come see it for yourself. Just don't wait too long.
Active
Price cut: $35K (9/18)
$815,000
34 28th St NW, Atlanta, GA 30309
5beds
3,900sqft
Townhouse
Built in 1984
10,018 Square Feet Lot
$798,100 Zestimate®
$209/sqft
$150/mo HOA
What's special
Two-car garageLight-filled interiorsOversized marble islandTwo decksAdditional off-street parkingEasy street parkingMature hardwoods
- 68 days
- 959
- 65
Zillow last checked:
Listing updated:
Listed by:
Comer Jennings 404-264-9000,
Ansley RE | Christie's Int'l RE
Source: GAMLS,MLS#: 10815056
Facts & features
Interior
Bedrooms & bathrooms
- Bedrooms: 5
- Bathrooms: 4
- Full bathrooms: 3
- 1/2 bathrooms: 1
Rooms
- Room types: Media Room
Dining room
- Features: Separate Room
Kitchen
- Features: Breakfast Area, Breakfast Bar, Kitchen Island, Solid Surface Counters, Walk-in Pantry
Heating
- Central, Forced Air, Natural Gas, Zoned
Cooling
- Central Air
Appliances
- Included: Dishwasher, Disposal, Dryer, Microwave, Washer
- Laundry: In Basement, Upper Level
Features
- Bookcases, Double Vanity, High Ceilings, In-Law Floorplan, Separate Shower, Soaking Tub, Walk-In Closet(s)
- Flooring: Carpet, Hardwood
- Basement: Bath Finished,Concrete,Finished,Full
- Number of fireplaces: 2
- Fireplace features: Family Room, Master Bedroom
- Common walls with other units/homes: End Unit
Interior area
- Total structure area: 3,900
- Total interior livable area: 3,900 sqft
- Finished area above ground: 2,988
- Finished area below ground: 912
Property
Parking
- Total spaces: 2
- Parking features: Attached, Basement, Garage, Garage Door Opener, Side/Rear Entrance
- Has attached garage: Yes
Features
- Levels: Three Or More
- Stories: 3
- Exterior features: Balcony
- Has view: Yes
- View description: City
- Body of water: None
Lot
- Size: 10,018 Square Feet
- Features: Zero Lot Line
Details
- Parcel number: 17 011000021122
Construction
Type & style
- Home type: Townhouse
- Architectural style: European
- Property subtype: Townhouse
- Attached to another structure: Yes
Materials
- Stucco
- Roof: Composition
Condition
- Resale
- New construction: No
- Year built: 1984
Utilities & green energy
- Sewer: Public Sewer
- Water: Public
- Utilities for property: Cable Available, Electricity Available, High Speed Internet, Natural Gas Available, Phone Available, Sewer Available, Water Available
Community & HOA
Community
- Features: None
- Subdivision: Ardmore Park
HOA
- Has HOA: Yes
- Services included: Other
- HOA fee: $1,800 annually
Location
- Region: Atlanta
Financial & listing details
- Price per square foot: $209/sqft
- Tax assessed value: $496,600
- Annual tax amount: $6,450
- Date on market: 7/29/2026
- Cumulative days on market: 68 days
- Listing agreement: Exclusive Right To Sell
- Electric utility on property: Yes
Estimated market value
$798,100
$758,000 - $838,000
$6,249/mo
Price history
| Date | Event | Price |
|---|---|---|
| 9/18/2026 | Price change | $815,000-4.1%$209/sqft |
Source:  GAMLS #10815056 Report a problem GAMLS #10815056 Report a problem | ||
| 8/28/2026 | Price change | $850,000-5%$218/sqft |
Source:  FMLS GA #7812628 Report a problem FMLS GA #7812628 Report a problem | ||
| 7/29/2026 | Listed for sale | $895,000+126.6%$229/sqft |
Source: GAMLS #10815056 Report a problem | ||
| 7/30/2013 | Sold | $395,000$101/sqft |
Source: Public Record Report a problem | ||
Public tax history
| Year | Property taxes | Tax assessment |
|---|---|---|
| 2025 | $6,450 +0.1% | $198,640 |
| 2024 | $6,447 +48.8% | $198,640 |
| 2023 | $4,332 -30.7% | $198,640 |
| 2022 | $6,249 +3.5% | $198,640 +3% |
| 2021 | $6,040 -16.4% | $192,840 +10.5% |
| 2020 | $7,227 +14.5% | $174,560 +85.1% |
| 2019 | $6,312 | $94,320 -44.5% |
| 2018 | $6,312 | $169,800 +7.5% |
| 2017 | $6,312 +4.5% | $157,964 +0% |
| 2016 | $6,040 -0.4% | $157,960 |
| 2015 | $6,064 +3.6% | $157,960 |
| 2014 | $5,852 +33.1% | $157,960 -7% |
| 2013 | $4,396 | $169,800 |
| 2012 | -- | $169,800 |
| 2011 | -- | $169,800 |
| 2010 | $5,820 +285.6% | $169,800 |
| 2009 | $1,509 | $169,800 -5.9% |
| 2008 | -- | $180,440 |
| 2007 | $1,504 | $180,440 |
Find assessor info on the county website
Monthly payment
Est. payment
Payment breakdown
Explore the cost of this home by adjusting the details. Changes won't be saved.Climate risks
Neighborhood: Ardmore
Nearby schools
Schools provided by the listing agent
- Elementary: Rivers
- Middle: Sutton
- High: North Atlanta
Source: GAMLS. This data may not be complete. We recommend contacting the local school district to confirm school assignments for this home.


Similar homes
- $979,0004 bd4 ba3.5k sqft215 Camden Rd NE, Atlanta, GA 30309Active
 MLS ID #10756653, Mark Spain, Mark Spain Real Estate. GAMLS
 - $850,0004 bd2 ba2.1k sqft1885 Monroe Dr NE, Atlanta, GA 30324Active Under Contract
 MLS ID #10841590, Jamie Michel, Bolst. GAMLS
 - $850,0004 bd5 ba3.7k sqft1055 Lee Cir NE, Atlanta, GA 30324Active
 MLS ID #10853717, Ryan Johnston, Compass. GAMLS
 - $799,9506 bd4 ba4k sqft4362 Karls Gate Dr, Marietta, GA 30068Active
 MLS ID #10857290, Steve D Matthews, Matthews Real Estate Group. GAMLS
 - $849,0003 bd4 ba3.1k sqft3685 Peachtree Rd NE APT 16, Atlanta, GA 30319ActiveMLS ID #10831690, Mark Spain, Mark Spain Real Estate. GAMLS
- $774,9005 bd4 ba3.6k sqft855 Flamingo Dr SW, Atlanta, GA 30311ActiveMLS ID #10730876, Derrick L Duckworth, Call It Closed International. GAMLS
- $989,0004 bd4 ba3.3k sqft2 Paces West Ter NW, Atlanta, GA 30327ActiveMLS ID #10817192, Andrew Chiu, Harry Norman Realtors. GAMLS
- $785,0004 bd3 ba3.2k sqft141 Shadowlake Ln SE, Marietta, GA 30067ActiveMLS ID #10855564, Chad Schernikau, Keller Williams Realty Cityside. GAMLS
- $794,9006 bd5 ba3.6k sqft2433 Helmsdale Dr NE, Atlanta, GA 30345ActiveMLS ID #10840155, Boston Henderson, Bolst. GAMLS
- $799,9004 bd4 ba1.9k sqft864 Kirkwood Ave SE, Atlanta, GA 30316ActiveMLS ID #10823042, Valerie Gonzalez, Keller Williams Realty. GAMLS
- $839,0004 bd3 ba3.1k sqft6350 N Hampton Dr, Sandy Springs, GA 30328ActiveMLS ID #10834556, Donna Waggoner, Bluebird Realty. GAMLS
- $940,0005 bd5 ba2.9k sqft2034 Starfire Dr NE, Atlanta, GA 30345ActiveMLS ID #10839782, Chuck Cook, Keller Williams Atlanta Midtown. GAMLS
- $900,0005 bd5 ba3.7k sqft2974 Hermance Dr, Atlanta, GA 30319ActiveMLS ID #10824940, Michael Fischer, Ansley RE | Christie's Int'l RE. GAMLS
- $829,9005 bd5 ba5.2k sqft776 Oak Trail Dr, Marietta, GA 30062ActiveMLS ID #10847291, Steven T Koleno, Beycome Brokerage Realty LLC. GAMLS
- $792,0004 bd4 ba3.7k sqft3335 Trails End Rd NE, Roswell, GA 30075ActiveMLS ID #10843996, Tanya Pickens, Opendoor Brokerage. GAMLS
- $899,9994 bd4 ba3.1k sqft62 Montgomery St NE, Atlanta, GA 30307Active Under ContractMLS ID #10848720, Norman Domingo, XRealty.NET LLC. GAMLS
- $824,9005 bd5 ba4.8k sqft7525 S Spalding Lake Dr, Sandy Springs, GA 30350ActiveMLS ID #10840715, Tunisia Thorne, Homesmart Realty Partners. GAMLS
- $699,0006 bd5 ba3.9k sqft2896 Faraday Ct, Decatur, GA 30033ActiveMLS ID #10843192, Myers Beck, Bolst. GAMLS
- $770,0004 bd3 ba4.4k sqft8025 River Cir, Sandy Springs, GA 30350ActiveMLS ID #10833548, Toth Family Real Estate, Compass. GAMLS
- $739,0004 bd4 ba2.6k sqft1962 Westside Blvd NW, Atlanta, GA 30318ActiveMLS ID #10842881, Bria Earley, Watch Realty Co. GAMLS
