Craftsman charm meets the best of Westside living! This inviting two-story home offers 4 bedrooms, 3.5 baths, a finished daylight basement, and wonderful spaces for everyday living and entertaining. A welcoming covered front porch sets the tone, while rich hardwood floors, abundant natural light, and an easy, open flow create a warm and inviting atmosphere inside. The spacious living room features a cozy gas fireplace and flows into a separate keeping room and dining room. The kitchen features crisp white cabinetry, stainless appliances, Corian countertops, a gas range, a tile backsplash, and a pantry. Off the back of the main level is a large screened porch, perfect for morning coffee, outdoor dining, or unwinding at the end of the day. Upstairs, the generous primary suite features a tray ceiling, a spacious walk-in closet, and an ensuite bath with double vanities, a soaking tub, and a separate shower. Two additional bedrooms, a full bath, and a conveniently located laundry room complete the upper level. The finished daylight terrace level adds exceptional versatility with a fourth bedroom, full bath, and access to an expansive patio, box gardens with drip irrigation, landscaped backyard, and steps to the level grassy yard that's perfect for pets, play, or simply enjoying the outdoors. Thoughtful improvements include a roof approximately seven years old, a new HVAC system (2024), added blown-in insulation (2024), newer exterior paint, and more. Beyond the home, Adams Crossing is a neighborhood delight! Enjoy tree-lined sidewalks, community greenspace, a pavilion, and a playground, all just a short stroll from Publix, Scofflaw Brewing, Westside Village's popular restaurants and shops, and the Whetstone Creek PATH Trail, which connects to Atlanta's growing network of BeltLine spur trails. With convenient access to Buckhead, Midtown, The Battery, and all the energy of Atlanta's vibrant Westside, this home offers the perfect balance of neighborhood charm, city convenience, and a welcoming place to call home.
Active
$675,000
2097 River Way NW, Atlanta, GA 30318
4beds
3,142sqft
Single Family Residence
Built in 2000
5,924 Square Feet Lot
$653,700 Zestimate®
$215/sqft
$-- HOA
What's special
Finished daylight basementCozy gas fireplaceGenerous primary suiteRich hardwood floorsLandscaped backyardFourth bedroomAbundant natural light
- 14 days
- 748
- 78
Zillow last checked:
Listing updated:
Listed by:
Kelly Chancy 404-964-2060,
Keller Williams Realty Buckhead
Source: GAMLS,MLS#: 10876044
Facts & features
Interior
Bedrooms & bathrooms
- Bedrooms: 4
- Bathrooms: 4
- Full bathrooms: 3
- 1/2 bathrooms: 1
Rooms
- Room types: Bonus Room, Den, Family Room, Foyer, Laundry, Other
Kitchen
- Features: Pantry, Solid Surface Counters
Heating
- Forced Air, Natural Gas
Cooling
- Ceiling Fan(s), Central Air
Appliances
- Included: Dishwasher, Disposal, Refrigerator
- Laundry: Upper Level
Features
- Bookcases, Double Vanity, High Ceilings, Split Bedroom Plan, Tray Ceiling(s), Walk-In Closet(s)
- Flooring: Carpet, Hardwood, Tile
- Windows: Double Pane Windows, Window Treatments
- Basement: Bath Finished,Daylight,Finished,Interior Entry
- Number of fireplaces: 1
- Fireplace features: Gas Log, Gas Starter, Living Room
- Common walls with other units/homes: No Common Walls
Interior area
- Total structure area: 3,142
- Total interior livable area: 3,142 sqft
- Finished area above ground: 3,142
- Finished area below ground: 0
Video & virtual tour
Property
Parking
- Total spaces: 2
- Parking features: Attached, Garage
- Has attached garage: Yes
Features
- Levels: Three Or More
- Stories: 3
- Patio & porch: Deck, Patio, Screened
- Exterior features: Balcony, Garden, Other
- Fencing: Back Yard,Fenced
- Body of water: None
Lot
- Size: 5,924 Square Feet
- Features: Private
Details
- Parcel number: 17 023000031670
Construction
Type & style
- Home type: SingleFamily
- Architectural style: Craftsman
- Property subtype: Single Family Residence
Materials
- Other
- Roof: Composition
Condition
- Resale
- New construction: No
- Year built: 2000
Utilities & green energy
- Electric: 220 Volts
- Sewer: Public Sewer
- Water: Public
- Utilities for property: Cable Available, Electricity Available, High Speed Internet, Natural Gas Available, Sewer Available, Underground Utilities, Water Available
Green energy
- Water conservation: Low-Flow Fixtures
Community & HOA
Community
- Features: Playground, Sidewalks, Walk To Schools
- Security: Carbon Monoxide Detector(s), Smoke Detector(s)
- Subdivision: Adams Crossing
HOA
- Has HOA: Yes
- Services included: Reserve Fund
Location
- Region: Atlanta
Financial & listing details
- Price per square foot: $215/sqft
- Tax assessed value: $669,400
- Annual tax amount: $8,061
- Date on market: 10/22/2026
- Cumulative days on market: 14 days
- Listing agreement: Exclusive Right To Sell
- Electric utility on property: Yes
Estimated market value
$653,700
$621,000 - $686,000
$4,062/mo
Price history
| Date | Event | Price |
|---|---|---|
| 10/22/2026 | Listed for sale | $675,000+45.2%$215/sqft |
Source:  GAMLS #10876044 Report a problem | ||
| 7/8/2019 | Listing removed | $465,000$148/sqft |
Source: Compass #6553187 Report a problem | ||
| 7/8/2019 | Listed for sale | $465,000-1.7%$148/sqft |
Source: Compass #6553187 Report a problem | ||
| 7/1/2019 | Sold | $473,200+1.8%$151/sqft |
Source:  GAMLS #8583791 Report a problem | ||
| 5/21/2019 | Pending sale | $465,000$148/sqft |
Source: Compass #8583791 Report a problem | ||
| 5/15/2019 | Listed for sale | $465,000+42.4%$148/sqft |
Source: Compass #8583791 Report a problem | ||
| 9/26/2014 | Sold | $326,500+0.5%$104/sqft |
Source: Public Record Report a problem | ||
| 6/30/2014 | Pending sale | $325,000$103/sqft |
Source: Owner Report a problem | ||
| 6/21/2014 | Listed for sale | $325,000$103/sqft |
Source: Owner Report a problem | ||
| 10/5/2005 | Sold | $325,000+39.8%$103/sqft |
Source: Public Record Report a problem | ||
| 6/13/2000 | Sold | $232,400$74/sqft |
Source: Public Record Report a problem | ||
Public tax history
| Year | Property taxes | Tax assessment |
|---|---|---|
| 2025 | $8,061 +6% | $267,760 +8.3% |
| 2024 | $7,605 +38.5% | $247,240 |
| 2023 | $5,492 -16.6% | $247,240 +15.7% |
| 2022 | $6,586 +8.3% | $213,760 +9.5% |
| 2021 | $6,083 -18.6% | $195,280 +8.2% |
| 2020 | $7,475 +41.5% | $180,560 +1.8% |
| 2019 | $5,283 | $177,360 +13.6% |
| 2018 | $5,283 | $156,160 +34.6% |
| 2017 | $5,283 +27.3% | $116,040 |
| 2016 | $4,149 +0% | $116,040 |
| 2015 | $4,148 +18.8% | $116,040 +9.6% |
| 2014 | $3,490 +2.7% | $105,880 |
| 2013 | $3,399 -0.7% | $105,880 |
| 2012 | $3,424 | $105,880 -17.9% |
| 2011 | -- | $129,000 |
| 2010 | $4,630 +301.8% | $129,000 |
| 2009 | $1,152 | $129,000 |
| 2008 | -- | $129,000 |
| 2007 | $1,120 | $129,000 |
| 2005 | -- | $129,000 +3.3% |
| 2004 | $1,217 -72.4% | $124,920 +3.3% |
| 2003 | $4,412 | $120,880 |
Find assessor info on the county website
Monthly payment
Est. payment
Payment breakdown
Explore the cost of this home by adjusting the details. Changes won't be saved.Climate risks
Neighborhood: Bolton
Nearby schools
Schools provided by the listing agent
- Elementary: Bolton
- Middle: Sutton
- High: North Atlanta
Source: GAMLS. This data may not be complete. We recommend contacting the local school district to confirm school assignments for this home.


Similar homes
- $719,0004 bd4 ba2.6k sqft1962 Westside Blvd NW, Atlanta, GA 30318Active
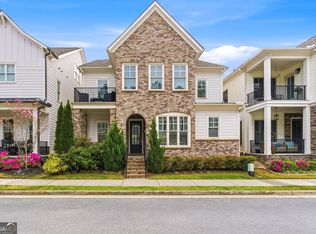
 MLS ID #10842881, Bria Earley, Watch Realty Co. GAMLS
- $675,0003 bd2 ba1.7k sqft1470 Kenwood Ave NW, Atlanta, GA 30309Active
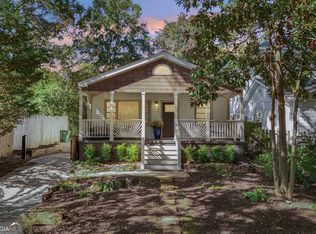 MLS ID #10884039, Brittany Brennan, Lokation Real Estate LLC. GAMLS
- $650,0004 bd4 ba3k sqft1934 Pine Blf, Marietta, GA 30062Active
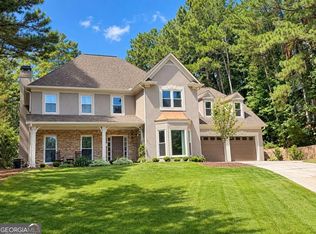 MLS ID #10882433, Amy Pedersen, Compass. GAMLS
- $425,0004 bd3 ba2.1k sqft8 S Eugenia Pl NW, Atlanta, GA 30318Active
 MLS ID #10881354, Kendra Chambliss, HomeSmart. GAMLS
- $675,0006 bd4 ba3.8k sqft906 Metropolitan Pkwy SW, Atlanta, GA 30310ActiveMLS ID #10876201, Demeeka Cobb, eXp Realty. GAMLS
- $650,0004 bd4 ba3.3k sqft4443 Oakdale Vinings Lndg SE, Smyrna, GA 30080ActiveMLS ID #10817011, April Echols, Real Broker, LLC. GAMLS
- $699,0003 bd2 ba2.1k sqft446 Robinson Ave SE, Atlanta, GA 30315ActiveMLS ID #10882602, Susi Boutier, Keller Williams Realty. GAMLS
- $625,0004 bd3 ba2.6k sqft4331 Oakdale Vinings Cir SE, Smyrna, GA 30080Active Under ContractMLS ID #10850128, Josh Pitre, Engel & Völkers Atlanta. GAMLS
- $699,9004 bd4 ba2.5k sqft2171 Edgemore Dr, Atlanta, GA 30316ActiveMLS ID #10847964, Justin Landis, Bolst. GAMLS
- $675,0005 bd5 ba4.3k sqft121 N Lakeside Dr NW, Kennesaw, GA 30144ActiveMLS ID #10882535, Brenda Chambers, Keller Williams Realty Atlanta North. GAMLS
- $623,5004 bd3 ba2.4k sqft4545 Chelton Ct SE, Smyrna, GA 30080For Sale
 MLS ID #7841758, John Attaway, Simple Showing, Inc.. FMLS GA
- $699,0004 bd4 ba3.6k sqft491 Timberlea Lake Dr SE, Marietta, GA 30067ActiveMLS ID #10791705, Debbie S Freeman, Atlanta Communities. GAMLS
- $550,0004 bd3 ba2.5k sqft559 Hopkins St SW, Atlanta, GA 30310ActiveMLS ID #10811556, Lewis Sterling Jr., Keller Williams Realty Atl. Partners. GAMLS
- $500,0004 bd2 ba1.9k sqft1367 Lucile Ave SW, Atlanta, GA 30310ActiveMLS ID #10881394, Libby Bramlett, Keller Williams Realty Atlanta North. GAMLS
- $695,0004 bd4 ba3.4k sqft130 Farm Hill Cir, Roswell, GA 30075Active Under ContractMLS ID #10740797, Sarah Terrell, RE/MAX Town & Country. GAMLS
- $435,0003 bd4 ba2.4k sqft2201 Defoors Mill Dr NW, Atlanta, GA 30318Active Under ContractMLS ID #10873213, English T Ball, Ansley RE | Christie's Int'l RE. GAMLS
- $525,0006 bd4 ba3.7k sqft6050 Brookmere Ln, Mableton, GA 30126ActiveMLS ID #10873969, Amir Amer, Virtual Properties Realty.com. GAMLS
- $650,0004 bd3 ba2.8k sqft4326 Arbor Bridge Dr, Marietta, GA 30066For SaleMLS ID #7847101, Andria Bellman, Atlanta Fine Homes Sotheby's International. FMLS GA
- $719,0004 bd3 ba2.6k sqft51 Willow Wood Cir SE, Atlanta, GA 30317ActiveMLS ID #10767070, Yelena Maltsev, Keller Williams Atlanta Midtown. GAMLS
- $699,0005 bd3 ba3.3k sqft685 Red Sunset Cir, Powder Springs, GA 30127ActiveMLS ID #10873356, Mark Spain, Mark Spain Real Estate. GAMLS
