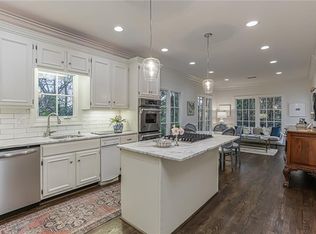
This is one of the largest units in Paces West with a fully finished basement! Welcome Home! Paces West is a sought-after gated community walking distance from West Paces Ferry Shopping Center, OK Cafe, Blue Ridge Grill, Houston's, Whole Foods, and other conveniently located stores. This delightful townhome is located on a private cul-de-sac with its own gated entrance. As you enter the front door, you are welcomed into a beautiful living room and dining room with unique character accentuated by detailed molding, chair rail, and inviting fireplace. In the kitchen, enjoy cooking using the updated appliances and ample prep space with center island that can seat two. Around the corner is a bright sunroom where the home's aesthetic charm continues to please with plantation shutters and double wooden doors that lead out onto the private deck, perfect for morning coffee or relaxing in the evening. Also located on the main level is a large family room and full bathroom. The upstairs primary suite includes a spacious dressing area with double vanity and his/her closets, with 2 additional bedrooms and hall bathroom. The finished basement has a bonus room, one additional bedroom with full ensuite bath, and access to the 2 car garage. The Paces West community also includes access to the dog park and swimming pool. Best to see in person!
Active
$989,000
2 Paces West Ter NW, Atlanta, GA 30327
4beds
3,368sqft
Townhouse
Built in 1982
2,526 Square Feet Lot
$966,700 Zestimate®
$294/sqft
$850/mo HOA
What's special
Inviting fireplaceBright sunroomPlantation shuttersLarge family roomFully finished basement
- 71 days
- 503
- 21
Zillow last checked:
Listing updated:
Listed by:
Andrew Chiu 770-595-2895,
Harry Norman Realtors
Source: GAMLS,MLS#: 10817192
Facts & features
Interior
Bedrooms & bathrooms
- Bedrooms: 4
- Bathrooms: 4
- Full bathrooms: 4
- Main level bathrooms: 1
Rooms
- Room types: Bonus Room, Family Room, Foyer, Sun Room
Dining room
- Features: Separate Room
Kitchen
- Features: Breakfast Bar, Kitchen Island, Solid Surface Counters
Heating
- Natural Gas, Forced Air, Zoned, Dual
Cooling
- Electric, Central Air, Zoned, Dual
Appliances
- Included: Dishwasher, Disposal, Dryer, Microwave, Oven/Range (Combo), Refrigerator, Stainless Steel Appliance(s), Washer
- Laundry: Upper Level
Features
- Double Vanity, Separate Shower, Soaking Tub, Tile Bath, Walk-In Closet(s)
- Flooring: Hardwood, Carpet
- Windows: Double Pane Windows
- Basement: Bath Finished,Exterior Entry,Finished,Full
- Attic: Pull Down Stairs
- Has fireplace: Yes
- Fireplace features: Living Room, Gas Starter
- Common walls with other units/homes: 2+ Common Walls
Interior area
- Total structure area: 3,368
- Total interior livable area: 3,368 sqft
- Finished area above ground: 2,544
- Finished area below ground: 824
Property
Parking
- Total spaces: 2
- Parking features: Attached, Garage
- Has attached garage: Yes
Features
- Levels: Two
- Stories: 2
- Exterior features: Garden, Sprinkler System
- Fencing: Fenced
Lot
- Size: 2,526 Square Feet
- Features: Cul-De-Sac, Private
Details
- Parcel number: 17 019800040283
Construction
Type & style
- Home type: Townhouse
- Architectural style: Brick Front,Traditional
- Property subtype: Townhouse
- Attached to another structure: Yes
Materials
- Brick, Wood Siding
- Foundation: Block, Slab
- Roof: Composition
Condition
- Resale
- New construction: No
- Year built: 1982
Utilities & green energy
- Electric: 220 Volts
- Sewer: Public Sewer
- Water: Public
- Utilities for property: Cable Available, Electricity Available, Natural Gas Available, Sewer Available, Sewer Connected, Underground Utilities, Water Available
Community & HOA
Community
- Features: Gated, Pool, Sidewalks, Street Lights, Near Public Transport, Walk To Schools, Near Shopping
- Security: Gated Community
- Subdivision: Paces West
HOA
- Has HOA: Yes
- Services included: None
- HOA fee: $10,200 annually
Location
- Region: Atlanta
Financial & listing details
- Price per square foot: $294/sqft
- Tax assessed value: $924,300
- Annual tax amount: $15,124
- Date on market: 8/1/2026
- Cumulative days on market: 71 days
- Listing agreement: Exclusive Right To Sell
- Electric utility on property: Yes
Estimated market value
$966,700
$918,000 - $1.02M
$5,708/mo
Price history
| Date | Event | Price |
|---|---|---|
| 8/1/2026 | Listed for sale | $989,000-0.8%$294/sqft |
Source:  FMLS GA #7814268 Report a problem FMLS GA #7814268 Report a problem | ||
| 8/1/2026 | Listing removed | $997,000$296/sqft |
Source:  GAMLS #10762608 Report a problem GAMLS #10762608 Report a problem | ||
| 6/5/2026 | Price change | $997,000-5%$296/sqft |
Source: GAMLS #10762608 Report a problem | ||
| 5/14/2026 | Listed for sale | $1,049,000-8.7%$311/sqft |
Source: GAMLS #10762608 Report a problem | ||
| 4/27/2026 | Listing removed | $1,149,000$341/sqft |
Source: GAMLS #10722416 Report a problem | ||
| 4/9/2026 | Listed for sale | $1,149,000+80.9%$341/sqft |
Source: GAMLS #10722416 Report a problem | ||
| 1/20/2022 | Sold | $635,000-2.3%$189/sqft |
Source: FMLS GA #6613571 Report a problem | ||
| 10/9/2020 | Pending sale | $650,000$193/sqft |
Source: GAMLS #8657262 Report a problem | ||
| 6/17/2020 | Price change | $650,000-5.1%$193/sqft |
Source: Ansley Atlanta Real Estate, LLC #6613571 Report a problem | ||
| 3/2/2020 | Price change | $685,000-1.4%$203/sqft |
Source: Ansley Atlanta Real Estate, LLC #6613571 Report a problem | ||
| 10/23/2019 | Price change | $695,000-4.1%$206/sqft |
Source: Ansley Atlanta Real Estate, LLC #6613571 Report a problem | ||
| 9/6/2019 | Price change | $725,000-4.5%$215/sqft |
Source: Ansley Atlanta Real Estate, LLC #6613571 Report a problem | ||
| 7/15/2019 | Price change | $759,000-2.6%$225/sqft |
Source: Innova Realty, LLC. #6574613 Report a problem | ||
| 6/24/2019 | Listed for sale | $779,000-2.5%$231/sqft |
Source: Innova Realty, LLC. #6574613 Report a problem | ||
| 12/23/2018 | Listed for sale | $799,000+23.9%$237/sqft |
Source: Innova Realty, LLC. #6112851 Report a problem | ||
| 9/11/2017 | Sold | $645,000-2.3%$192/sqft |
Source:  GAMLS #8221325 Report a problem GAMLS #8221325 Report a problem | ||
| 7/21/2017 | Pending sale | $660,000$196/sqft |
Source: HARRY NORMAN REALTORS #8221325 Report a problem | ||
| 7/10/2017 | Listed for sale | $660,000$196/sqft |
Source: HARRY NORMAN REALTORS #8221325 Report a problem | ||
Public tax history
| Year | Property taxes | Tax assessment |
|---|---|---|
| 2025 | $15,125 +20% | $369,720 +20.1% |
| 2024 | $12,600 +55.5% | $307,760 +21.2% |
| 2023 | $8,103 -34% | $254,000 -16.3% |
| 2022 | $12,285 +14.6% | $303,560 +14.7% |
| 2021 | $10,717 -22.7% | $264,560 -21% |
| 2020 | $13,871 +29.4% | $335,040 +1.8% |
| 2019 | $10,720 | $329,160 +27.6% |
| 2018 | $10,720 | $258,000 +22.7% |
| 2017 | $10,720 +36.1% | $210,280 |
| 2016 | $7,877 -0.1% | $210,280 |
| 2015 | $7,882 +6.9% | $210,280 +9.8% |
| 2014 | $7,375 +2.7% | $191,560 |
| 2013 | $7,179 +310.1% | $191,560 |
| 2012 | $1,751 | $191,560 -4.7% |
| 2011 | -- | $200,930 |
| 2010 | $7,807 +308.8% | $200,930 |
| 2009 | $1,910 | $200,930 |
| 2008 | -- | $200,930 |
| 2007 | $1,877 | $200,930 |
| 2005 | -- | $200,930 -4.7% |
| 2004 | $1,864 -77% | $210,920 +3.6% |
| 2003 | $8,104 +279.9% | $203,560 +9.7% |
| 2002 | $2,133 | $185,640 |
Find assessor info on the county website
Monthly payment
Est. payment
Payment breakdown
Explore the cost of this home by adjusting the details. Changes won't be saved.Climate risks
Neighborhood: Randall Mill
Nearby schools
Schools provided by the listing agent
- Elementary: Jackson
- Middle: Sutton
- High: North Atlanta
Source: GAMLS. This data may not be complete. We recommend contacting the local school district to confirm school assignments for this home.
Similar homes
- $849,0003 bd4 ba3.1k sqft3685 Peachtree Rd NE APT 16, Atlanta, GA 30319Active
 MLS ID #10831690, Mark Spain, Mark Spain Real Estate. GAMLS
 - $1,395,0004 bd4 ba3.1k sqft1314 Battle View Dr NW, Atlanta, GA 30327Active
 MLS ID #10761881, Comer Jennings, Ansley RE | Christie's Int'l RE. GAMLS
 - $949,0003 bd3 ba3k sqft4091 Peachtree Dunwoody Rd NE, Atlanta, GA 30342Active
 MLS ID #10832422, Sara Lee Parker, Keller Williams Realty. GAMLS
 - $1,275,0005 bd5 ba4k sqft1350 Battleview Dr NW, Atlanta, GA 30327Active
 MLS ID #10756943, Comer Jennings, Ansley RE | Christie's Int'l RE. GAMLS
 - $825,0003 bd4 ba2.8k sqft3671 Manor Brook Ter NE, Atlanta, GA 30319ActiveMLS ID #10823119, Cindy M Young, Keller Williams Realty First Atlanta. GAMLS
- $940,0005 bd5 ba2.9k sqft2034 Starfire Dr NE, Atlanta, GA 30345ActiveMLS ID #10839782, Chuck Cook, Keller Williams Atlanta Midtown. GAMLS
- $699,9003 bd3 ba2.6k sqft40 Ivy Chase NE, Atlanta, GA 30342ActiveMLS ID #10819503, Kenny Crow Jr, BHHS Georgia Properties. GAMLS
- $999,0004 bd5 ba3.5k sqft330 Wagon Trl, Woodstock, GA 30188ActiveMLS ID #10815475, Joe A Porter, Northgate Realty Brokers, LLC. GAMLS
- $795,0003 bd5 ba4.3k sqft4397 Bridgehaven Dr SE Unit 7, Smyrna, GA 30080ActiveMLS ID #10856845, Melonie Erickson, Keller Williams Realty Atl. Partners. GAMLS
- $1,100,0003 bd4 ba3.4k sqft1377 Village Park Dr NE, Atlanta, GA 30319ActiveMLS ID #10826203, Jan Hart, Ansley RE | Christie's Int'l RE. GAMLS
- $1,050,0006 bd5 ba4.8k sqft2093 Wrights Mill Cir NE, Atlanta, GA 30324ActiveMLS ID #10853233, Joshua Scheib, Compass. GAMLS
- $659,0004 bd5 ba2.8k sqft1735 Peachtree St NE Unit 619, Atlanta, GA 30309ActiveMLS ID #10786514, Sharon H Hwang, Perfect Source Realty. GAMLS
- $839,0004 bd3 ba3.1k sqft6350 N Hampton Dr, Sandy Springs, GA 30328ActiveMLS ID #10834556, Donna Waggoner, Bluebird Realty. GAMLS
- $1,195,0004 bd3 ba3.1k sqft1425 Pineway Dr NE, Atlanta, GA 30329ActiveMLS ID #10834729, Hallie R Chasen, Chapman Hall Premier, Realtors. GAMLS
- $975,0006 bd4 ba3.6k sqft662 Hansell St SE, Atlanta, GA 30312ActiveMLS ID #10815436, Justin Landis, Bolst. GAMLS
- $799,9993 bd3 ba2.8k sqft1778 Emory Ridge Dr, Atlanta, GA 30329ActiveMLS ID #10837773, Virginia Mazzawi, Our Town Realty Inc.. GAMLS
- $549,9994 bd4 ba3.2k sqft4712 Ivy Ridge Dr SE, Atlanta, GA 30339ActiveMLS ID #10810124, Dipti Kalra, Dwelli. GAMLS
- $550,0004 bd4 ba3.8k sqft2258 Edgartown Ln SE, Smyrna, GA 30080ActiveMLS ID #10797908, Stephen Rudolph, Ansley RE | Christie's Int'l RE. GAMLS
- $975,0005 bd6 ba4.9k sqft1265 Promontory Ln, Marietta, GA 30062ActiveMLS ID #10857681, Nino A DiFiore, Keller Williams Chattahoochee. GAMLS
- $949,9004 bd4 ba4.9k sqft3866 Sidestreet, Chamblee, GA 30341ActiveMLS ID #10695284, Ernest Turner, Atlanta Realtors. GAMLS
