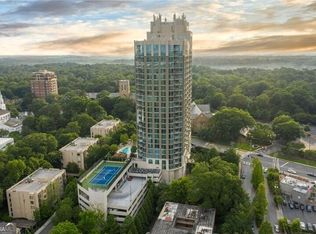
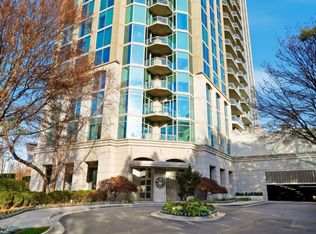
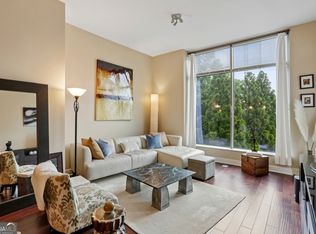
Experience sophisticated city living in one of Buckhead s most sought-after high-rise communities. This beautifully appointed residence at The Gallery Condominiums features one of the building s most desirable floor plans, offering two spacious ensuite bedrooms, a versatile bonus room ideal for a home office or media room, and an open-concept layout with soaring 10-foot ceilings and rich hardwood floors throughout. The welcoming foyer opens into a light-filled living and dining area that flows seamlessly onto a private balcony with stunning Buckhead views. The chef-inspired kitchen is designed for both style and function, featuring natural stone countertops, premium stainless steel appliances, an extra-deep single-bowl sink, a new faucet, and abundant cabinetry. The owner's suite offers a custom-designed walk-in closet and a luxurious spa-like bath with dual vanities, a soaking tub, and a frameless glass shower. Thoughtful upgrades include a Lutron Home Automation lighting system, remote-controlled living room shades, blackout draperies in the primary bedroom, designer accent walls and wallpaper, upgraded lighting, a Nest thermostat with a new HVAC system installed in August 2025, and GoVee water sensors for added peace of mind. This home also includes two deeded parking spaces and a private storage unit, making it truly move-in ready. Residents of The Gallery enjoy an exceptional lifestyle with 24/7 concierge service, on-site management, two guest suites, a state-of-the-art fitness center, business center, clubroom with catering kitchen, theater room, resort-style heated saltwater pool, tennis and pickleball courts, grilling area, dog park, and beautifully curated rotating art exhibits throughout the lobby. Ideally located just moments from Buckhead Village, premier shopping and dining, the Duck Pond, and Atlanta International School, this home offers the perfect combination of luxury, convenience, and vibrant city living.
Active
Price cut: $10K (9/15)
$675,000
2795 Peachtree Rd NE Unit 805, Atlanta, GA 30305
2beds
1,594sqft
Condominium, High Rise
Built in 2007
-- sqft lot
$657,600 Zestimate®
$423/sqft
$916/mo HOA
What's special
Govee water sensorsRich hardwood floors throughoutTennis and pickleball courtsDog parkUpgraded lightingResort-style heated saltwater poolPremium stainless steel appliances
- 74 days
- 168
- 4
Zillow last checked:
Listing updated:
Listed by:
Bobbie Schmitt 404-964-4662,
Ansley RE | Christie's Int'l RE
Source: GAMLS,MLS#: 10813982
Facts & features
Interior
Bedrooms & bathrooms
- Bedrooms: 2
- Bathrooms: 3
- Full bathrooms: 2
- 1/2 bathrooms: 1
- Main level bathrooms: 2
- Main level bedrooms: 2
Rooms
- Room types: Den, Foyer, Office
Heating
- Central, Electric, Forced Air
Cooling
- Ceiling Fan(s), Central Air, Electric
Appliances
- Included: Convection Oven, Cooktop, Dishwasher, Disposal, Dryer, Electric Water Heater, Microwave, Refrigerator, Washer
- Laundry: In Kitchen
Features
- Double Vanity, High Ceilings, Master On Main Level, Separate Shower, Tile Bath, Walk-In Closet(s)
- Flooring: Carpet, Hardwood
- Windows: Double Pane Windows
- Basement: Concrete,None
- Has fireplace: Yes
- Fireplace features: Living Room
- Common walls with other units/homes: 2+ Common Walls
Interior area
- Total structure area: 1,594
- Total interior livable area: 1,594 sqft
- Finished area above ground: 1,594
- Finished area below ground: 0
Property
Parking
- Parking features: Basement, Garage, Guest
- Has attached garage: Yes
Accessibility
- Accessibility features: Accessible Doors, Accessible Entrance, Accessible Full Bath, Accessible Hallway(s), Accessible Kitchen
Features
- Levels: One
- Stories: 1
- Exterior features: Balcony, Garden, Gas Grill
- Has private pool: Yes
- Pool features: Heated, Salt Water
- Has view: Yes
- View description: City
- Body of water: None
Lot
- Size: 1,611 Square Feet
- Features: Level
Details
- Additional structures: Kennel/Dog Run, Outdoor Kitchen, Tennis Court(s)
- Parcel number: 17 010000041114
Construction
Type & style
- Home type: Condo
- Architectural style: Contemporary
- Property subtype: Condominium, High Rise
- Attached to another structure: Yes
Materials
- Stone, Stucco
- Foundation: Slab
- Roof: Composition
Condition
- Updated/Remodeled
- New construction: No
- Year built: 2007
Utilities & green energy
- Sewer: Public Sewer
- Water: Public
- Utilities for property: Cable Available, Electricity Available, High Speed Internet, Phone Available, Sewer Connected, Underground Utilities, Water Available
Green energy
- Energy efficient items: Appliances, Thermostat, Water Heater
Community & HOA
Community
- Features: Clubhouse, Fitness Center, Guest Lodging, Pool, Near Public Transport, Near Shopping
- Security: Fire Sprinkler System, Smoke Detector(s)
- Subdivision: The Gallery Condominiums
HOA
- Has HOA: Yes
- Services included: Heating/Cooling, Maintenance Structure, Maintenance Grounds, Management Fee, Reserve Fund, Security, Sewer, Swimming, Tennis, Trash, Water
- HOA fee: $10,992 annually
Location
- Region: Atlanta
Financial & listing details
- Price per square foot: $423/sqft
- Tax assessed value: $619,300
- Annual tax amount: $7,895
- Date on market: 7/28/2026
- Cumulative days on market: 74 days
- Listing agreement: Exclusive Right To Sell
- Listing terms: Cash,Conventional
- Electric utility on property: Yes
Estimated market value
$657,600
$625,000 - $690,000
$4,417/mo
Price history
| Date | Event | Price |
|---|---|---|
| 9/15/2026 | Price change | $675,000-1.5%$423/sqft |
Source:  GAMLS #10813982 Report a problem GAMLS #10813982 Report a problem | ||
| 7/28/2026 | Listed for sale | $685,000+28%$430/sqft |
Source: GAMLS #10813982 Report a problem | ||
| 7/26/2021 | Sold | $535,000+18%$336/sqft |
Source: Public Record Report a problem | ||
| 4/7/2014 | Sold | $453,500-4.5%$285/sqft |
Source:  FMLS GA #5229819 Report a problem FMLS GA #5229819 Report a problem | ||
| 3/4/2014 | Pending sale | $475,000$298/sqft |
Source: Harry Norman Realtors #5229819 Report a problem | ||
| 2/1/2014 | Price change | $475,000-4%$298/sqft |
Source: Harry Norman Realtors #5229819 Report a problem | ||
| 12/14/2013 | Listed for sale | $495,000+39.8%$311/sqft |
Source: Harry Norman Realtors #5229819 Report a problem | ||
| 7/27/2011 | Sold | $354,000-1.6%$222/sqft |
Source: Public Record Report a problem | ||
| 3/25/2011 | Listed for sale | $359,700$226/sqft |
Source: Coldwell Banker Residential Brokerage - NRT Development Advisors #3035867 Report a problem | ||
Public tax history
| Year | Property taxes | Tax assessment |
|---|---|---|
| 2025 | $10,134 +4.2% | $247,720 +4.3% |
| 2024 | $9,727 +39.4% | $237,600 +8.6% |
| 2023 | $6,978 -17.6% | $218,760 +4.5% |
| 2022 | $8,468 +22.9% | $209,240 -3.1% |
| 2021 | $6,890 -20% | $215,920 +3.8% |
| 2020 | $8,613 +13.3% | $208,040 -7% |
| 2019 | $7,600 | $223,680 +2.4% |
| 2018 | $7,600 | $218,440 +19.8% |
| 2017 | $7,600 +13.9% | $182,400 |
| 2016 | $6,673 -16.1% | $182,400 |
| 2015 | $7,949 +12.5% | $182,400 +17% |
| 2014 | $7,066 +13.1% | $155,840 +10.1% |
| 2013 | $6,248 -0.7% | $141,600 |
| 2012 | $6,291 | $141,600 -9.1% |
| 2011 | -- | $155,840 -15.4% |
| 2010 | $6,912 | $184,120 |
| 2009 | -- | $184,120 -6.3% |
| 2008 | -- | $196,600 |
Find assessor info on the county website
Monthly payment
Est. payment
Payment breakdown
Explore the cost of this home by adjusting the details. Changes won't be saved.Climate risks
Neighborhood: Garden Hills
Nearby schools
Schools provided by the listing agent
- Elementary: Garden Hills
- Middle: Sutton
- High: North Atlanta
Source: GAMLS. This data may not be complete. We recommend contacting the local school district to confirm school assignments for this home.
- $720,0002 bd3 ba1.6k sqft2795 Peachtree Rd NE UNIT 1209, Atlanta, GA 30305Sold
- $525,0002 bd2 ba1.3k sqft2795 Peachtree Rd NE UNIT 2103, Atlanta, GA 30305Sold
- $1,950,0003 bd4 ba3k sqft2795 Peachtree Rd NE UNIT 2604, Atlanta, GA 30305For Sale
- $610,0002 bd3 ba1.5k sqft2795 Peachtree Rd NE UNIT 1305, Atlanta, GA 30305Sold

Similar homes
- $715,0002 bd3 ba1.5k sqft2795 Peachtree Rd NE Unit 1205, Atlanta, GA 30305For Sale

 MLS ID #7828839, Elizabeth Bairstow, Atlanta Fine Homes Sotheby's International. FMLS GA
 - $585,0002 bd2 ba1.5k sqft2575 Peachtree Rd NE APT 2E, Atlanta, GA 30305Active

 MLS ID #10822869, The Joe Carbone Team, Compass. GAMLS
 - $485,0002 bd2 ba1.3k sqft2795 Peachtree Rd NE #307, Atlanta, GA 30305Active
 MLS ID #10769763, Sharen Raeside, Keller Williams Realty Buckhead. GAMLS
 - $675,0002 bd2 ba1.5k sqft775 Juniper St NE Unit 328, Atlanta, GA 30328Active
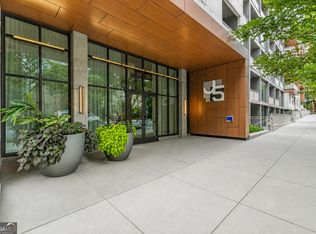 MLS ID #10868469, Bru B Krebs III, Coldwell Banker Realty. GAMLS
 - $475,0002 bd2 ba1.3k sqft2828 Peachtree Rd NW APT 1002, Atlanta, GA 30305ActiveMLS ID #10838080, EmpowerHome Team Atlanta, Keller Williams Realty First Atlanta. GAMLS
- $599,9992 bd2 ba1.3k sqft775 Juniper St NE #322, Atlanta, GA 30308ActiveMLS ID #10867749, Nat Milburn, Engel & Völkers Atlanta. GAMLS
- $339,5003 bd2 ba1.5k sqft424 Lindbergh Dr NE #308, Atlanta, GA 30305ActiveMLS ID #10869067, Julie White, Bolst. GAMLS
- $985,0002 bd3 ba2k sqft2881 Peachtree Rd NE APT 2103, Atlanta, GA 30305ActiveMLS ID #10836168, Jerry Lacy, Fathom Realty GA, LLC. GAMLS
- $649,0002 bd2 ba1.1k sqft1080 Peachtree St NE Unit 1712, Atlanta, GA 30309ActiveMLS ID #10817393, Angela M Kearns, Maximum One Grt. Atl. REALTORS. GAMLS
- $685,0002 bd2 ba1.2k sqft1080 Peachtree St NE Unit 2515, Atlanta, GA 30309ActiveMLS ID #10789255, Roshawnna Novellus, Dwelli. GAMLS
- $470,0002 bd2 ba1.4k sqft325 E Paces Ferry Rd NE APT 1805, Atlanta, GA 30305ActiveMLS ID #10723349, Stacy Tunick, Engel & Völkers Atlanta. GAMLS
- $405,0002 bd2 ba1.2k sqft3040 Peachtree Rd NW Unit 212, Atlanta, GA 30305ActiveMLS ID #10834273, Jessica Caballero, Atlanta Fine Homes - Sotheby's Int'l. GAMLS
- $699,0002 bd3 ba1.8k sqft45 Ivan Allen Jr Blvd NW Unit 1901, Atlanta, GA 30308ActiveMLS ID #10852015, Anthony Williams, Keller Williams Realty. GAMLS
- $435,0002 bd2 ba1.2k sqft3040 Peachtree Rd NW Unit 211, Atlanta, GA 30305ActiveMLS ID #10809165, Sarah Pearson, Ansley RE | Christie's Int'l RE. GAMLS
- $429,9002 bd2 ba1.1k sqft250 Pharr Rd NE APT 1905, Atlanta, GA 30305ActiveMLS ID #10833952, Shaun Van Orsouw, Redfin Corporation. GAMLS
- $629,9002 bd3 ba1.8k sqft270 17th St NW Unit 1403, Atlanta, GA 30363ActiveMLS ID #10843688, Justin Landis, Bolst. GAMLS
- $399,9002 bd2 ba1.2k sqft250 Pharr Rd #605, Atlanta, GA 30305ActiveMLS ID #10679547, Minjung Chang, Heritage South Realty, LLC. GAMLS
- $474,9002 bd2 ba1.1k sqft2460 Peachtree Rd NE #1111, Atlanta, GA 30305ActiveMLS ID #10838957, Samantha Brown, Ansley RE | Christie's Int'l RE. GAMLS
- $629,0002 bd3 ba1.7k sqft45 Ivan Allen Jr Blvd NW Unit 2501, Atlanta, GA 30308ActiveMLS ID #10832695, Marc Castillo, Coldwell Banker Realty. GAMLS
- $775,0002 bd3 ba1.8k sqft270 17th St NW Unit 4308, Atlanta, GA 30363ActiveMLS ID #10817806, Allison Levent, BHGRE Metro Brokers. GAMLS
