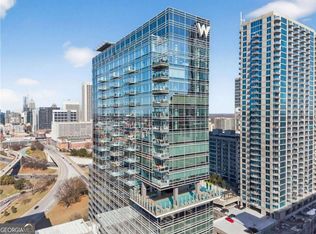
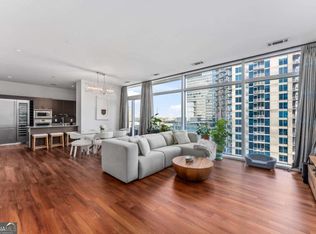
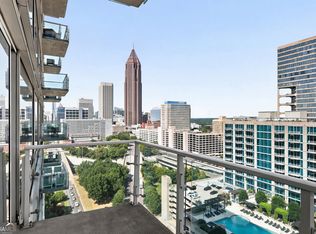
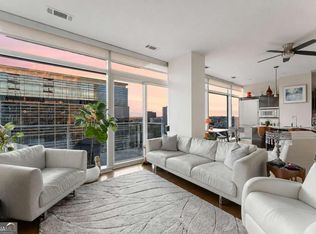
The skyline views of Midtown & downtown are a twinkling backdrop to this large, open concept home ideal for entertaining! The sprawling 38 foot living space with floor to ceiling glass and a terrace showcases a chef's kitchen with warm cinnamon Alno cabinetry, Dornbracht fixtures & Gaggeneau appliances! Of note is the 5 burner gas range and the full height wine chiller. The owner's suite boasts his & her vanities & a water closet with privacy glass. The guest suite spoils with its own oversized spa bath and an enormous walk-in closet large enough to handle any overflow storage needs. A powder room off the entry is ideal when entertaining! Enjoy a luxury lifestyle with hotel services nestled atop the JW Residences downtown. 24-hour concierge, housekeeping on demand, in room dining, valet, full-service spa, sky pool, fitness center & so much more! This is the highest floor available of this floor plan. Do not miss this opportunity!
Active
$629,000
45 Ivan Allen Jr Blvd NW Unit 2501, Atlanta, GA 30308
2beds
1,774sqft
Condominium
Built in 2010
-- sqft lot
$616,200 Zestimate®
$355/sqft
$1,557/mo HOA
What's special
Dornbracht fixturesGaggeneau appliancesEnormous walk-in closetFull height wine chiller
- 13 days
- 194
- 20
Zillow last checked:
Listing updated:
Listed by:
Marc Castillo 404-449-6862,
Coldwell Banker Realty
Source: GAMLS,MLS#: 10832695
Facts & features
Interior
Bedrooms & bathrooms
- Bedrooms: 2
- Bathrooms: 3
- Full bathrooms: 2
- 1/2 bathrooms: 1
- Main level bathrooms: 2
- Main level bedrooms: 2
Rooms
- Room types: Foyer
Kitchen
- Features: Breakfast Bar, Kitchen Island
Heating
- Central, Heat Pump, Natural Gas
Cooling
- Ceiling Fan(s), Central Air, Heat Pump
Appliances
- Included: Dishwasher, Disposal, Microwave
- Laundry: In Hall
Features
- Double Vanity, Master On Main Level, Walk-In Closet(s)
- Flooring: Carpet, Hardwood, Tile
- Windows: Double Pane Windows
- Basement: None
- Has fireplace: No
- Common walls with other units/homes: 2+ Common Walls
Interior area
- Total structure area: 1,774
- Total interior livable area: 1,774 sqft
- Finished area above ground: 1,774
- Finished area below ground: 0
Video & virtual tour
Property
Parking
- Total spaces: 2
- Parking features: Assigned, Attached, Basement, Garage, Garage Door Opener
- Has attached garage: Yes
Features
- Levels: One
- Stories: 1
- Patio & porch: Patio
- Exterior features: Balcony
- Has private pool: Yes
- Pool features: Heated, In Ground
- Has view: Yes
- View description: City
- Body of water: None
Lot
- Size: 1,785 Square Feet
- Features: Level
Details
- Parcel number: 14 007900110798
Construction
Type & style
- Home type: Condo
- Architectural style: Contemporary,Other
- Property subtype: Condominium
- Attached to another structure: Yes
Materials
- Other
- Foundation: Pillar/Post/Pier
- Roof: Composition
Condition
- Resale
- New construction: No
- Year built: 2010
Utilities & green energy
- Sewer: Public Sewer
- Water: Public
- Utilities for property: Cable Available, Electricity Available, Natural Gas Available, Phone Available, Sewer Available, Water Available
Green energy
- Energy efficient items: Appliances, Thermostat
Community & HOA
Community
- Features: Clubhouse, Fitness Center, Gated, Guest Lodging, Pool, Sidewalks, Near Public Transport
- Security: Carbon Monoxide Detector(s), Fire Sprinkler System, Key Card Entry, Smoke Detector(s)
- Subdivision: Residences Above JW Marriott
HOA
- Has HOA: Yes
- Services included: Insurance, Maintenance Grounds, Reserve Fund, Sewer, Trash, Water
- HOA fee: $18,684 annually
Location
- Region: Atlanta
Financial & listing details
- Price per square foot: $355/sqft
- Tax assessed value: $616,900
- Annual tax amount: $8,434
- Date on market: 8/25/2026
- Cumulative days on market: 13 days
- Listing agreement: Exclusive Right To Sell
- Listing terms: Cash,Conventional
- Electric utility on property: Yes
Estimated market value
$616,200
$585,000 - $647,000
$3,183/mo
Price history
| Date | Event | Price |
|---|---|---|
| 8/25/2026 | Listed for sale | $629,000+5%$355/sqft |
Source:  FMLS GA #7827056 Report a problem FMLS GA #7827056 Report a problem | ||
| 7/10/2025 | Listing removed | $599,000$338/sqft |
Source: FMLS GA #7443860 Report a problem | ||
| 5/2/2025 | Price change | $599,000-3.3%$338/sqft |
Source:  GAMLS #10364035 Report a problem GAMLS #10364035 Report a problem | ||
| 3/12/2025 | Listed for sale | $619,500-1.6%$349/sqft |
Source: FMLS GA #7443860 Report a problem | ||
| 2/23/2025 | Listing removed | $629,500$355/sqft |
Source: GAMLS #10364035 Report a problem | ||
| 8/23/2024 | Listed for sale | $629,500-2.9%$355/sqft |
Source: FMLS GA #7443860 Report a problem | ||
| 4/18/2024 | Listing removed | $648,000$365/sqft |
Source: GAMLS #10252047 Report a problem | ||
| 2/9/2024 | Listed for sale | $648,000+17.8%$365/sqft |
Source: FMLS GA #7336181 Report a problem | ||
| 4/29/2022 | Sold | $550,000-2.7%$310/sqft |
Source: FMLS GA #6816500 Report a problem | ||
| 3/29/2022 | Pending sale | $565,000$318/sqft |
Source: FMLS GA #6816500 Report a problem | ||
| 3/24/2022 | Contingent | $565,000$318/sqft |
Source: FMLS GA #6816500 Report a problem | ||
| 12/8/2021 | Price change | $565,000-1.7%$318/sqft |
Source: FMLS GA #6816500 Report a problem | ||
| 10/6/2021 | Price change | $575,000-2.5%$324/sqft |
Source: FMLS GA #6816500 Report a problem | ||
| 9/28/2021 | Listed for sale | $589,900+18.2%$333/sqft |
Source: GAMLS #9010653 Report a problem | ||
| 2/25/2018 | Listing removed | $3,995$2/sqft |
Source: NORTHSIDE BROKERS #5947386 Report a problem | ||
| 2/7/2018 | Price change | $3,995-0.1%$2/sqft |
Source: NORTHSIDE BROKERS #5947386 Report a problem | ||
| 1/4/2018 | Listed for rent | $4,000$2/sqft |
Source: NORTHSIDE BROKERS #5947386 Report a problem | ||
| 12/30/2013 | Sold | $498,900$281/sqft |
Source: Public Record Report a problem | ||
Public tax history
| Year | Property taxes | Tax assessment |
|---|---|---|
| 2025 | $8,434 +1.9% | $246,760 +2.5% |
| 2024 | $8,277 +60.2% | $240,680 +9.4% |
| 2023 | $5,167 -47% | $220,000 -8.6% |
| 2022 | $9,740 +2.9% | $240,680 +3% |
| 2021 | $9,465 +8.9% | $233,640 +11.3% |
| 2020 | $8,692 -8.4% | $209,960 -16.3% |
| 2019 | $9,491 | $250,840 +9.9% |
| 2018 | $9,491 | $228,240 +54.5% |
| 2017 | $9,491 +47.8% | $147,760 |
| 2016 | $6,424 -0.4% | $147,760 |
| 2015 | $6,448 -3.8% | $147,760 |
| 2014 | $6,700 +125.8% | $147,760 |
| 2013 | $2,967 -0.7% | $147,760 +119.8% |
| 2012 | $2,988 | $67,240 -15% |
| 2011 | -- | $79,080 +1076.8% |
| 2010 | $297 | $6,720 |
Find assessor info on the county website
Monthly payment
Est. payment
Payment breakdown
Explore the cost of this home by adjusting the details. Changes won't be saved.Climate risks
Neighborhood: Downtown
Nearby schools
Schools provided by the listing agent
- Elementary: Centennial Place
- Middle: David T Howard
- High: Grady
Source: GAMLS. This data may not be complete. We recommend contacting the local school district to confirm school assignments for this home.
- $749,9002 bd3 ba1.8k sqft45 Ivan Allen Jr Blvd NW #2603, Atlanta, GA 30308Pending
- $514,7502 bd3 ba1.5k sqft45 Ivan Allen Jr Blvd NW UNIT 1908, Atlanta, GA 30308Sold
- $1,246,7003 bd4 ba3.4k sqft45 Ivan Allen Jr Blvd N #2701, Atlanta, GA 30308Off Market

- $519,9002 bd2 ba1.5k sqft45 Ivan Allen Jr Blvd NW UNIT 1808, Atlanta, GA 30308For Sale
Similar homes
- $749,9992 bd3 ba1.9k sqft45 Ivan Allen Jr Blvd NW Unit 2505, Atlanta, GA 30308Active

 MLS ID #10840347, Shermine A Khakiani, Keller Williams Realty Atl. Partners. GAMLS
 - $499,0002 bd2 ba1.3k sqft45 Ivan Allen Jr Blvd NW Unit 1703, Atlanta, GA 30308Active
 MLS ID #10839679, Neil Hediger, Compass. GAMLS
 - $579,0002 bd2 ba1.3k sqft775 Juniper St NE Unit 227, Atlanta, GA 30308Active
 MLS ID #10835033, Adam S Parker, Engel & V?lkers Atlanta. GAMLS
 - $649,9002 bd2 ba1.3k sqft775 Juniper St NE #322, Atlanta, GA 30308Active
 MLS ID #10726175, Nat Milburn, Engel & V?lkers Atlanta. GAMLS
 - $759,9002 bd3 ba1.8k sqft45 Ivan Allen Jr Blvd NW Unit 1901, Atlanta, GA 30308ActiveMLS ID #10793077, Anthony Williams, Keller Williams Realty. GAMLS
- $565,8502 bd2 ba1.2k sqft855 Peachtree St NE Unit 1513, Atlanta, GA 30308ActiveMLS ID #10803254, Zac Pasmanick, RE/MAX Metro Atlanta Cityside. GAMLS
- $489,9002 bd2 ba1.3k sqft850 Piedmont Ave NE Unit 1505, Atlanta, GA 30308ActiveMLS ID #10834649, David Vannort, Atlanta InTown Real Estate. GAMLS
- $679,0002 bd2 ba1.1k sqft1080 Peachtree St NE Unit 1712, Atlanta, GA 30309ActiveMLS ID #10817393, Angela M Kearns, Maximum One Grt. Atl. REALTORS. GAMLS
- $585,0002 bd2 ba1.4k sqft805 Peachtree St NE Unit 521, Atlanta, GA 30308ActiveMLS ID #10779425, Shaka Walker, Compass. GAMLS
- $539,0002 bd2 ba1.1k sqft855 Peachtree St NE Unit 2513, Atlanta, GA 30308ActiveMLS ID #10792234, Cary Blumenfeld, Method Real Estate Advisors. GAMLS
- $899,9002 bd3 ba2.2k sqft400 W Peachtree St NW #3906-7, Atlanta, GA 30308ActiveMLS ID #10783015, Willie J Melton, eXp Realty. GAMLS
- $799,9002 bd3 ba2.4k sqft850 Piedmont Ave NE Unit 3312, Atlanta, GA 30308ActiveMLS ID #10837025, Joel G Madden, Keller Williams Atlanta Midtown. GAMLS
- $525,0002 bd2 ba1.3k sqft860 Peachtree St NE Unit 2202, Atlanta, GA 30308ActiveMLS ID #10820551, Noelle Banks, Atlanta Communities. GAMLS
- $500,0002 bd2 ba1k sqft855 Peachtree St NE Unit 3206, Atlanta, GA 30308ActiveMLS ID #10825287, Justin Landis, Bolst, Inc.. GAMLS
- $649,9002 bd3 ba1.6k sqft1820 Peachtree St NW Unit 1509, Atlanta, GA 30309ActiveMLS ID #10800899, Pamela B Breen, Compass. GAMLS
- $525,9002 bd2 ba1.1k sqft855 Peachtree St NE Unit 2903, Atlanta, GA 30308ActiveMLS ID #10754632, Joshua Stephens, HomeSmart. GAMLS
- $469,9002 bd2 ba1.1k sqft860 Peachtree St NE Unit 1201, Atlanta, GA 30308ActiveMLS ID #10831597, Jennifer Wilt, Bolst, Inc.. GAMLS
- $489,0002 bd2 ba1.2k sqft860 Peachtree St NE Unit 1714, Atlanta, GA 30308ActiveMLS ID #10812496, Anne Cintron, BHHS Georgia Properties. GAMLS
