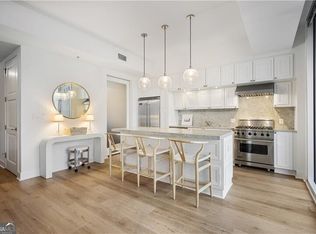
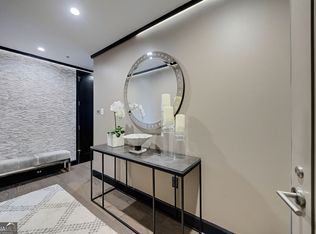

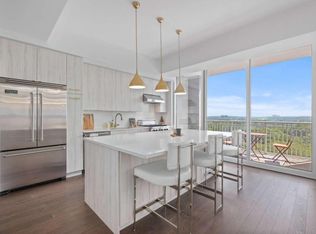
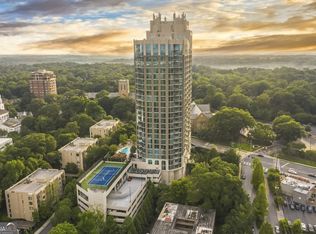
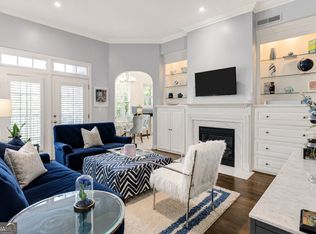
Welcome to refined high-rise living at The Brookwood, a premier luxury residence perfectly positioned between Midtown and Buckhead. This beautifully maintained home of approximately 1,700 sq ft offers one of the building's larger and more thoughtfully designed split-bedroom floor plans, with sweeping views over the saltwater pool, landscaped courtyard, Atlanta tree canopy, and distant Kennesaw Mountain/Vinings skyline. Set back from Peachtree St. on the building's quiet north-facing side, the home offers bright natural light without harsh direct sun, a more peaceful residential feel than Peachtree-facing units, and beautiful golden-hour sunset views to the west. Expansive ceiling-height windows create a dramatic wall-of-glass effect across the open-concept living, dining, and kitchen spaces. The chef's kitchen features high-end Viking Professional appliances including a gas range and commercial-style exterior-venting hood, plus a new GE stainless French-door refrigerator, white cabinetry, warm neutral backsplash, and an oversized granite island with integrated stainless microwave. The dining area opens to a large covered cantilevered balcony, approx. 12 ft x 5 ft, with two open sides and floor-to-ceiling glass on two sides: one of the building's more open balcony layouts. The primary suite and guest bedroom are positioned on opposite sides of the main living area for enhanced privacy, with both bedrooms enjoying courtyard, tree-canopy, and distant skyline views. A spacious office/flex room near the entry opens through double frosted-glass sliding doors and sits near a separate full bath, creating an ideal home office, media room, or private guest retreat. The generous primary suite includes a large custom walk-in closet plus second spacious closet, and a primary bath with dual sinks and soaking tub. Each of the home's three full baths includes a separate frameless glass-enclosed shower. Additional features include a new/upgraded HVAC system in 2024, new water heater in 2023, ERV fresh-air ventilation system for year-round indoor comfort, in-unit washer/dryer, full-spectrum smart bulbs throughout main living areas, ceiling fans in both bedrooms, and two assigned side-by-side garage parking spaces. Amenities include elegant gathering spaces, catering kitchen, climate-controlled wine storage, fitness center, Junior Olympic-size saltwater pool with cabana, private gardens, outdoor kitchen, grilling stations, and fireplaces, fenced dog park, furnished guest suites, secure access, and 24/7 concierge. Internet and gas are included in HOA dues. Sophisticated, spacious, and thoughtfully upgraded: Brookwood living at its best.
Active
Price cut: $24K (7/29)
$675,000
1820 Peachtree St NW Unit 1509, Atlanta, GA 30309
2beds
1,689sqft
:
Get pre-qualified$5,904/mo
Condominium, High Rise
Built in 2010
-- sqft lot
$660,900 Zestimate®
$400/sqft
$1,039/mo HOA
What's special
Generous primary suiteAtlanta tree canopyPrivate gardensExpansive ceiling-height windowsWarm neutral backsplashLandscaped courtyardGrilling stations
- 35 days |
- 188 |
- 7 |
Zillow last checked:
Listing updated:
Listed by:
Audrey Gibson 678-592-6004,
Compass,
Pamela B Breen 678-641-4949,
Compass
Source: GAMLS,MLS#: 10800899
Facts & features
Interior
Bedrooms & bathrooms
- Bedrooms: 2
- Bathrooms: 3
- Full bathrooms: 3
- Main level bathrooms: 3
- Main level bedrooms: 2
Rooms
- Room types: Den, Exercise Room, Family Room, Laundry, Office
Dining room
- Features: Dining Rm/Living Rm Combo
Kitchen
- Features: Kitchen Island, Solid Surface Counters
Heating
- Central
Cooling
- Ceiling Fan(s), Central Air
Appliances
- Included: Dishwasher, Disposal, Dryer, Microwave, Oven/Range (Combo), Refrigerator, Stainless Steel Appliance(s), Washer
- Laundry: In Hall, Laundry Closet
Features
- High Ceilings, Master On Main Level, Roommate Plan, Separate Shower, Soaking Tub, Walk-In Closet(s)
- Flooring: Carpet, Hardwood
- Windows: Double Pane Windows, Window Treatments
- Basement: None
- Has fireplace: No
Interior area
- Total structure area: 1,689
- Total interior livable area: 1,689 sqft
- Finished area above ground: 1,689
- Finished area below ground: 0
Property
Parking
- Total spaces: 2
- Parking features: Garage, Garage Door Opener, Guest
- Has garage: Yes
Accessibility
- Accessibility features: Accessible Doors, Accessible Entrance
Features
- Levels: Three Or More
- Stories: 3
- Patio & porch: Patio
- Exterior features: Balcony, Garden, Gas Grill
- Has private pool: Yes
- Pool features: Heated, In Ground, Salt Water
- Has view: Yes
- View description: City
Lot
- Size: 1,698 Square Feet
- Features: City Lot
Details
- Additional structures: Garage(s), Gazebo, Guest House, Pool House
- Parcel number: 17 011000023268
Construction
Type & style
- Home type: Condo
- Architectural style: Other
- Property subtype: Condominium, High Rise
- Attached to another structure: Yes
Materials
- Other
- Roof: Other
Condition
- Resale
- New construction: No
- Year built: 2010
Utilities & green energy
- Sewer: Public Sewer
- Water: Public
- Utilities for property: Cable Available, Electricity Available, High Speed Internet, Natural Gas Available, Phone Available, Sewer Connected, Water Available
Community & HOA
Community
- Features: Clubhouse, Fitness Center, Pool, Near Public Transport, Near Shopping
- Security: Fire Sprinkler System, Gated Community, Key Card Entry, Smoke Detector(s)
- Subdivision: The Brookwood
HOA
- Has HOA: Yes
- Services included: Facilities Fee, Maintenance Structure, Maintenance Grounds, Management Fee, Reserve Fund, Swimming
- HOA fee: $12,469 annually
Location
- Region: Atlanta
Financial & listing details
- Price per square foot: $400/sqft
- Tax assessed value: $703,100
- Annual tax amount: $9,503
- Date on market: 7/8/2026
- Cumulative days on market: 36 days
- Listing agreement: Exclusive Right To Sell
- Electric utility on property: Yes
Estimated market value
$660,900
$628,000 - $694,000
$4,011/mo
Price history
| Date | Event | Price |
|---|---|---|
| 7/29/2026 | Price change | $675,000-3.4%$400/sqft |
Source:  GAMLS #10800899 Report a problem GAMLS #10800899 Report a problem | ||
| 7/8/2026 | Price change | $699,000-3.6%$414/sqft |
Source: GAMLS #10800899 Report a problem | ||
| 5/6/2026 | Listed for sale | $725,000+5.1%$429/sqft |
Source:  FMLS GA #7765715 Report a problem FMLS GA #7765715 Report a problem | ||
| 2/17/2023 | Sold | $690,000-1.3%$409/sqft |
Source: FMLS GA #7155043 Report a problem | ||
| 1/31/2023 | Pending sale | $699,000$414/sqft |
Source: FMLS GA #7155043 Report a problem | ||
| 1/27/2023 | Contingent | $699,000$414/sqft |
Source: FMLS GA #7155043 Report a problem | ||
| 12/19/2022 | Listed for sale | $699,000-6.8%$414/sqft |
Source: FMLS GA #7155043 Report a problem | ||
| 10/1/2022 | Listing removed | $750,000$444/sqft |
Source: FMLS GA #7067207 Report a problem | ||
| 7/5/2022 | Price change | $750,000-3.2%$444/sqft |
Source: FMLS GA #7067207 Report a problem | ||
| 6/16/2022 | Listed for sale | $775,000+101.3%$459/sqft |
Source: FMLS GA #7067207 Report a problem | ||
| 4/2/2019 | Listing removed | $4,500$3/sqft |
Source: Innova Realty LLC #8547269 Report a problem | ||
| 4/1/2019 | Listed for rent | $4,500$3/sqft |
Source: Innova Realty LLC #8547269 Report a problem | ||
| 12/8/2011 | Sold | $385,000$228/sqft |
Source: Public Record Report a problem | ||
Public tax history
| Year | Property taxes | Tax assessment |
|---|---|---|
| 2025 | $9,760 +2.7% | $281,240 +3.3% |
| 2024 | $9,504 +10.9% | $272,320 +1.4% |
| 2023 | $8,568 +1.9% | $268,600 +5% |
| 2022 | $8,412 -2.8% | $255,840 -0.9% |
| 2021 | $8,651 -18.1% | $258,120 +1.2% |
| 2020 | $10,559 +22% | $255,040 +1.8% |
| 2019 | $8,656 | $250,520 +2.4% |
| 2018 | $8,656 | $244,640 +15.4% |
| 2017 | $8,656 -5.9% | $212,040 |
| 2016 | $9,197 -0.4% | $212,040 |
| 2015 | $9,236 +25.7% | $212,040 +30.8% |
| 2014 | $7,349 +8.2% | $162,080 +5.3% |
| 2013 | $6,794 -0.7% | $153,980 |
| 2012 | $6,842 | $153,980 -3.1% |
| 2011 | -- | $158,920 |
Find assessor info on the county website
Monthly payment
Est. payment
Payment breakdown
Explore the cost of this home by adjusting the details. Changes won't be saved.Climate risks
Neighborhood: Ardmore
Nearby schools
GreatSchools rating
- 6/10Rivers Elementary SchoolGrades: PK-5Distance: 1 mi
- 8/10Sutton Middle SchoolGrades: 6-8Distance: 2 mi
- 7/10North Atlanta High SchoolGrades: 9-12Distance: 5.2 mi
Schools provided by the listing agent
- Elementary: Rivers
- Middle: Sutton
- High: North Atlanta
Source: GAMLS. This data may not be complete. We recommend contacting the local school district to confirm school assignments for this home.
- $567,7002 bd3 ba1.3k sqft1820 Peachtree St NW UNIT 303, Atlanta, GA 30309Off Market
- $749,0003 bd3 ba1.7k sqft1820 Peachtree St NW, Atlanta, GA 30309Pending
- $650,0002 bd3 ba1.1k sqft1820 Peachtree St NW UNIT 306, Atlanta, GA 30309Sold
- $590,0002 bd3 ba1.4k sqft1820 Peachtree St NW UNIT 1005, Atlanta, GA 30309Sold
- $770,0003 bd3 ba1.8k sqft1820 Peachtree St NW UNIT 802, Atlanta, GA 30309Sold
- $613,0002 bd3 ba1.5k sqft1820 Peachtree St NW UNIT 904, Atlanta, GA 30309Sold
- $725,0003 bd3 ba1.7k sqft1820 Peachtree St NW UNIT 1114, Atlanta, GA 30309For Sale
- $755,0003 bd3 ba1.8k sqft1820 Peachtree St NW UNIT 710, Atlanta, GA 30309Sold
A local agent can set up tours, give advice and negotiate with sellers.
Similar homes
- $679,0002 bd2 ba1.3k sqft195 14th St NE Unit 2806, Atlanta, GA 30309Active

 MLS ID #10692433, Richard Zeglovitch, The Agency - Atlanta Metro. GAMLS
 - $685,0002 bd3 ba1.5k sqft2795 Peachtree Rd NE Unit 805, Atlanta, GA 30305Active
 MLS ID #10813982, Bobbie Schmitt, Ansley RE | Christie's Int'l RE. GAMLS
 - $584,9003 bd3 ba1.7k sqft145 15th St NE APT 1026, Atlanta, GA 30309For Sale

 MLS ID #7816909, Elizabeth Bairstow, Atlanta Fine Homes Sotheby's International. FMLS GA
 - $399,9992 bd3 ba1.6k sqft1735 Peachtree St NE Unit 430, Atlanta, GA 30309Active
 MLS ID #10820296, Willie J Melton, eXp Realty. GAMLS
 - $675,0002 bd3 ba1.8k sqft270 17th St NW Unit 3503, Atlanta, GA 30363For SaleMLS ID #7713918, Michael McLeod, Engel & Volkers Atlanta. FMLS GA
- $589,9002 bd3 ba1.3k sqft195 14th St NE Unit 1602, Atlanta, GA 30309ActiveMLS ID #10754324, Justin Landis, Bolst, Inc.. GAMLS
- $595,0002 bd2 ba1.5k sqft2575 Peachtree Rd NE APT 2E, Atlanta, GA 30305ActiveMLS ID #10822869, The Joe Carbone Team, Compass. GAMLS
- $675,0002 bd2 ba1.4k sqft775 Juniper St NE Unit 207, Atlanta, GA 30308ActiveMLS ID #10774157, Adam S Parker, Engel & V?lkers Atlanta. GAMLS
- $775,0002 bd3 ba1.8k sqft270 17th St NW Unit 4308, Atlanta, GA 30363ActiveMLS ID #10817806, Allison Levent, BHGRE Metro Brokers. GAMLS
- $549,5002 bd3 ba1.5k sqft950 W Peachtree St NW Unit 609, Atlanta, GA 30309ActiveMLS ID #10700796, Sydney Long, Chambers Realty. GAMLS
- $525,0002 bd3 ba1.4k sqft145 15th St NE APT 208, Atlanta, GA 30309ActiveMLS ID #10808095, Mark Spain, Mark Spain Real Estate. GAMLS
- $725,0002 bd2 ba1.5k sqft775 Juniper St NE Unit 328, Atlanta, GA 30328ActiveMLS ID #10820266, Bru B Krebs III, BHHS Georgia Properties. GAMLS
- $525,0002 bd2 ba1.1k sqft1130 Piedmont Ave NE APT 1610, Atlanta, GA 30309ActiveMLS ID #10820620, Richard Zeglovitch, The Agency - Atlanta Metro. GAMLS
- $759,9002 bd3 ba1.8k sqft45 Ivan Allen Jr Blvd NW Unit 1901, Atlanta, GA 30308ActiveMLS ID #10793077, Anthony Williams, Keller Williams Realty. GAMLS
- $869,9002 bd3 ba1.7k sqft222 12th St NE Unit 1503, Atlanta, GA 30309For SaleMLS ID #7792168, ADAM ELLIS, Atlanta Fine Homes Sotheby's International. FMLS GA
- $525,0002 bd2 ba1.3k sqft860 Peachtree St NE Unit 2202, Atlanta, GA 30308ActiveMLS ID #10820551, Noelle Banks, Atlanta Communities. GAMLS
- $565,8502 bd2 ba1.2k sqft855 Peachtree St NE Unit 1513, Atlanta, GA 30308ActiveMLS ID #10803254, Zac Pasmanick, RE/MAX Metro Atlanta Cityside. GAMLS
- $735,0002 bd2 ba1.5k sqft2575 Peachtree Rd NE #6G, Atlanta, GA 30305For SaleMLS ID #7742953, Stephen Beckwith, Atlanta Fine Homes Sotheby's International. FMLS GA
- $800,0002 bd2 ba2.1k sqft361 17th St NW Unit 2622, Atlanta, GA 30363ActiveMLS ID #10689370, Comer Jennings, Ansley RE | Christie's Int'l RE. GAMLS
- $799,9992 bd3 ba1.9k sqft45 Ivan Allen Jr Blvd NW Unit 2505, Atlanta, GA 30308ActiveMLS ID #10785065, Shermine A Khakiani, Keller Williams Realty Atl. Partners. GAMLS
