NEW! Experience luxury living in the heart of Midtown Atlanta with this rare, oversized 2-bedroom, 2.5-bath condo in the sought-after Plaza Midtown BELOW market value. Located on the 6th floor-the amenity level-this home offers unparalleled convenience with direct access to the outdoor pool, grilling area, fire pit, expansive social room, and fitness center. Inside, the residence boasts beautiful hardwood floors, two expansive balconies (one off the living room and one off the primary suite), and abundant natural light. The spacious primary suite features a walk-in closet and large bathroom with a separate soaking tub and shower. The secondary bedroom includes its own en-suite bath and generous walk-in closet, perfect for a roommate, guests, or a home office. Additional highlights include two assigned parking spaces in the gated, covered garage, one with a Tesla charging station. There is a 24-hour concierge in the lobby, and direct access to Publix, dining, and shops just downstairs. Enjoy easy walkability to Georgia Tech, Piedmont Park, the Atlanta Beltline, and the Midtown MARTA Station, placing the very best of Atlanta at your doorstep. This is one of the largest floor plans in Plaza Midtown-don't miss your opportunity to call it home.
Active
Price cut: $500 (5/27)
$549,500
950 W Peachtree St NW Unit 609, Atlanta, GA 30309
2beds
1,512sqft
:
Get pre-qualifiedN/A
Condominium, High Rise
Built in 2006
-- sqft lot
$538,800 Zestimate®
$363/sqft
$599/mo HOA
What's special
Spacious primary suiteAbundant natural lightGrilling areaBeautiful hardwood floorsFire pitExpansive social room
- 162 days |
- 193 |
- 13 |
Zillow last checked:
Listing updated:
Listed by:
Sydney Long 251-382-3890,
Chambers Realty
Source: GAMLS,MLS#: 10700796
Facts & features
Interior
Bedrooms & bathrooms
- Bedrooms: 2
- Bathrooms: 3
- Full bathrooms: 2
- 1/2 bathrooms: 1
- Main level bathrooms: 2
- Main level bedrooms: 2
Rooms
- Room types: Exercise Room, Family Room, Laundry
Heating
- Central
Cooling
- Central Air
Appliances
- Included: Dishwasher, Disposal, Dryer, Electric Water Heater, Ice Maker, Microwave, Oven/Range (Combo), Refrigerator, Stainless Steel Appliance(s), Washer
- Laundry: In Hall
Features
- Beamed Ceilings, Double Vanity, High Ceilings, Master On Main Level, Roommate Plan, Separate Shower, Soaking Tub, Split Bedroom Plan, Tile Bath, Walk-In Closet(s)
- Flooring: Carpet, Hardwood, Tile
- Windows: Double Pane Windows
- Basement: None
- Has fireplace: No
Interior area
- Total structure area: 1,512
- Total interior livable area: 1,512 sqft
- Finished area above ground: 1,512
- Finished area below ground: 0
Video & virtual tour
Property
Parking
- Parking features: Assigned, Garage
- Has garage: Yes
Features
- Levels: Three Or More
- Stories: 3
- Patio & porch: Patio
Lot
- Size: 1,524 Square Feet
- Features: City Lot
Details
- Parcel number: 17 010700060836
Construction
Type & style
- Home type: Condo
- Architectural style: Other
- Property subtype: Condominium, High Rise
- Attached to another structure: Yes
Materials
- Concrete
- Roof: Concrete,Other
Condition
- Resale
- New construction: No
- Year built: 2006
Utilities & green energy
- Sewer: Public Sewer
- Water: Public
- Utilities for property: Cable Available, Electricity Available, High Speed Internet, Sewer Connected, Underground Utilities, Water Available
Community & HOA
Community
- Features: Clubhouse, Fitness Center, Gated, Pool, Sidewalks, Near Public Transport, Near Shopping
- Subdivision: Plaza Midtown
HOA
- Has HOA: Yes
- Services included: Facilities Fee, Insurance, Maintenance Structure, Maintenance Grounds, Management Fee, Pest Control, Reserve Fund, Security, Sewer, Swimming, Trash, Water
- HOA fee: $7,188 annually
Location
- Region: Atlanta
Financial & listing details
- Price per square foot: $363/sqft
- Annual tax amount: $7,600
- Date on market: 3/1/2026
- Cumulative days on market: 163 days
- Listing agreement: Exclusive Right To Sell
- Electric utility on property: Yes
Estimated market value
$538,800
$512,000 - $566,000
$3,561/mo
Price history
| Date | Event | Price |
|---|---|---|
| 5/27/2026 | Price change | $549,500-0.1%$363/sqft |
Source:  GAMLS #10700796 Report a problem GAMLS #10700796 Report a problem | ||
| 3/1/2026 | Listed for sale | $550,000-4.3%$364/sqft |
Source: GAMLS #10700796 Report a problem | ||
| 2/20/2026 | Listing removed | $575,000$380/sqft |
Source: GAMLS #10598444 Report a problem | ||
| 10/17/2025 | Price change | $575,000-4%$380/sqft |
Source: GAMLS #10598444 Report a problem | ||
| 9/5/2025 | Listed for sale | $599,000$396/sqft |
Source: GAMLS #10598444 Report a problem | ||
Public tax history
Tax history is unavailable.
Monthly payment
Est. payment
Payment breakdown
Explore the cost of this home by adjusting the details. Changes won't be saved.Climate risks
Neighborhood: Midtown
Nearby schools
GreatSchools rating
- 9/10Virginia-Highland Elementary SchoolGrades: PK-5Distance: 1.5 mi
- 9/10David T Howard Middle SchoolGrades: 6-8Distance: 1.8 mi
- 9/10Midtown High SchoolGrades: 9-12Distance: 1 mi
Schools provided by the listing agent
- Elementary: Virginia Highland
- Middle: David T Howard
- High: Midtown
Source: GAMLS. This data may not be complete. We recommend contacting the local school district to confirm school assignments for this home.
- $299,9001 bd1 ba768 sqft44 Peachtree Rd #1628, Atlanta, GA 30309For Sale

- $305,0001 bd1 ba768 sqft44 Peachtree Pl NW UNIT 1528, Atlanta, GA 30309Sold
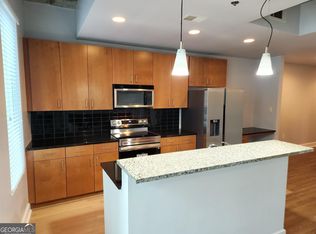
- $312,0001 bd1 ba774 sqft44 Peachtree Rd #1726, Atlanta, GA 30309Sold
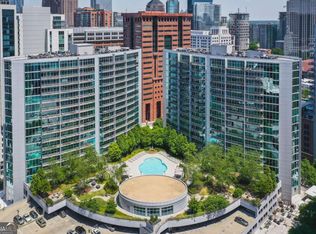
- $340,0001 bd1 ba768 sqft44 Peachtree Pl NW UNIT 2027, Atlanta, GA 30309For Sale

- $439,0002 bd2 ba1k sqft950 W Peachtree St NW UNIT 1111, Atlanta, GA 30309Sold
- $570,0002 bd3 ba1.5k sqft950 W Peachtree St NW UNIT 509, Atlanta, GA 30309Sold
- $263,2001 bd1 ba774 sqft44 Peachtree Pl #429, Atlanta, GA 30309Off Market
- $309,9001 bd1 ba866 sqft950 W Peachtree St NW UNIT 610, Atlanta, GA 30309Sold
A local agent can set up tours, give advice and negotiate with sellers.
Similar homes
- $525,0002 bd2 ba1.3k sqft860 Peachtree St NE Unit 2202, Atlanta, GA 30308Active

 MLS ID #10820551, Noelle Banks, Atlanta Communities. GAMLS
 - $525,0002 bd2 ba1.1k sqft1130 Piedmont Ave NE APT 1610, Atlanta, GA 30309Active
 MLS ID #10820620, Richard Zeglovitch, The Agency - Atlanta Metro. GAMLS
 - $565,8502 bd2 ba1.2k sqft855 Peachtree St NE Unit 1513, Atlanta, GA 30308Active
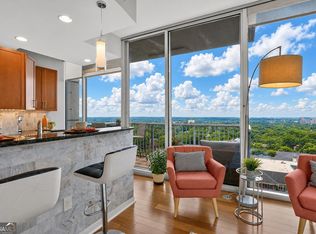 MLS ID #10803254, Zac Pasmanick, RE/MAX Metro Atlanta Cityside. GAMLS
 - $589,9002 bd3 ba1.3k sqft195 14th St NE Unit 1602, Atlanta, GA 30309Active
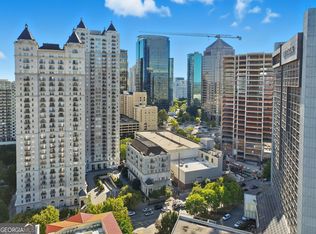 MLS ID #10754324, Justin Landis, Bolst, Inc.. GAMLS
 - $539,0002 bd2 ba1.1k sqft855 Peachtree St NE Unit 2513, Atlanta, GA 30308ActiveMLS ID #10792234, Cary Blumenfeld, Method Real Estate Advisors. GAMLS
- $549,9002 bd2 ba1.4k sqft145 15th St NE APT 826, Atlanta, GA 30309ActiveMLS ID #10771378, Pauline Newman, Dwelli. GAMLS
- $490,0002 bd2 ba1k sqft943 Peachtree St NE Unit 1411, Atlanta, GA 30309ActiveMLS ID #10775616, Natasha Branch, Keller Williams Realty Atl. Partners. GAMLS
- $457,9002 bd2 ba1k sqft44 Peachtree Pl NW Unit 424, Atlanta, GA 30309ActiveMLS ID #10651103, Jeremy Smith, Engel & V?lkers Atlanta. GAMLS
- $585,0002 bd2 ba1.4k sqft805 Peachtree St NE Unit 521, Atlanta, GA 30308ActiveMLS ID #10779425, Shaka Walker, Compass. GAMLS
- $399,9992 bd3 ba1.6k sqft1735 Peachtree St NE Unit 430, Atlanta, GA 30309ActiveMLS ID #10820296, Willie J Melton, eXp Realty. GAMLS
- $475,0001 bd1 ba1.2k sqft206 11th St NE Unit 402, Atlanta, GA 30309ActiveMLS ID #10791881, Chase Y Horner, Atlanta Fine Homes - Sotheby's Int'l. GAMLS
- $674,9002 bd2 ba1.3k sqft775 Juniper St #322, Atlanta, GA 30308ActiveMLS ID #10726175, Nat Milburn, Engel & V?lkers Atlanta. GAMLS
- $379,0002 bd2 ba1.1k sqft275 13th St NE APT 1008, Atlanta, GA 30309ActiveMLS ID #10811053, Debbie Gorst, Ansley RE|Christie's Int'l RE. GAMLS
- $550,0002 bd2 ba1.3k sqft2828 Peachtree Rd NW APT 2502, Atlanta, GA 30305ActiveMLS ID #10677316, Aziz Izmour, Compass. GAMLS
- $450,0002 bd2 ba1.3k sqft805 Peachtree St NE Unit 411, Atlanta, GA 30308ActiveMLS ID #10708512, Shannon L Williams, Keller Williams Realty. GAMLS
- $725,0002 bd2 ba1.5k sqft775 Juniper St NE Unit 328, Atlanta, GA 30328ActiveMLS ID #10820266, Bru B Krebs III, BHHS Georgia Properties. GAMLS
- $459,0002 bd2 ba-- sqft44 Peachtree Pl, Atlanta, GA 30309ActiveMLS ID #10773208, Bridget Rigdon, Coldwell Banker Realty. GAMLS
- $560,0002 bd3 ba1.7k sqft700 Park Regency Pl NE APT 1203, Atlanta, GA 30326For Sale
 MLS ID #7804760, Brenda Conley, Keller Williams Realty Atl Partners. FMLS GA
 - $395,0002 bd2 ba1.2k sqft565 Peachtree St NE Unit 1610, Atlanta, GA 30308ActiveMLS ID #10793039, Casey Dellinger, Bolst, Inc.. GAMLS
- $325,0001 bd1 ba838 sqft855 W Peachtree St NE Unit 1311, Atlanta, GA 30308ActiveMLS ID #10820408, Justin Landis, Bolst, Inc.. GAMLS
