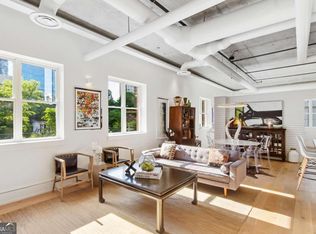
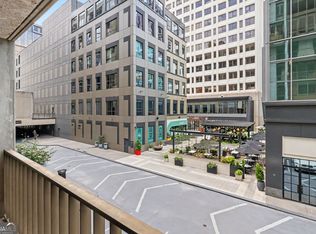
Enjoy effortless access to Piedmont Park and the very best of Midtown from this coveted corner residence at Lofts @ The Park. Widely regarded as the building's most desirable one-bedroom floor plan, this stylish 1-bedroom, 1-bath home offers a rare blend of authentic loft character, modern finishes, and exceptional walkability in one of Atlanta's most vibrant neighborhoods. Inside, soaring 11+ foot ceilings, oversized windows, new white oak flooring, and an open-concept layout create a light-filled interior with a clean, contemporary aesthetic. Designed for both everyday living and entertaining, the kitchen anchors the home with polished concrete countertops, new appliances, island seating, generous storage, and seamless sightlines to the dining and living spaces. The spacious owner's suite serves as a true retreat, complete with a private balcony overlooking the Atlanta skyline. The updated bath features dual vanities, new lighting, a soaking tub, and separate shower, while an oversized walk-in closet and in-unit laundry add a level of convenience rarely found in Midtown loft living. Just outside your door, enjoy immediate access to Piedmont Park, the weekend Green Market, the Atlanta BeltLine, Colony Square, acclaimed restaurants, coffee shops, shopping, and Midtown's most beloved annual events. Lofts @ The Park is one of Midtown's most sought-after boutique buildings, offering secured access, a pet-friendly atmosphere, and an easy lock-and-leave lifestyle in the center of it all.
Active
$475,000
206 11th St NE Unit 402, Atlanta, GA 30309
1beds
1,239sqft
Condominium, High Rise
Built in 2001
-- sqft lot
$461,400 Zestimate®
$383/sqft
$569/mo HOA
What's special
Modern finishesAuthentic loft characterClean contemporary aestheticLight-filled interiorIsland seatingOversized windowsOpen-concept layout
- 118 days
- 155
- 25
Zillow last checked:
Listing updated:
Listed by:
Chase Y Horner 404-754-4133,
Atlanta Fine Homes - Sotheby's Int'l
Source: GAMLS,MLS#: 10791881
Facts & features
Interior
Bedrooms & bathrooms
- Bedrooms: 1
- Bathrooms: 1
- Full bathrooms: 1
- Main level bathrooms: 1
- Main level bedrooms: 1
Rooms
- Room types: Loft
Dining room
- Features: Dining Rm/Living Rm Combo
Kitchen
- Features: Kitchen Island, Solid Surface Counters
Heating
- Forced Air, Natural Gas
Cooling
- Central Air, Electric
Appliances
- Included: Cooktop, Dishwasher, Disposal, Dryer, Ice Maker, Microwave, Oven, Refrigerator, Washer
- Laundry: Laundry Closet
Features
- Double Vanity, High Ceilings, Master On Main Level, Separate Shower, Soaking Tub, Tile Bath, Walk-In Closet(s)
- Flooring: Hardwood, Tile
- Basement: None
- Has fireplace: No
- Common walls with other units/homes: End Unit
Interior area
- Total structure area: 1,239
- Total interior livable area: 1,239 sqft
- Finished area above ground: 1,239
- Finished area below ground: 0
Video & virtual tour
Property
Parking
- Total spaces: 1
- Parking features: Assigned, Garage, Garage Door Opener
- Has garage: Yes
Features
- Levels: One
- Stories: 1
- Exterior features: Balcony
- Has view: Yes
- View description: City
Lot
- Size: 1,219 Square Feet
- Features: Level
Details
- Parcel number: 17 010600092632
Construction
Type & style
- Home type: Condo
- Architectural style: Brick 4 Side
- Property subtype: Condominium, High Rise
- Attached to another structure: Yes
Materials
- Brick
- Roof: Composition
Condition
- Resale
- New construction: No
- Year built: 2001
Utilities & green energy
- Sewer: Public Sewer
- Water: Public
- Utilities for property: Cable Available, Electricity Available, High Speed Internet, Natural Gas Available, Phone Available, Sewer Available, Water Available
Green energy
- Energy efficient items: Thermostat, Windows
Community & HOA
Community
- Features: Park, Sidewalks, Street Lights, Near Public Transport, Near Shopping
- Security: Carbon Monoxide Detector(s), Fire Sprinkler System, Smoke Detector(s)
- Subdivision: Lofts at The Park
HOA
- Has HOA: Yes
- Services included: Maintenance Structure, Maintenance Grounds, Pest Control, Trash, Water
- HOA fee: $6,833 annually
Location
- Region: Atlanta
Financial & listing details
- Price per square foot: $383/sqft
- Tax assessed value: $545,400
- Annual tax amount: $5,823
- Date on market: 6/24/2026
- Cumulative days on market: 118 days
- Listing agreement: Exclusive Right To Sell
- Electric utility on property: Yes
Estimated market value
$461,400
$438,000 - $484,000
$2,700/mo
Price history
| Date | Event | Price |
|---|---|---|
| 6/24/2026 | Listed for sale | $475,000+21.3%$383/sqft |
Source:  GAMLS #10791881 Report a problem GAMLS #10791881 Report a problem | ||
| 11/18/2019 | Sold | $391,500-4.7%$316/sqft |
Source:  FMLS GA #6627132 Report a problem FMLS GA #6627132 Report a problem | ||
| 10/18/2019 | Pending sale | $411,000$332/sqft |
Source: Berkshire Hathaway HomeServices Georgia Properties - Midtown Office #6627132 Report a problem | ||
| 10/4/2019 | Listed for sale | $411,000+152.1%$332/sqft |
Source: Berkshire Hathaway HomeServices Georgia Properties #8671423 Report a problem | ||
| 12/22/2011 | Sold | $163,000+1.9%$132/sqft |
Source: Public Record Report a problem | ||
| 11/24/2011 | Pending sale | $159,900$129/sqft |
Source: Prudential Georgia Realty #4290389 Report a problem | ||
| 11/2/2011 | Price change | $159,900-39.7%$129/sqft |
Source: Prudential Georgia Realty #4290389 Report a problem | ||
| 10/15/2011 | Listed for sale | -- |
Source: foreclosure.com Report a problem | ||
| 9/6/2011 | Sold | $265,243$214/sqft |
Source: Public Record Report a problem | ||
Public tax history
| Year | Property taxes | Tax assessment |
|---|---|---|
| 2025 | $5,823 +13.8% | $218,160 +18.1% |
| 2024 | $5,115 +43.7% | $184,800 |
| 2023 | $3,560 -22.2% | $184,800 +9.5% |
| 2022 | $4,574 +3.8% | $168,800 +3% |
| 2021 | $4,406 -32% | $163,840 +4.6% |
| 2020 | $6,483 +268.7% | $156,600 +26.3% |
| 2019 | $1,758 | $124,000 -9.8% |
| 2018 | $1,758 | $137,440 +96.3% |
| 2017 | $1,758 -3.3% | $70,000 |
| 2016 | $1,819 +1.4% | $70,000 |
| 2015 | $1,793 -3.8% | $70,000 |
| 2014 | $1,864 +4.7% | $70,000 -14% |
| 2013 | $1,779 -23.8% | $81,360 |
| 2012 | $2,335 | $81,360 |
| 2011 | -- | $81,360 -6.9% |
| 2010 | $2,791 +312.2% | $87,360 -11.5% |
| 2009 | $677 | $98,680 -18.9% |
| 2008 | -- | $121,720 |
| 2007 | $1,043 | $121,720 |
Find assessor info on the county website
Monthly payment
Est. payment
Payment breakdown
Explore the cost of this home by adjusting the details. Changes won't be saved.Climate risks
Neighborhood: Midtown
Nearby schools
Schools provided by the listing agent
- Elementary: Virginia Highland
- Middle: David T Howard
- High: Midtown
Source: GAMLS. This data may not be complete. We recommend contacting the local school district to confirm school assignments for this home.
- $449,8001 bd1 ba1.2k sqft206 11th St NE UNIT 303, Atlanta, GA 30309Off Market

- $500,0001 bd1 ba1.2k sqft206 11th St NE UNIT 702, Atlanta, GA 30309For Sale

- $430,0001 bd1 ba1.2k sqft206 11th St NE UNIT 302, Atlanta, GA 30309Sold

- $529,8001 bd1 ba1.2k sqft206 11th St NE UNIT 502, Atlanta, GA 30309Off Market
Similar homes
- $500,0001 bd1 ba1.2k sqft206 11th St NE Unit 702, Atlanta, GA 30309Active
 MLS ID #10810898, Stefani Baskam, Atlanta Communities. GAMLS
 - $450,0002 bd2 ba1.2k sqft878 Peachtree St NE APT 729, Atlanta, GA 30309Active
 MLS ID #10738411, Janette Rutherford, Lokation Real Estate LLC. GAMLS
 - $449,9002 bd3 ba1.4k sqft145 15th St NE APT 208, Atlanta, GA 30309Active
 MLS ID #10808095, Mark Spain, Mark Spain Real Estate. GAMLS
 - $479,9002 bd2 ba1.1k sqft660 Glen Iris Dr NE APT 405, Atlanta, GA 30308Active
 MLS ID #10867489, Bru B Krebs III, BHHS Georgia Properties. GAMLS
 - $459,9001 bd2 ba1.2k sqft845 Spring St NW Unit 416, Atlanta, GA 30308ActiveMLS ID #10867406, Jane Holley, Holley Realty Team. GAMLS
- $569,9002 bd3 ba1.3k sqft195 14th St NE Unit 1602, Atlanta, GA 30309ActiveMLS ID #10754324, Justin Landis, Bolst. GAMLS
- $519,9002 bd2 ba1.4k sqft145 15th St NE APT 826, Atlanta, GA 30309ActiveMLS ID #10771378, Pauline Newman, Dwelli. GAMLS
- $399,9001 bd1 ba851 sqft923 Peachtree St NE Unit 2035, Atlanta, GA 30309ActiveMLS ID #10826229, Jamie Sternlieb, Atlanta Communities. GAMLS
- $485,0002 bd2 ba1.2k sqft775 Juniper St #220, Atlanta, GA 30308ActiveMLS ID #10731570, Tania G Macleod, eXp Realty. GAMLS
- $649,0002 bd2 ba1.1k sqft1080 Peachtree St NE Unit 1712, Atlanta, GA 30309ActiveMLS ID #10817393, Angela M Kearns, Maximum One Grt. Atl. REALTORS. GAMLS
- $359,0001 bd1 ba1.4k sqft147 15th St NE Unit 5A, Atlanta, GA 30309ActiveMLS ID #10784879, Donna Robinson, ERA Foster & Bond. GAMLS
- $474,9002 bd2 ba1.1k sqft2460 Peachtree Rd NE #1111, Atlanta, GA 30305ActiveMLS ID #10838957, Samantha Brown, Ansley RE | Christie's Int'l RE. GAMLS
- $269,9001 bd1 ba764 sqft1101 Juniper St NE APT 1012, Atlanta, GA 30309ActiveMLS ID #10811319, Jeff Peargin, HomeSmart. GAMLS
- $560,0002 bd2 ba1.4k sqft805 Peachtree St NE Unit 521, Atlanta, GA 30308ActiveMLS ID #10779425, Shaka Walker, Compass. GAMLS
- $275,0001 bd1 ba754 sqft923 Peachtree St NE Unit 825, Atlanta, GA 30309ActiveMLS ID #10709653, Kim Ferguson, Keller Williams Realty. GAMLS
- $269,9001 bd1 ba668 sqft943 Peachtree St NE Unit 2009, Atlanta, GA 30309ActiveMLS ID #10826039, Jamie Sternlieb, Atlanta Communities. GAMLS
- $380,0001 bd1 ba1k sqft660 Glen Iris Dr NE APT 407, Atlanta, GA 30308ActiveMLS ID #10867448, Bru B Krebs III, BHHS Georgia Properties. GAMLS
- $265,0001 bd1 ba1k sqft878 Peachtree St NE APT 701, Atlanta, GA 30309ActiveMLS ID #10829783, Len Kwilos, Atlanta InTown Real Estate. GAMLS
- $510,0003 bd3 ba1.7k sqft384 Ralph McGill Blvd NE Unit 308, Atlanta, GA 30312ActiveMLS ID #10847243, Peter Rivers, Compass. GAMLS
- $389,9002 bd2 ba1.3k sqft123 Luckie St NW APT 2209, Atlanta, GA 30303ActiveMLS ID #10818025, Pamela Kimbrough, Keller Williams Realty Buckhead. GAMLS
