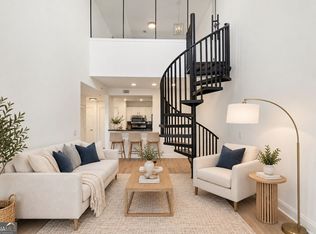
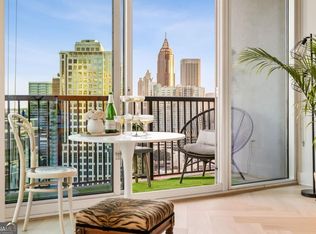
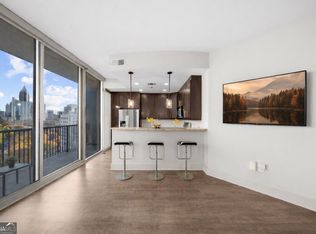
Welcome to this beautifully maintained residence in the iconic Hanover House, one of Midtown Atlanta's most established full-service condominium communities. This spacious one-bedroom plus den home offers approximately 1,456 square feet of thoughtfully designed living space, blending timeless architecture with modern updates. The recently renovated interior features a bright, open living and dining area with expansive floor-to-ceiling windows that fill the home with natural light. The stunning, modern kitchen has been updated with sleek cabinetry, contemporary finishes, quality countertops, a stylish backsplash, and stainless steel appliances, creating an ideal space for both everyday living and entertaining. The spacious primary suite offers generous closet space and a beautifully renovated bathroom showcasing modern fixtures, designer tile, and a clean, sophisticated aesthetic. A versatile den provides the perfect space for a home office, guest area, media room, or reading retreat. Hanover House is a full-service, owner-occupied building offering 24-hour concierge service, secure access, on-site management and maintenance, and exceptional value with HOA dues that include electricity, heating, cooling, water, sewer, trash, and cable/internet. Ideally situated in the heart of Midtown, you'll enjoy easy access to Piedmont Park, the Atlanta BeltLine, Colony Square, the High Museum of Art, premier dining, shopping, entertainment, and MARTA. This move-in-ready home combines classic Midtown character with stylish modern renovations in one of Atlanta's most desirable locations.
Active
Price cut: $30K (9/2)
$359,000
147 15th St NE Unit 5A, Atlanta, GA 30309
1beds
1,456sqft
Condominium, High Rise
Built in 1972
-- sqft lot
$353,800 Zestimate®
$247/sqft
$1,210/mo HOA
What's special
Modern fixturesContemporary finishesSpacious primary suiteExpansive floor-to-ceiling windowsNatural lightStainless steel appliancesGenerous closet space
- 133 days
- 110
- 7
Zillow last checked:
Listing updated:
Listed by:
Donna Robinson 404-217-2998,
ERA Foster & Bond
Source: GAMLS,MLS#: 10784879
Facts & features
Interior
Bedrooms & bathrooms
- Bedrooms: 1
- Bathrooms: 1
- Full bathrooms: 1
- Main level bathrooms: 1
- Main level bedrooms: 1
Rooms
- Room types: Bonus Room, Den, Foyer, Library, Office
Kitchen
- Features: Pantry, Solid Surface Counters
Heating
- Central, Natural Gas
Cooling
- Central Air, Electric
Appliances
- Included: Dishwasher, Disposal, Dryer, Microwave, Refrigerator, Washer
- Laundry: In Kitchen
Features
- Bookcases, Master On Main Level, Walk-In Closet(s)
- Flooring: Carpet, Tile
- Windows: Double Pane Windows
- Basement: None
- Has fireplace: No
- Common walls with other units/homes: 2+ Common Walls
Interior area
- Total structure area: 1,456
- Total interior livable area: 1,456 sqft
- Finished area above ground: 1,456
- Finished area below ground: 0
Property
Parking
- Parking features: None
Accessibility
- Accessibility features: Accessible Doors, Accessible Entrance
Features
- Levels: One
- Stories: 1
- Exterior features: Balcony
- Has view: Yes
- View description: City
- Waterfront features: No Dock Or Boathouse
- Body of water: None
Lot
- Size: 1,437 Square Feet
- Features: Zero Lot Line
Details
- Parcel number: 17 010600140134
Construction
Type & style
- Home type: Condo
- Architectural style: Brick 4 Side,Contemporary,Other
- Property subtype: Condominium, High Rise
- Attached to another structure: Yes
Materials
- Other
- Roof: Other
Condition
- Resale
- New construction: No
- Year built: 1972
Utilities & green energy
- Sewer: Public Sewer
- Water: Public
- Utilities for property: Cable Available, Electricity Available, High Speed Internet, Sewer Available, Underground Utilities, Water Available
Community & HOA
Community
- Features: Park, Sidewalks, Near Public Transport, Near Shopping
- Security: Key Card Entry
- Subdivision: Hanover House
HOA
- Has HOA: Yes
- Services included: Insurance, Maintenance Structure, Maintenance Grounds, Pest Control, Reserve Fund, Security, Sewer, Trash, Water
- HOA fee: $14,520 annually
Location
- Region: Atlanta
Financial & listing details
- Price per square foot: $247/sqft
- Tax assessed value: $390,000
- Annual tax amount: $4,488
- Date on market: 6/9/2026
- Cumulative days on market: 134 days
- Listing agreement: Exclusive Right To Sell
- Listing terms: Cash,Conventional
- Electric utility on property: Yes
Estimated market value
$353,800
$336,000 - $371,000
$2,690/mo
Price history
| Date | Event | Price |
|---|---|---|
| 9/2/2026 | Price change | $359,000-7.7%$247/sqft |
Source:  GAMLS #10784879 Report a problem GAMLS #10784879 Report a problem | ||
| 8/6/2026 | Price change | $389,000-2.7%$267/sqft |
Source: GAMLS #10784879 Report a problem | ||
| 6/12/2026 | Listed for sale | $399,900+378.9%$275/sqft |
Source:  FMLS GA #7785365 Report a problem FMLS GA #7785365 Report a problem | ||
| 1/5/1990 | Sold | $83,500$57/sqft |
Source: Agent Provided Report a problem | ||
Public tax history
| Year | Property taxes | Tax assessment |
|---|---|---|
| 2025 | $4,488 -0.4% | $156,000 |
| 2024 | $4,506 +68.4% | $156,000 -7.3% |
| 2023 | $2,676 -35.8% | $168,360 +13% |
| 2022 | $4,170 +0.7% | $149,000 |
| 2021 | $4,141 -37% | $149,000 -6.1% |
| 2020 | $6,571 +70.7% | $158,720 +31.8% |
| 2019 | $3,849 | $120,400 |
| 2018 | $3,849 | $120,400 |
| 2017 | $3,849 +19.6% | $120,400 |
| 2016 | $3,219 -19.1% | $120,400 |
| 2015 | $3,981 +136.6% | $120,400 +82.4% |
| 2014 | $1,682 | $66,000 +16.8% |
| 2013 | -- | $56,520 -26.9% |
| 2012 | -- | $77,360 -22.9% |
| 2011 | -- | $100,360 -20% |
| 2010 | $4,473 | $125,440 |
| 2009 | -- | $125,440 |
| 2008 | -- | $125,440 -0.2% |
| 2007 | -- | $125,640 |
Find assessor info on the county website
Monthly payment
Est. payment
Payment breakdown
Explore the cost of this home by adjusting the details. Changes won't be saved.Climate risks
Neighborhood: Ansley Park
Nearby schools
Schools provided by the listing agent
- Elementary: Morningside
- Middle: David T Howard
- High: Grady
Source: GAMLS. This data may not be complete. We recommend contacting the local school district to confirm school assignments for this home.


Similar homes
- $384,0001 bd1 ba1.4k sqft147 15th St NE Unit 7A, Atlanta, GA 30309Active

 MLS ID #10869478, Jeremy Smith, Engel & Völkers Atlanta. GAMLS
 - $359,0002 bd2 ba1k sqft1075 Peachtree Walk NE Unit A517, Atlanta, GA 30309Active
 MLS ID #10873497, Mel Love, Serhant Georgia. GAMLS
 - $350,0001 bd1 ba872 sqft1080 Peachtree St NE Unit 2307, Atlanta, GA 30309Active
 MLS ID #10858019, Paula Heer, Engel & Völkers Atlanta. GAMLS
 - $359,0001 bd1 ba805 sqft1080 Peachtree St NE Unit 1408, Atlanta, GA 30309Active
 MLS ID #10670821, Tu Ryu, Keller Williams Realty Consultants. GAMLS
 - $398,9002 bd2 ba1.1k sqft1101 Juniper St NE APT 832, Atlanta, GA 30309For Sale
 MLS ID #7810210, Paige Castor, Atlanta Fine Homes Sotheby's International. FMLS GA
 - $449,9002 bd3 ba1.4k sqft145 15th St NE APT 208, Atlanta, GA 30309ActiveMLS ID #10808095, Mark Spain, Mark Spain Real Estate. GAMLS
- $358,9902 bd2 ba1.2k sqft620 Peachtree St NE APT 1613, Atlanta, GA 30308ActiveMLS ID #10823049, Janeen Lindsey, The Atlanta Key Firm LLC. GAMLS
- $430,0002 bd3 ba1.3k sqft195 14th St NE Unit 2008, Atlanta, GA 30309Active Under ContractMLS ID #10814003, Sam Morgan, Engel & Völkers Atlanta. GAMLS
- $335,0001 bd1 ba867 sqft1080 Peachtree St NE Unit 905, Atlanta, GA 30309ActiveMLS ID #10796956, Joaquin Casajuana, Atlanta Communities. GAMLS
- $475,0002 bd2 ba1.6k sqft145 15th St NE APT 435, Atlanta, GA 30309For SaleMLS ID #7847526, Quillian Reeves, Home Register Atlanta. FMLS GA
- $365,0003 bd2 ba1.3k sqft620 Peachtree St NE APT 904, Atlanta, GA 30308ActiveMLS ID #10847219, Modern Traditions Realty Group, RE/MAX Center. GAMLS
- $519,9002 bd2 ba1.4k sqft145 15th St NE APT 826, Atlanta, GA 30309ActiveMLS ID #10771378, Pauline Newman, Dwelli. GAMLS
- $275,0001 bd1 ba862 sqft145 15th St NE APT 1402, Atlanta, GA 30309ActiveMLS ID #10776967, Adesina Adeyemi, Shine Sells Atlanta. GAMLS
- $269,9001 bd1 ba764 sqft1101 Juniper St NE APT 1012, Atlanta, GA 30309ActiveMLS ID #10811319, Jeff Peargin, HomeSmart. GAMLS
- $520,0002 bd2 ba1.1k sqft1130 Piedmont Ave NE APT 1610, Atlanta, GA 30309ActiveMLS ID #10820620, Richard Zeglovitch, The Agency - Atlanta Metro. GAMLS
- $339,5003 bd2 ba1.5k sqft424 Lindbergh Dr NE #308, Atlanta, GA 30305Active Under ContractMLS ID #10869067, Julie White, Bolst. GAMLS
- $389,0002 bd2 ba1.5k sqft2632 Peachtree Rd NW #302B, Atlanta, GA 30305ActiveMLS ID #10869977, Kathy Olmstead, HOME Luxury Real Estate. GAMLS
- $365,9001 bd1 ba916 sqft625 Piedmont Ave NE Unit 3025, Atlanta, GA 30308ActiveMLS ID #10811245, Justin Landis, Bolst. GAMLS
- $379,9002 bd2 ba1.1k sqft565 Peachtree St NE Unit 1011, Atlanta, GA 30308ActiveMLS ID #10697814, Derrick L Duckworth, Call It Closed International. GAMLS
- $349,9002 bd3 ba1.4k sqft711 Cosmopolitan Dr NE Unit 321, Atlanta, GA 30324ActiveMLS ID #10793278, Jon Molineaux, Keller Williams Realty. GAMLS
